Save
Ask
Tour
Hide
Share
$650,000
1 Day On Site

30 Somerset Court SW
Calgary, AB T2Y 3H4

For Sale|Single Family Residence|Active
4
Beds
4
Total Baths
3
Full Baths
1
Partial Bath
1,580
SqFt
$411
/SqFt
1995
Built
Subdivision:
Somerset
County:
Calgary
Call Now: 403 863 7999
Is this the listing for you? We can help make it yours.
403 863 7999
Upcoming Open Houses
Sat, Aug 29, 2:00 PM - 4:00 PM
Sun, Aug 30, 2:00 PM - 4:00 PM
30 Somerset Court SW30 Somerset Court SW30 Somerset Court SW30 Somerset Court SW
Save
Ask
Tour
Hide
Share

Mortgage Calculator

Monthly Payment (Est.)

$2,966
Calculator powered by Showcase IDX, a Constellation1 Company. Copyright ©2026 Information is deemed reliable but not guaranteed.

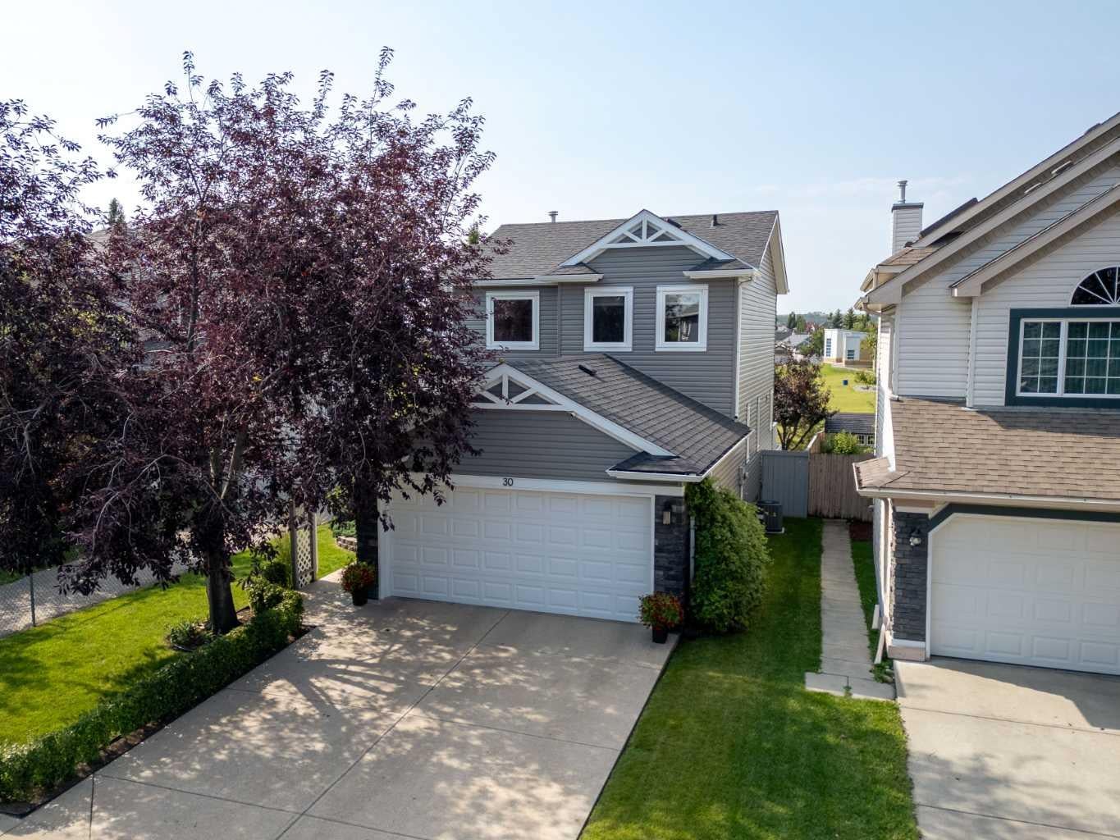
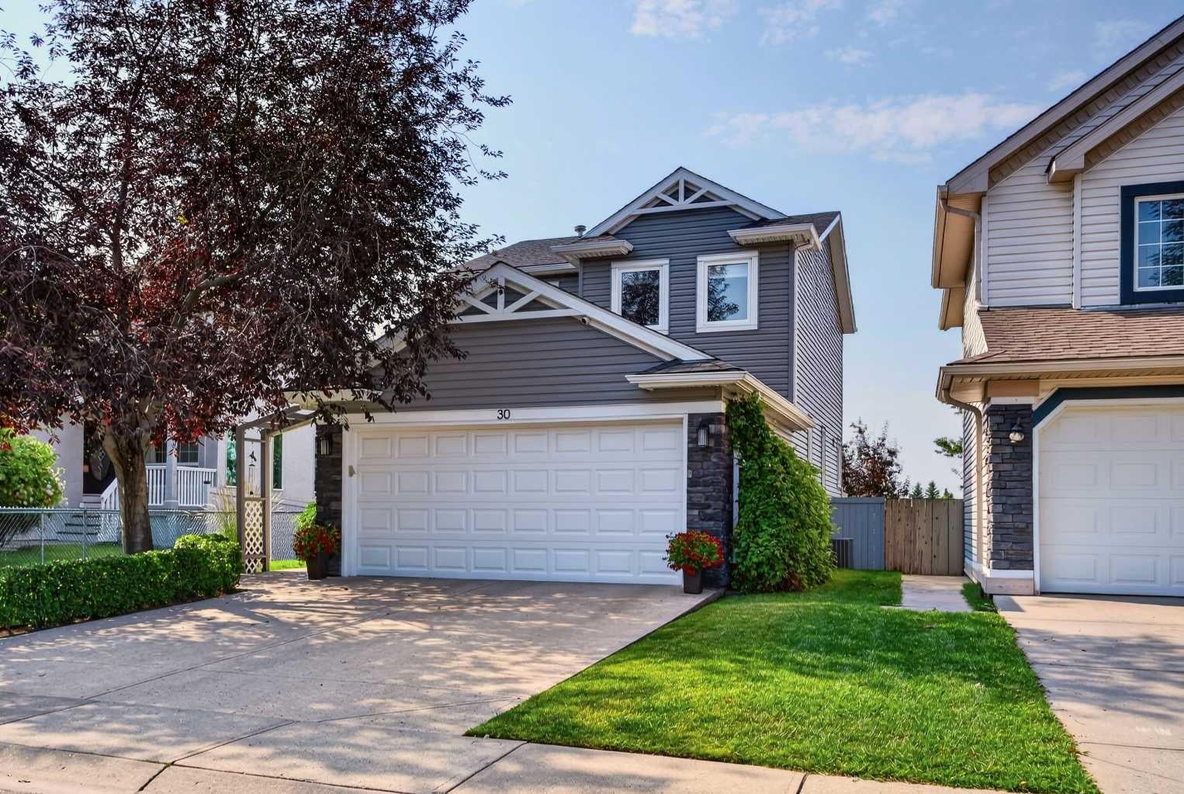
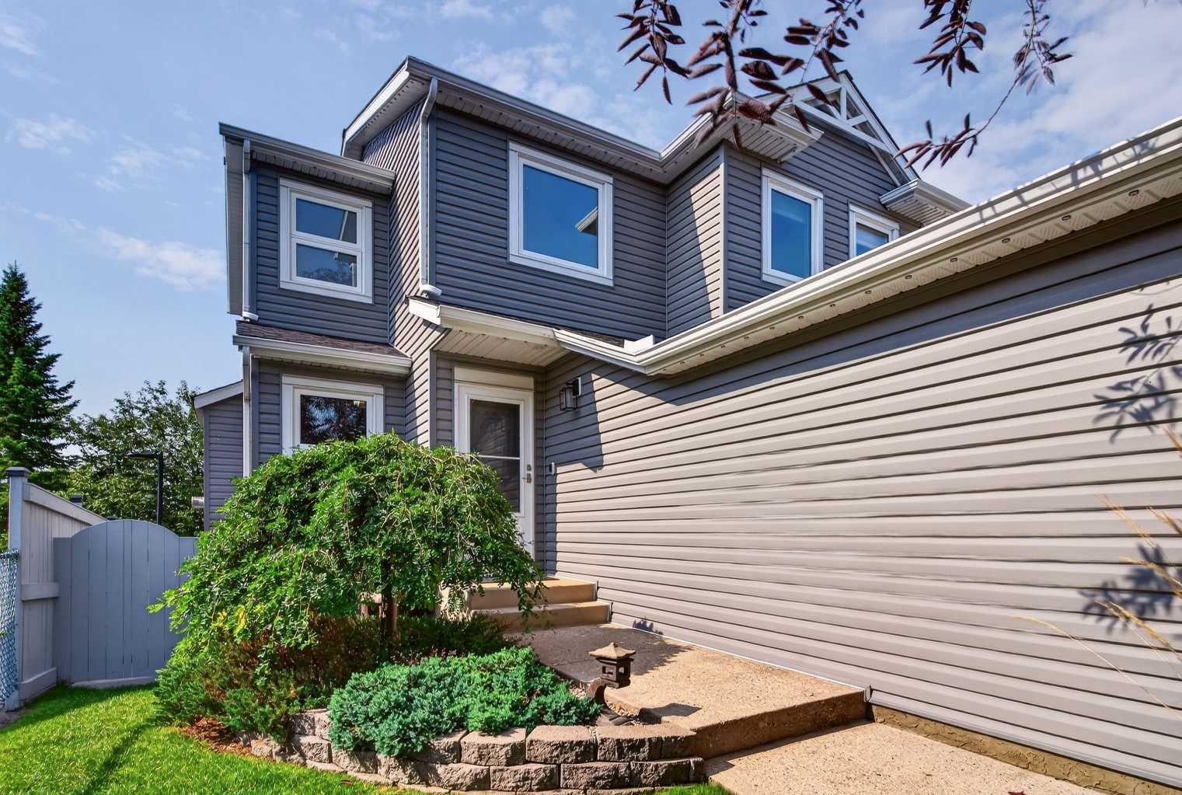
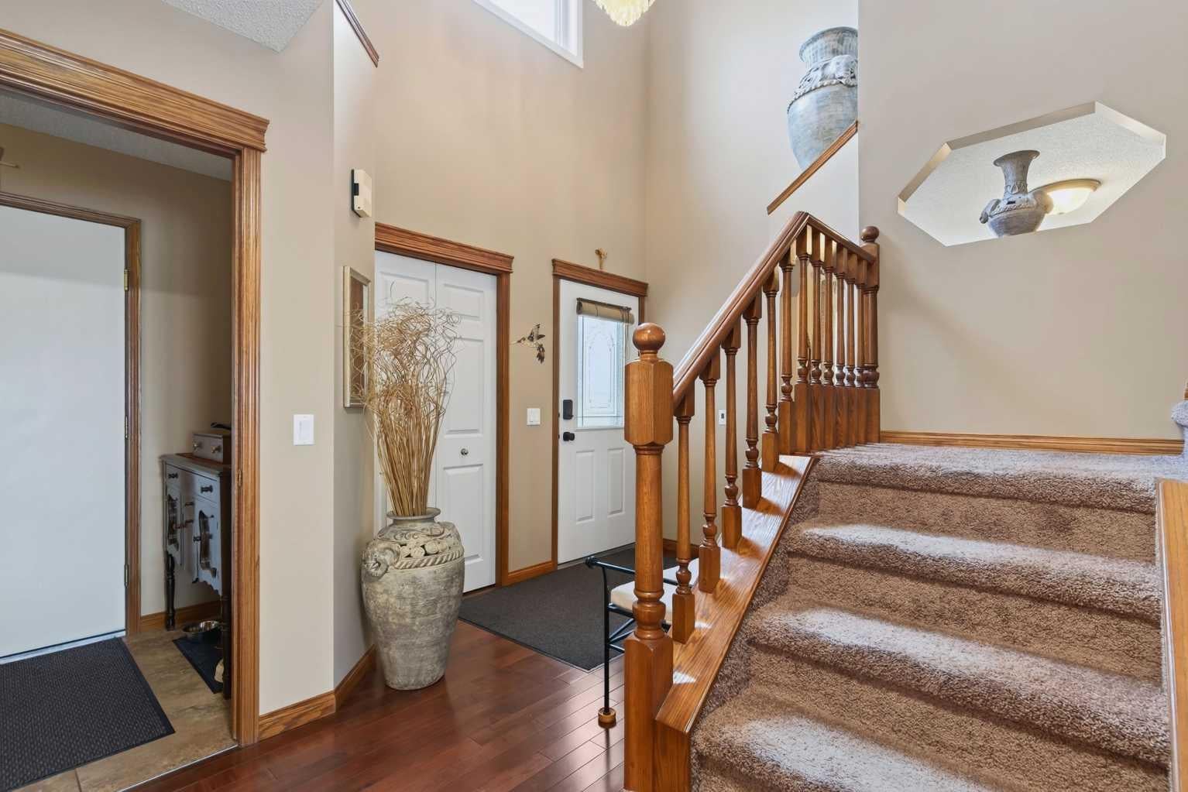
Welcome to this beautifully updated Somerset home, ideally located on a quiet cul-de-sac and backing directly onto a park and elementary school. A standout upgrade is the replacement of ALL windows throughout the home with triple-pane windows (2022)—a significant investment offering improved comfort, efficiency and sound reduction. The bright main floor features a separate dining room and large south-facing windows that fill the kitchen and living areas with natural light while overlooking the private backyard. Upstairs you’ll find 3 bedrooms, including a spacious primary with 4-piece ensuite featuring a jetted soaker tub, plus an additional full bath. The fully developed basement adds exceptional versatility with a 4th bedroom with egress window, full bathroom, office and recreation room—perfect for movie nights or additional family space. Step outside to your own backyard sanctuary featuring a gorgeous maintenance-free tiered deck, meticulous landscaping and stamped concrete patio, all with the privacy and open views of the park behind. Additional updates include Hunter Douglas blinds (2022), high-efficiency furnace (2020), central air conditioning, new roof and siding, fridge (2024), newer double oven, central vac, washer & dryer, plus GEMSTONE exterior lighting to create the perfect ambiance for every season. Walking distance to junior and senior high schools and just minutes from Shawnessy Town Centre for groceries, restaurants, shopping and everyday amenities—this home offers an exceptional combination of updates, location and lifestyle.

Save
Ask
Tour
Hide
Share
Listing Snapshot
Price 
$650,000
Days On Site 
1 Day
Bedrooms 
4
Inside Area (SqFt) 
1,580 sqft
Total Baths 
4
Full Baths 
3
Partial Baths 
1
Lot Size 
0.11 Acres
Year Built 
1995
MLS® Number 
A2339713
Status 
Active
Property Tax 
$3,790
Maintenance Fees 
N/A
Sq Ft Source 
N/A
Friends & Family
Recent Activity
yesterdayListing first seen on site
yesterdayListing updated with changes from the MLS®
General Features
Acres 
0.11
Attached Garage 
Yes
Garage 
Yes
Garage Spaces 
2
Levels 
Two
Parking 
AttachedGarage
Parking Spaces 
4
Property Sub Type 
Single Family Residence
SqFt Above 
1580
SqFt Below 
685
Style 
2 Storey
Zoning 
R-CG
Interior Features
Appliances 
DishwasherDouble OvenMicrowaveRange HoodRefrigeratorWasher/DryerDisposal
Basement 
FullFinished
Cooling 
Central Air
Fireplace 
Yes
Fireplace Features 
Family RoomGas
Fireplaces 
1
Flooring 
CarpetCeramic TileHardwood
Heating 
Forced AirNatural Gas
Interior 
Ceiling Fan(s)Central Vacuum
Laundry Features 
Main Level
Window Features 
Window Coverings
2pc Bathroom 
Dimensions - 7`0" x 2`10"Level - Main
3pc Bathroom 
Dimensions - 6`9" x 7`0"Level - Lower
4pc Bathroom 
Dimensions - 4`11" x 8`3"Level - Second
4pc Ensuite bath 
Dimensions - 11`5" x 8`0"Level - Second
Bedroom 
Dimensions - 8`11" x 12`1"Level - Second
Bedroom - Primary 
Dimensions - 12`1" x 13`0"Level - Second
Breakfast Nook 
Dimensions - 14`0" x 7`3"Level - Main
Den 
Dimensions - 9`5" x 7`11"Level - Main
Dining Room 
Dimensions - 9`8" x 8`11"Level - Main
Game Room 
Dimensions - 11`2" x 17`6"Level - Lower
Kitchen 
Dimensions - 14`0" x 6`11"Level - Main
Laundry 
Dimensions - 7`0" x 10`6"Level - Main
Living Room 
Dimensions - 11`11" x 13`10"Level - Main
Office 
Dimensions - 7`8" x 11`5"Level - Lower
Storage 
Dimensions - 8`4" x 9`8"Level - Lower
Save
Ask
Tour
Hide
Share
Exterior Features
Construction Details 
Vinyl SidingFrame
Exterior 
LightingPlaygroundPrivate Yard
Fencing 
Fenced
Frontage 
12.00M 39`4"
Lot Features 
Cul-De-SacGreenbeltLandscapedMany TreesPrivateWooded
Patio And Porch 
DeckSee Remarks
Roof 
ShingleAsphalt
Windows/Doors 
Window Coverings
Community Features
Association Amenities 
None
Community Features 
ParkPlaygroundTennis Court(s)
Maintenance Fee 
75
Maintenance Fee Frequency 
Annually
Listing courtesy of Michele Monteith of The Real Estate District

Listing information is provided by Participants of the Alberta One Realty Listing Services (Pillar 9). IDX information is provided exclusively for personal, non-commercial use, and may not be used for any purpose other than to identify prospective properties consumers may be interested in purchasing. Information is deemed reliable but not guaranteed. Copyright 2026, Alberta One Realty Listing Services (Pillar 9)
Last checked 2026-08-27 05:21 AM UTC

Neighborhood & Commute
Source: Walkscore
Save
Ask
Tour
Hide
Share