Save
Ask
Tour
Hide
Share
$634,900
1 Day On Site

167 Fairways Close NW
Airdrie, AB T4B 2P4

For Sale|Single Family Residence|Active
4
Beds
3
Total Baths
2
Full Baths
1
Partial Bath
1,857.8
SqFt
$342
/SqFt
1999
Built
Subdivision:
Fairways
County:
Airdrie
Call Now: 403 863 7999
Is this the listing for you? We can help make it yours.
403 863 7999
167 Fairways Close NW167 Fairways Close NW167 Fairways Close NW167 Fairways Close NW
Save
Ask
Tour
Hide
Share

Mortgage Calculator

Monthly Payment (Est.)

$2,897
Calculator powered by Showcase IDX, a Constellation1 Company. Copyright ©2026 Information is deemed reliable but not guaranteed.

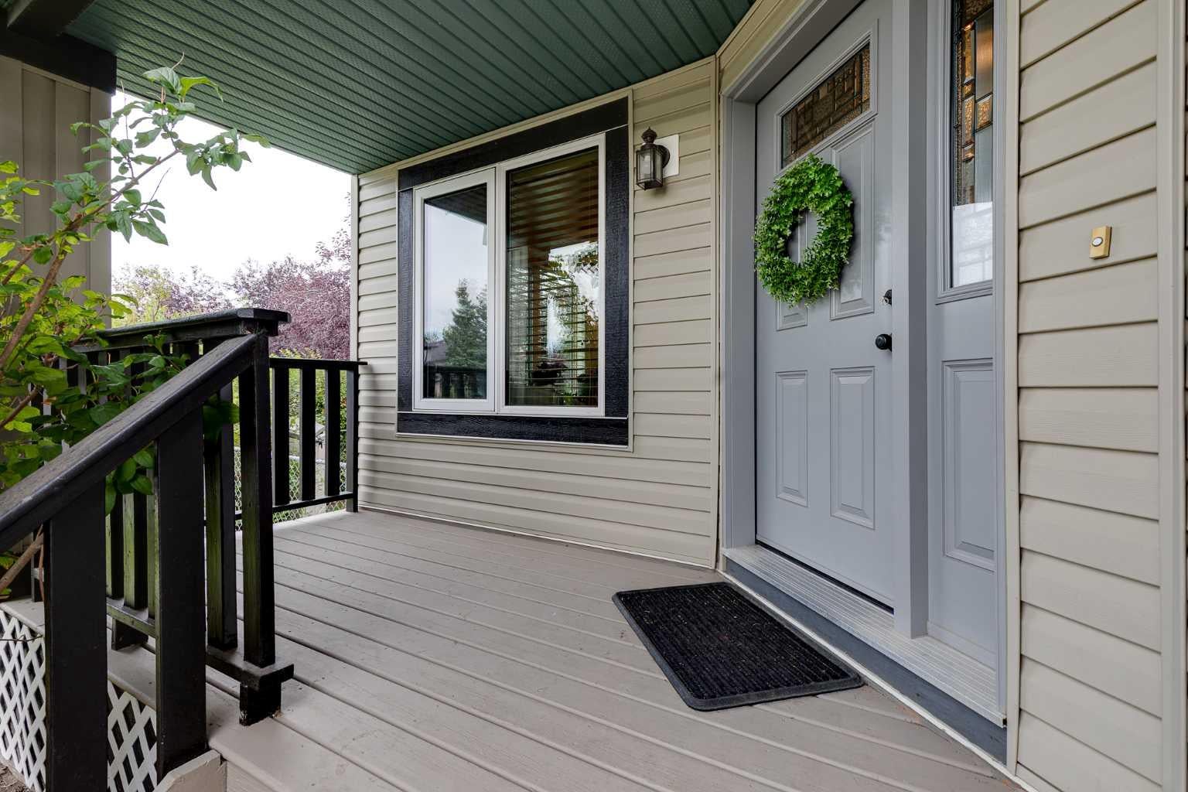
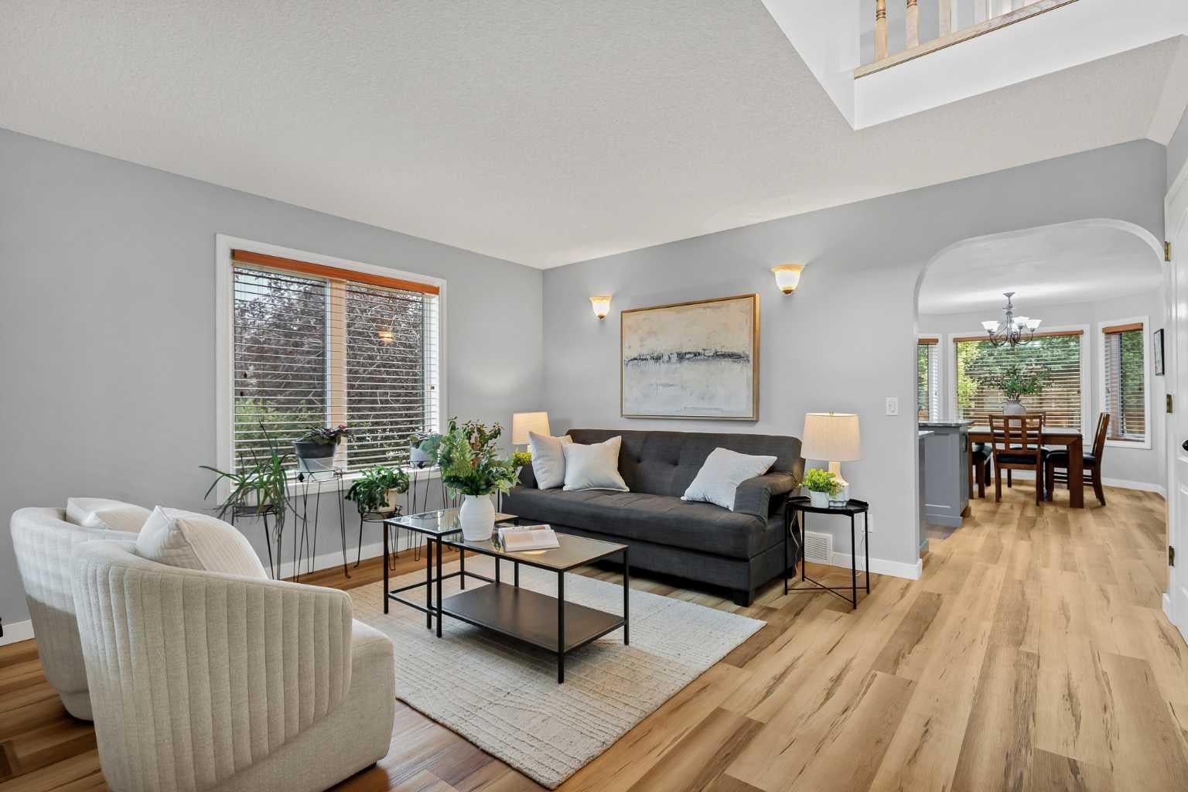
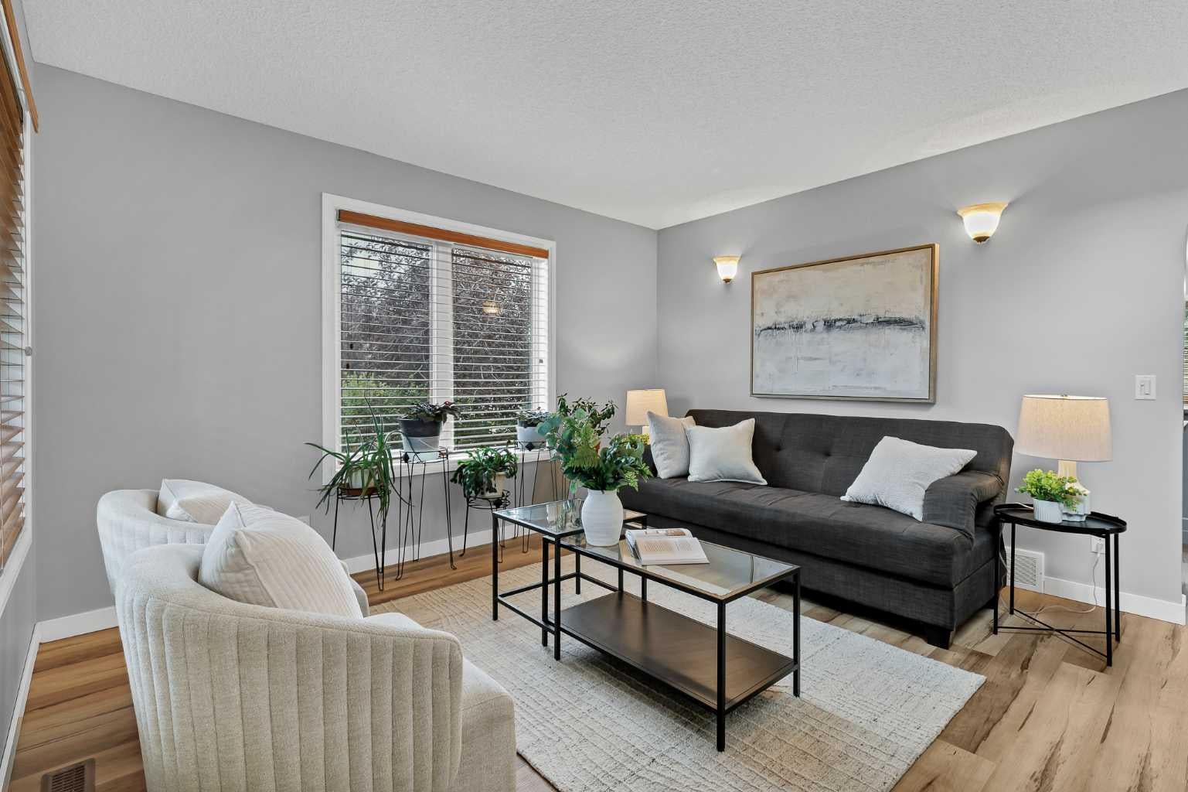
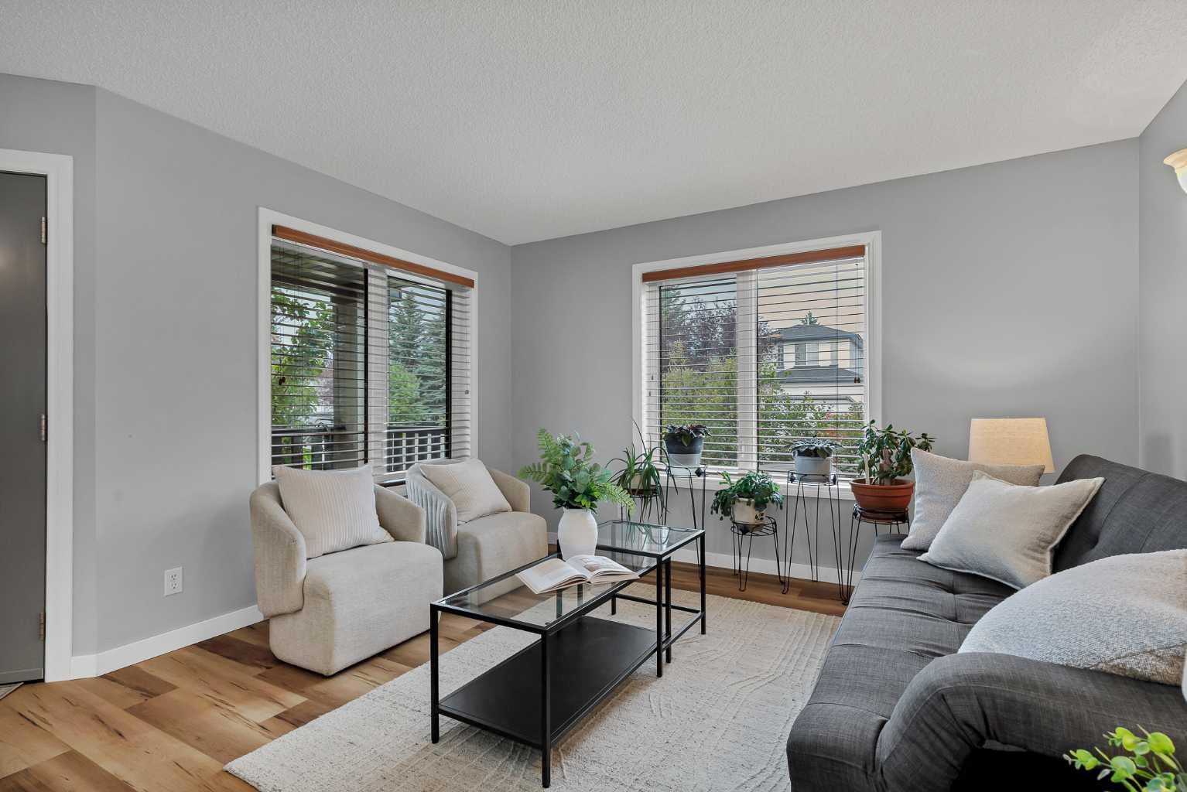
This is the kind of home where the big-ticket updates have already been done. Situated on a desirable corner lot in Airdrie’s established Fairways community, this beautifully updated four-bedroom home with a private main-floor office offers RV parking, an oversized garage, a private yard, and an impressive list of improvements inside and out. One of the standout upgrades is the triple-glazed, Low-E, argon-filled windows, contributing to the home’s excellent energy efficiency and year-round comfort. Inside, you’ll find a renovated kitchen and bathrooms, new flooring, and fresh paint, giving the home a bright, clean and move-in-ready feel. The layout works exceptionally well for families, with four bedrooms plus a dedicated main-floor office that provides a quiet, separate space for working from home. The finished basement adds even more living space for relaxing, entertaining or giving everyone a little room to spread out. Outside, the private yard is surrounded by mature trees and landscaping and features underground sprinklers for easy maintenance. The corner lot provides the added advantage of RV parking, while the garage offers plenty of room for vehicles, storage and hobbies. The location is equally appealing. You’re close to both Catholic and public schools, parks and pathways, with Woodside Golf Course and everyday amenities just minutes away. With extensive updates, excellent energy efficiency, four bedrooms, a dedicated office, RV parking and a fantastic family-friendly location, this is a home that offers the complete package — and the expensive improvements have already been taken care of. Book your showing today!

Save
Ask
Tour
Hide
Share
Listing Snapshot
Price 
$634,900
Days On Site 
1 Day
Bedrooms 
4
Inside Area (SqFt) 
1,857.8 sqft
Total Baths 
3
Full Baths 
2
Partial Baths 
1
Lot Size 
0.13 Acres
Year Built 
1999
MLS® Number 
A2339330
Status 
Active
Property Tax 
$4,357
Maintenance Fees 
N/A
Sq Ft Source 
N/A
Friends & Family
Recent Activity
yesterdayListing first seen on site
yesterdayListing updated with changes from the MLS®
General Features
Acres 
0.13
Attached Garage 
Yes
Garage 
Yes
Garage Spaces 
2
Levels 
Two
Parking 
AttachedGarageGarage Door Opener
Parking Spaces 
4
Property Sub Type 
Single Family Residence
SqFt Above 
1857.81
SqFt Below 
963.4
Style 
2 Storey
Zoning 
R1
Interior Features
Appliances 
DishwasherRefrigeratorWasher/DryerElectric Range
Basement 
FullFinished
Fireplace 
Yes
Fireplace Features 
Family RoomGas
Fireplaces 
1
Flooring 
CarpetTileVinyl
Heating 
Forced AirNatural Gas
Interior 
Ceiling Fan(s)Central VacuumDouble VanityDry BarKitchen IslandPantryStone CountersWalk-In Closet(s)Wired for Sound
Laundry Features 
Main Level
Window Features 
Window Coverings
2pc Bathroom 
Dimensions - 4`11" x 4`9"Level - Main
4pc Bathroom 
Dimensions - 7`6" x 5`1"Level - Second
5pc Ensuite bath 
Dimensions - 11`9" x 12`8"Level - Second
Bedroom 
Dimensions - 9`8" x 12`2"Level - Basement
Bedroom - Primary 
Dimensions - 12`0" x 13`8"Level - Second
Dining Room 
Dimensions - 15`0" x 12`11"Level - Basement
Family Room 
Dimensions - 15`0" x 13`6"Level - Main
Foyer 
Dimensions - 8`8" x 8`5"Level - Main
Furnace/Utility Room 
Dimensions - 17`11" x 16`11"Level - Basement
Game Room 
Dimensions - 15`0" x 12`11"Level - Basement
Kitchen 
Dimensions - 16`2" x 13`6"Level - Main
Laundry 
Dimensions - 7`4" x 7`11"Level - Main
Living Room 
Dimensions - 17`6" x 12`9"Level - Main
Office 
Dimensions - 10`0" x 9`1"Level - Main
Other 
Dimensions - 8`0" x 5`6"Level - Basement
Save
Ask
Tour
Hide
Share
Exterior Features
Construction Details 
StoneVinyl SidingFrame
Exterior 
Rain Gutters
Fencing 
Fenced
Frontage 
20.69M 67`11"
Lot Features 
Corner LotCul-De-SacFew TreesLandscapedMany TreesWooded
Patio And Porch 
Deck
Roof 
ShingleAsphalt
Windows/Doors 
Window Coverings
Community Features
Accessibility Features 
Therapeutic Whirlpool
Community Features 
GolfPlaygroundSidewalksStreet Lights
Listing courtesy of Dione Irwin of The Real Estate District

Listing information is provided by Participants of the Alberta One Realty Listing Services (Pillar 9). IDX information is provided exclusively for personal, non-commercial use, and may not be used for any purpose other than to identify prospective properties consumers may be interested in purchasing. Information is deemed reliable but not guaranteed. Copyright 2026, Alberta One Realty Listing Services (Pillar 9)
Last checked 2026-08-31 04:58 AM UTC

Neighborhood & Commute
Source: Walkscore
Save
Ask
Tour
Hide
Share