Save
Ask
Tour
Hide
Share
$699,900
36 Days On Site

2002 31 Street SW
Calgary, AB T3E 2N2

Townhouse|Pending
3
Beds
4
Total Baths
3
Full Baths
1
Partial Bath
1,374.86
SqFt
$509
/SqFt
2018
Built
Subdivision:
Killarney/Glengarry
County:
Calgary
Call Now: 403 863 7999
Is this the listing for you? We can help make it yours.
403 863 7999
2002 31 Street SW2002 31 Street SW2002 31 Street SW2002 31 Street SW
Save
Ask
Tour
Hide
Share

Mortgage Calculator

Monthly Payment (Est.)

Enter an interest rate to see your estimated monthly payment.
Calculator powered by Showcase IDX, a Constellation1 Company. Copyright ©2026 Information is deemed reliable but not guaranteed.

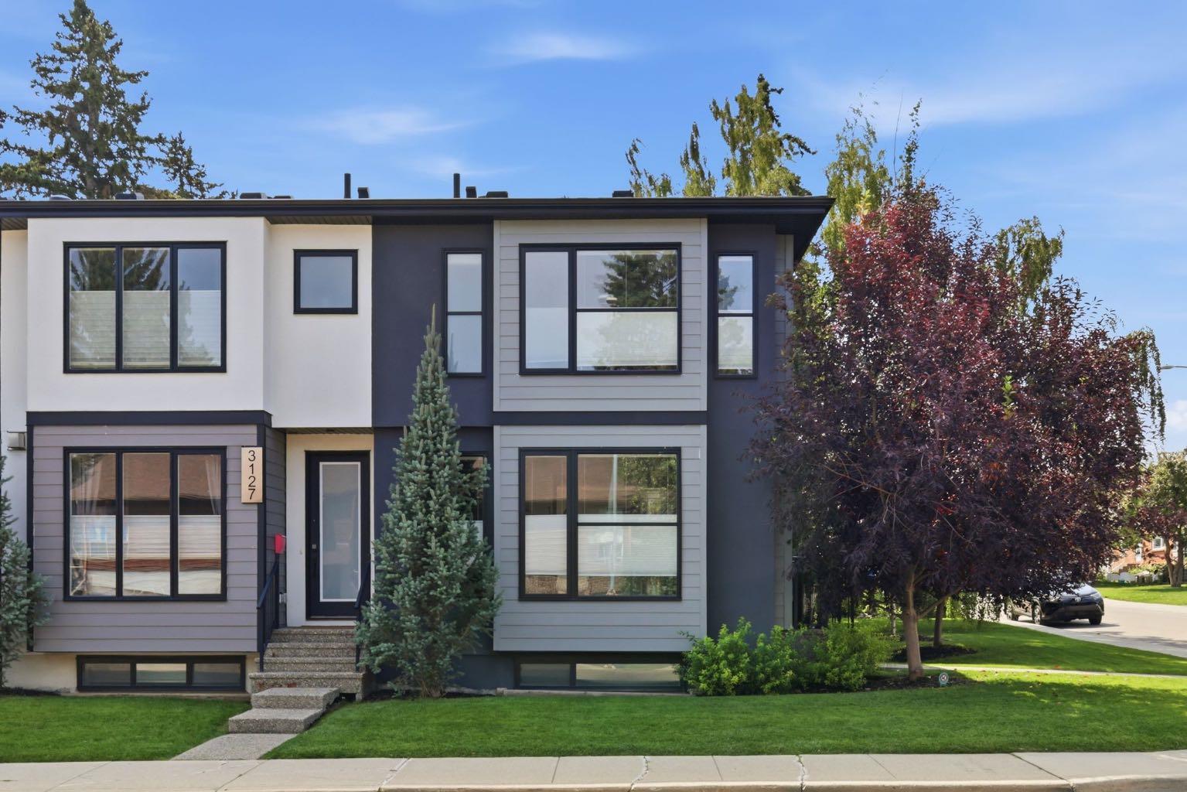
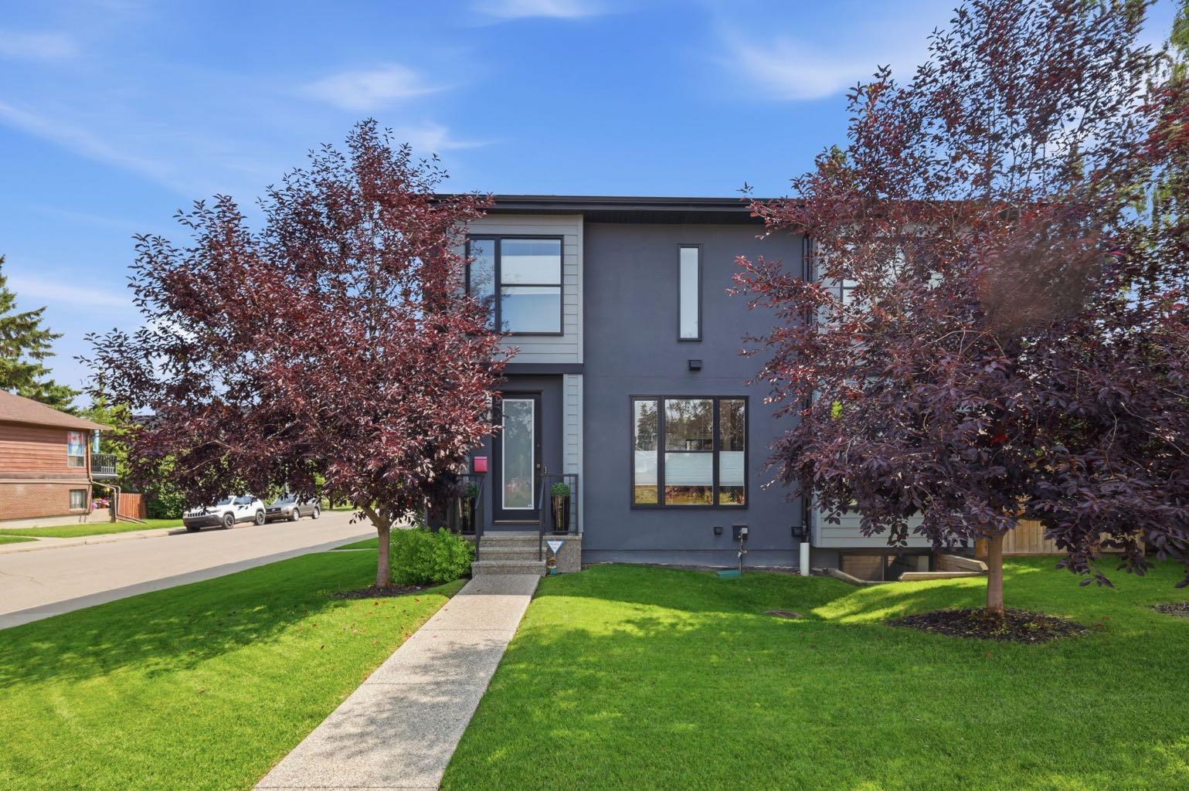
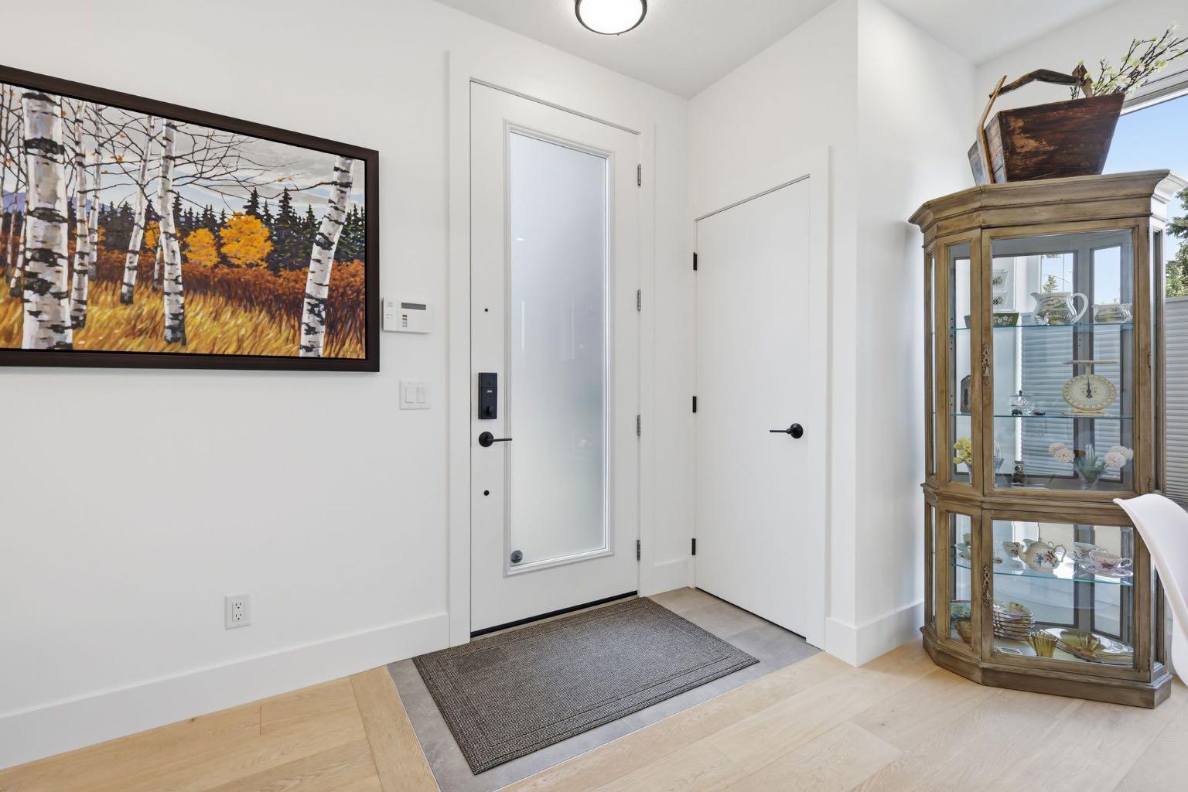
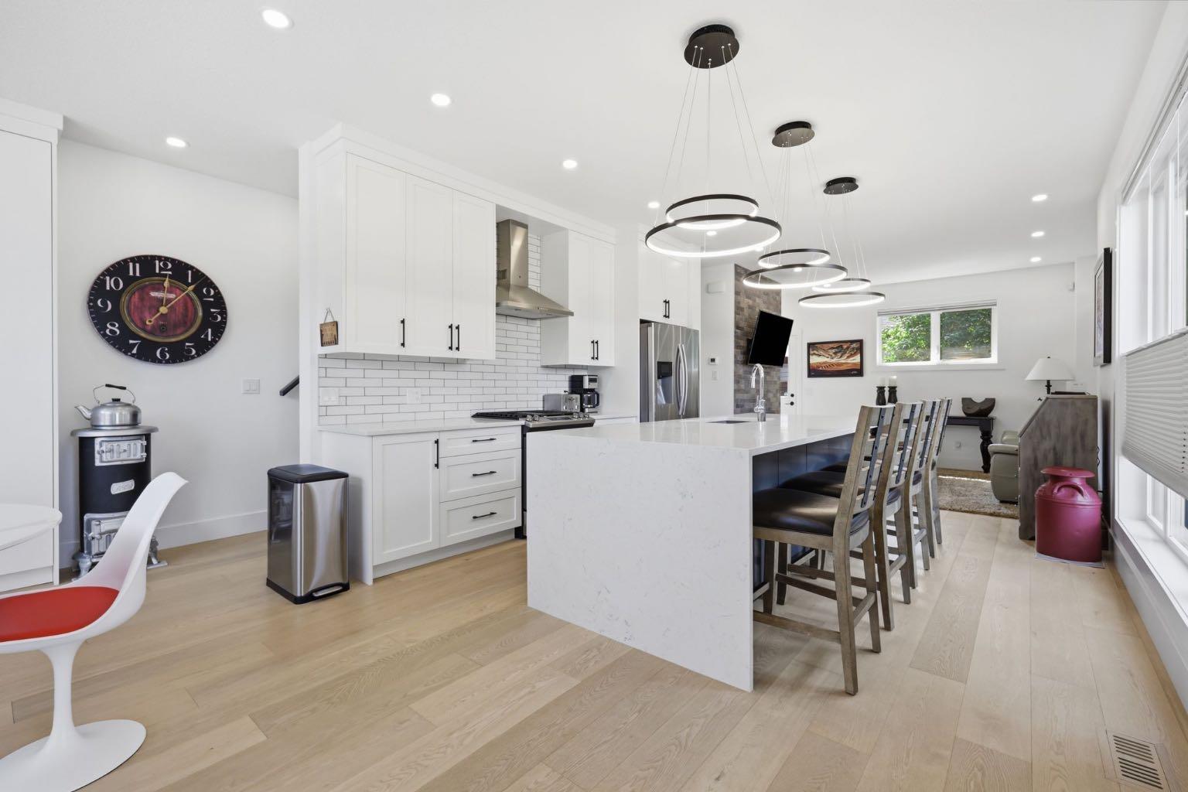
Positioned on a quiet street in the mature community of Killarney, this beautifully finished 3-bedroom townhome offers over 1,370 sq. ft. of thoughtfully designed living space. The open main level features 9-foot ceilings, abundant space and ample natural light. Kitchen is expertly appointed with a waterfall island ideal for prep and entertaining, full-height custom cabinets with soft-close drawers and stainless steel appliances including a stylish chimney hood fan. Adjacent, the dining space provides generous room for hosting memorable gatherings. The welcoming living area centers around a sleek linear fireplace, offering plenty of room for cozy family nights or entertaining guests. A 2-piece powder room completes the main level. Upstairs, the second level hosts 2 comfortable bedrooms and two luxurious ensuites, including a primary bedroom with walk-in closet and private 4-piece bath with stylish barn door. The fully developed basement extends the living space with a spacious family room ideal for movie nights or relaxing, and a third bedroom, which is great for guests, children or a home office. Designer tile and backsplash and upgraded plumbing fixtures. Outdoors, enjoy a sunny, fenced back yard perfect for summer entertaining. Parking is effortless with a single private garage. This prime location is hard to beat - just minutes from the Killarney Rec Centre, Shaganappi Point Golf Course, schools, shopping, public transit, and with quick access to 17th Avenue and Crowchild Trail.

Save
Ask
Tour
Hide
Share
Listing Snapshot
Price 
$699,900
Days On Site 
36 Days
Bedrooms 
3
Inside Area (SqFt) 
1,374.86 sqft
Total Baths 
4
Full Baths 
3
Partial Baths 
1
Lot Size 
N/A
Year Built 
2018
MLS® Number 
A2339244
Status 
Pending
Property Tax 
$4,269
Maintenance Fees 
$300 monthly
Sq Ft Source 
N/A
Friends & Family
Recent Activity
2 weeks agoStatus changed to Pending
2 weeks agoListing updated with changes from the MLS®
4 weeks agoPrice changed to $699,900
a month agoListing first seen on site
General Features
Available on 
2026-11-13
Garage 
Yes
Garage Spaces 
1
Levels 
Two
Parking 
GarageAssigned
Parking Spaces 
1
Pets 
YesBreed Restrictions
Property Sub Type 
Townhouse
SqFt Above 
1374.86
SqFt Below 
586.79
Style 
2 Storey
Zoning 
R-CG
Interior Features
Appliances 
Built-In RefrigeratorDishwasherDryerHumidifierMicrowaveRange HoodWasherDisposal
Basement 
FullFinished
Cooling 
Central Air
Fireplace 
Yes
Fireplace Features 
Gas
Fireplaces 
1
Flooring 
CarpetCeramic TileHardwood
Heating 
Forced AirNatural Gas
Interior 
Breakfast BarBuilt-in FeaturesCeiling Fan(s)ChandelierDouble VanityKitchen IslandOpen FloorplanRecessed LightingSoaking Tub
Laundry Features 
In Unit
Window Features 
Window Coverings
2pc Bathroom 
Dimensions - 4`11" x 4`8"Level - Main
4pc Bathroom 
Dimensions - 6`1" x 8`0"Level - Basement
4pc Ensuite bath 
Dimensions - 4`11" x 12`2"Level - Second
Bedroom 
Dimensions - 12`10" x 13`0"Level - Second
Bedroom - Primary 
Dimensions - 12`9" x 17`6"Level - Second
Dining Room 
Dimensions - 17`0" x 10`7"Level - Main
Furnace/Utility Room 
Dimensions - 6`1" x 7`0"Level - Basement
Game Room 
Dimensions - 16`4" x 19`11"Level - Basement
Kitchen 
Dimensions - 13`1" x 12`4"Level - Main
Living Room 
Dimensions - 12`9" x 12`7"Level - Main
Save
Ask
Tour
Hide
Share
Exterior Features
Construction Details 
StuccoFrame
Exterior 
CourtyardPrivate Entrance
Fencing 
Fenced
Lot Features 
Back YardCorner Lot
Patio And Porch 
DeckPatio
Roof 
ShingleAsphalt
Windows/Doors 
Window Coverings
Community Features
Association Amenities 
None
Maintenance Fee 
$300.0
Maintenance Fee Frequency 
Monthly
Community Features 
ParkPlaygroundPoolSidewalksStreet Lights
Listing courtesy of Tanya Eklund of RE/MAX First

Listing information is provided by Participants of the Alberta One Realty Listing Services (Pillar 9). IDX information is provided exclusively for personal, non-commercial use, and may not be used for any purpose other than to identify prospective properties consumers may be interested in purchasing. Information is deemed reliable but not guaranteed. Copyright 2026, Alberta One Realty Listing Services (Pillar 9)
Last checked 2026-09-27 09:32 PM UTC

Neighborhood & Commute
Source: Walkscore
Save
Ask
Tour
Hide
Share