Save
Ask
Tour
Hide
Share
$749,900
New Listing

2445 Cherokee Drive NW
Calgary, AB T2L 0X6

For Sale|Single Family Residence|Active
3
Beds
2
Total Baths
1
Full Bath
1
Partial Bath
1,128.23
SqFt
$665
/SqFt
1961
Built
Subdivision:
Charleswood
County:
Calgary
Call Now: 403 863 7999
Is this the listing for you? We can help make it yours.
403 863 7999
Upcoming Open Houses
Sat, Sep 5, 1:00 PM - 3:00 PM
2445 Cherokee Drive NW2445 Cherokee Drive NW2445 Cherokee Drive NW2445 Cherokee Drive NW
Save
Ask
Tour
Hide
Share

Mortgage Calculator

Monthly Payment (Est.)

$3,421
Calculator powered by Showcase IDX, a Constellation1 Company. Copyright ©2026 Information is deemed reliable but not guaranteed.

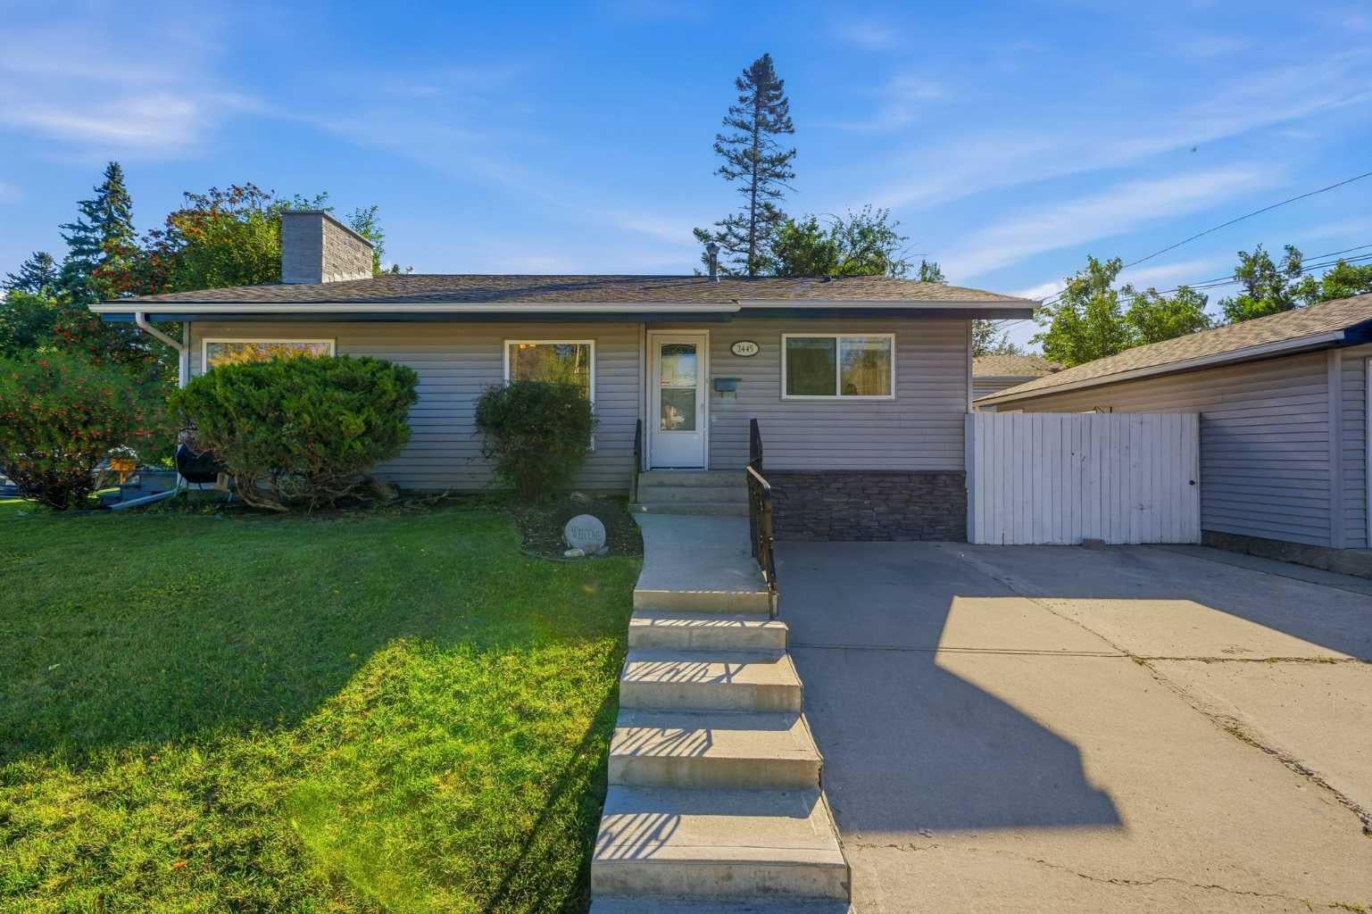
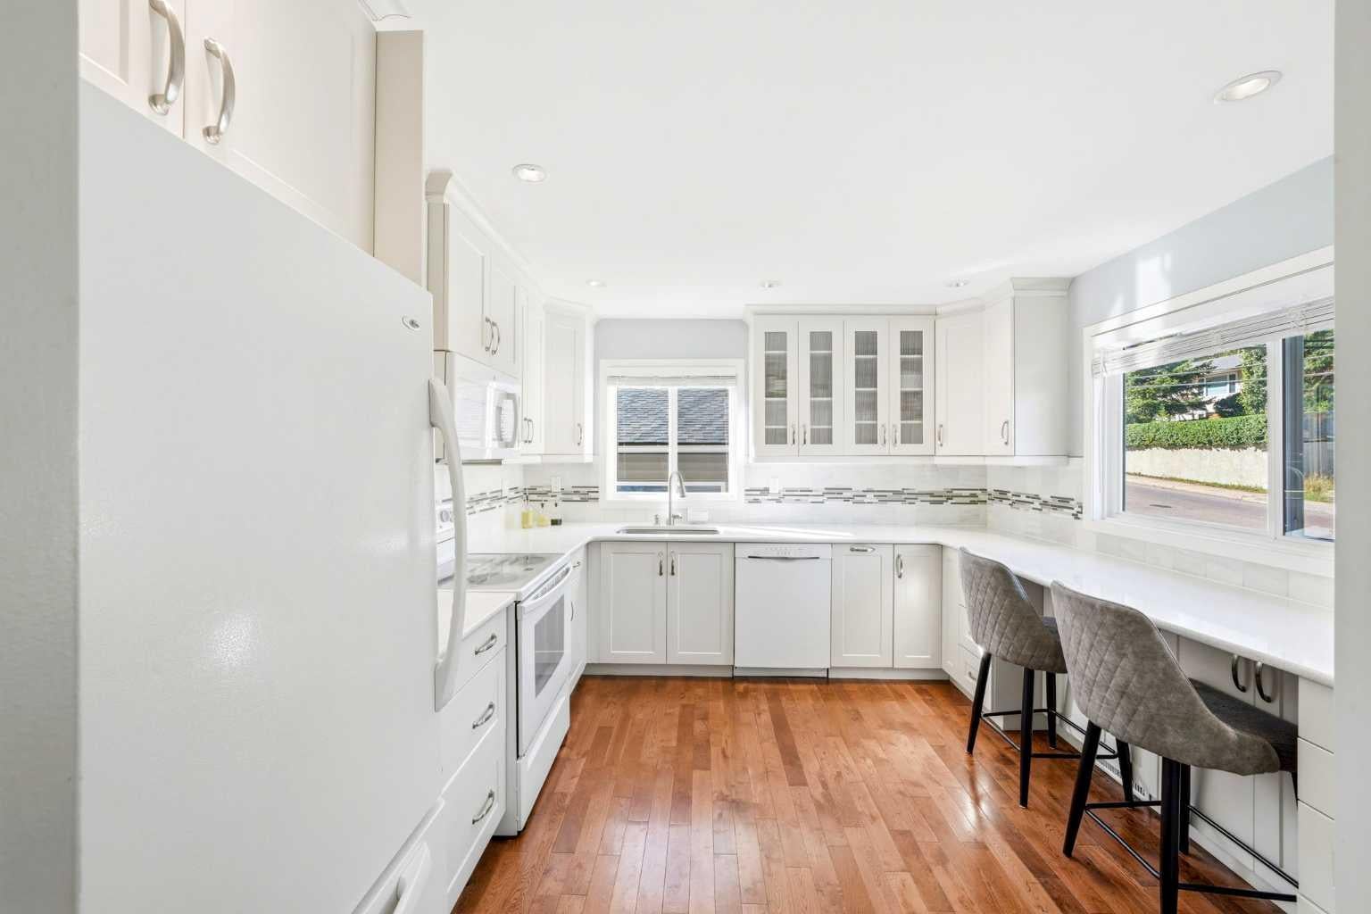
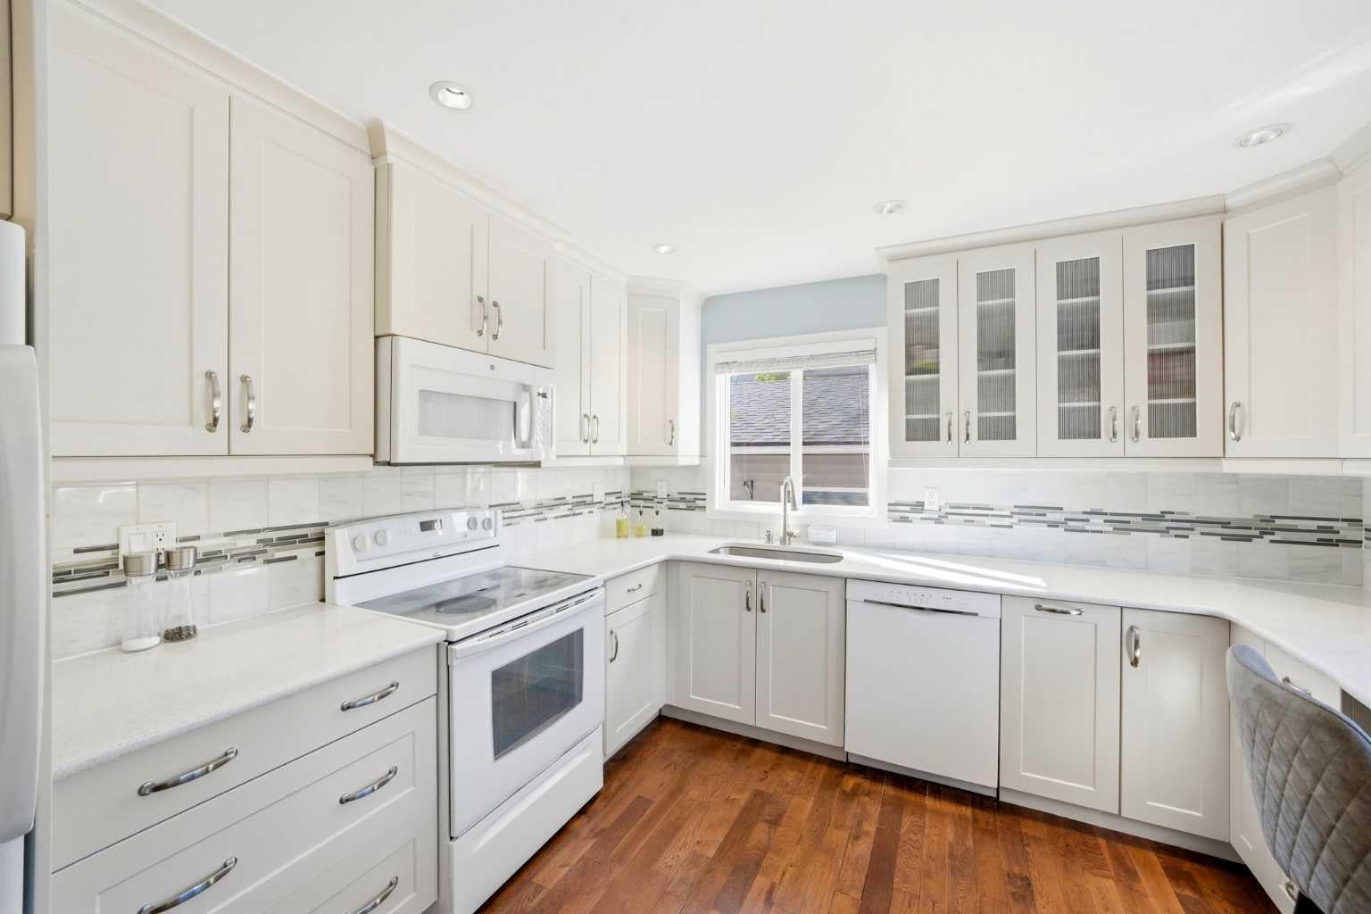
Welcome to a rare opportunity on prestigious Cherokee Drive in the heart of Charleswood! One of Calgary’s most desirable communities within the beloved Triwood area. Set on a large corner lot, this classic three-level split offers the perfect blend of comfortable living today and exciting possibilities for tomorrow. Inside, the home feels bright, welcoming and wonderfully functional. Thoughtful updates include newer flooring and fixtures, along with a beautifully renovated kitchen featuring crisp white cabinetry, generous workspace and casual counter seating. The spacious dining area is filled with natural light, while the inviting lower-level family room is anchored by a character-rich brick fireplace, it's the perfect spot to curl up on a cool Calgary evening. Outside, enjoy a private yard with mature greenery, a sunny patio and plenty of room to garden, gather or simply unwind. The generous driveway and oversized double garage provide exceptional parking and storage, because somehow, there is never such a thing as too much garage. The location is equally impressive: just steps from neighbourhood parks and playgrounds, close to excellent schools and only a short stroll from Confederation Park and its beautiful pathways and golf course. The University of Calgary, SAIT, transit and downtown are also within easy reach. Move in and enjoy the home’s warmth and updates, hold it as a long-term investment, or explore the potential to create a larger custom residence on this prominent corner lot. With an exceptional location, a versatile property and possibilities in every direction, this is a Charleswood opportunity worth discovering.

Save
Ask
Tour
Hide
Share
Listing Snapshot
Price 
$749,900
Days On Site 
0 Days
Bedrooms 
3
Inside Area (SqFt) 
1,128.23 sqft
Total Baths 
2
Full Baths 
1
Partial Baths 
1
Lot Size 
0.12 Acres
Year Built 
1961
MLS® Number 
A2339116
Status 
Active
Property Tax 
$4,871
Maintenance Fees 
N/A
Sq Ft Source 
N/A
Friends & Family
Recent Activity
7 hours agoListing first seen on site
14 hours agoListing updated with changes from the MLS®
General Features
Acres 
0.12
Garage 
Yes
Garage Spaces 
2
Levels 
Three Or More
Parking 
Garage
Parking Spaces 
4
Property Sub Type 
Single Family Residence
SqFt Below 
521.62
Style 
3 Level Split
Zoning 
R-C1
Interior Features
Appliances 
DishwasherDryerMicrowaveRefrigeratorWasher
Basement 
FullPartially Finished
Fireplace 
Yes
Fireplace Features 
BasementFamily RoomWood Burning
Fireplaces 
2
Flooring 
HardwoodTileVinyl
Heating 
Forced Air
Interior 
Ceiling Fan(s)
Laundry Features 
In Basement
Window Features 
Window Coverings
2pc Bathroom 
Dimensions - 5`1" x 4`11"Level - Basement
4pc Bathroom 
Dimensions - 4`11" x 7`9"Level - Second
Bedroom 
Dimensions - 10`3" x 11`3"Level - Second
Bedroom - Primary 
Dimensions - 13`8" x 10`4"Level - Second
Dining Room 
Dimensions - 6`8" x 20`4"Level - Main
Game Room 
Dimensions - 14`3" x 25`1"Level - Basement
Kitchen 
Dimensions - 11`4" x 12`0"Level - Main
Living Room 
Dimensions - 8`8" x 20`3"Level - Main
Mud Room 
Dimensions - 9`7" x 10`8"Level - Basement
Save
Ask
Tour
Hide
Share
Exterior Features
Construction Details 
ConcreteVinyl SidingFrame
Exterior 
None
Fencing 
Fenced
Frontage 
32.37M 106`3"
Lot Features 
Landscaped
Patio And Porch 
None
Roof 
ShingleAsphalt
Windows/Doors 
Window Coverings
Community Features
Community Features 
PlaygroundSidewalks
Listing courtesy of Jonn VanBryce of The Real Estate District

Listing information is provided by Participants of the Alberta One Realty Listing Services (Pillar 9). IDX information is provided exclusively for personal, non-commercial use, and may not be used for any purpose other than to identify prospective properties consumers may be interested in purchasing. Information is deemed reliable but not guaranteed. Copyright 2026, Alberta One Realty Listing Services (Pillar 9)
Last checked 2026-09-03 04:39 AM UTC

Neighborhood & Commute
Source: Walkscore
Save
Ask
Tour
Hide
Share