Save
Ask
Tour
Hide
Share
$469,000
New Listing

8000 Wentworth Drive SW 805
Calgary, AB T3H 5K9

For Sale|Townhouse|Active
2
Beds
3
Total Baths
2
Full Baths
1
Partial Bath
1,337.09
SqFt
$351
/SqFt
2004
Built
Subdivision:
West Springs
County:
Calgary
Call Now: 403 863 7999
Is this the listing for you? We can help make it yours.
403 863 7999
8000 Wentworth Drive SW 8058000 Wentworth Drive SW 8058000 Wentworth Drive SW 8058000 Wentworth Drive SW 805
Save
Ask
Tour
Hide
Share

Mortgage Calculator

Monthly Payment (Est.)

$2,140
Calculator powered by Showcase IDX, a Constellation1 Company. Copyright ©2026 Information is deemed reliable but not guaranteed.

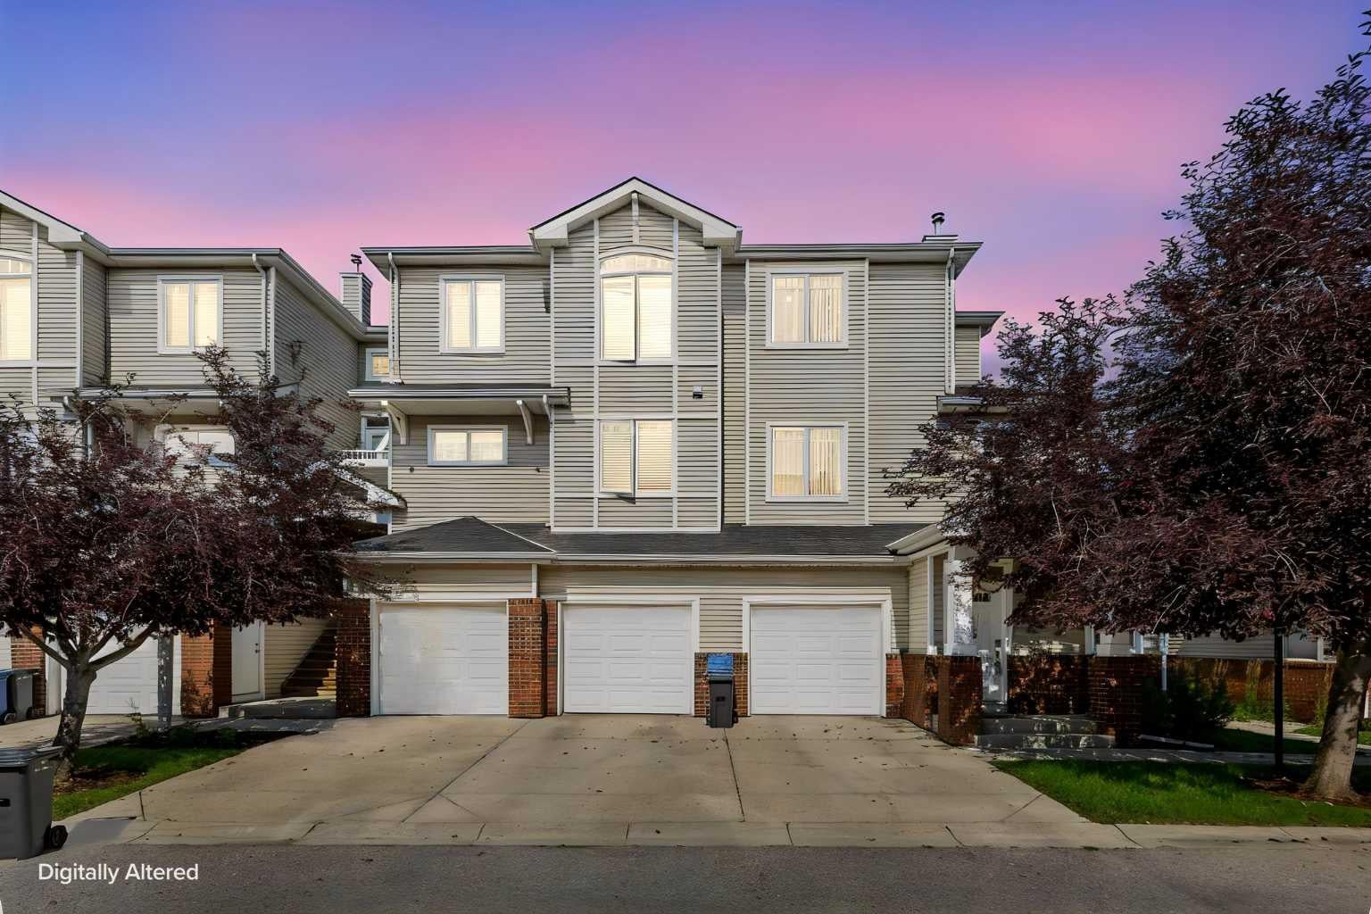
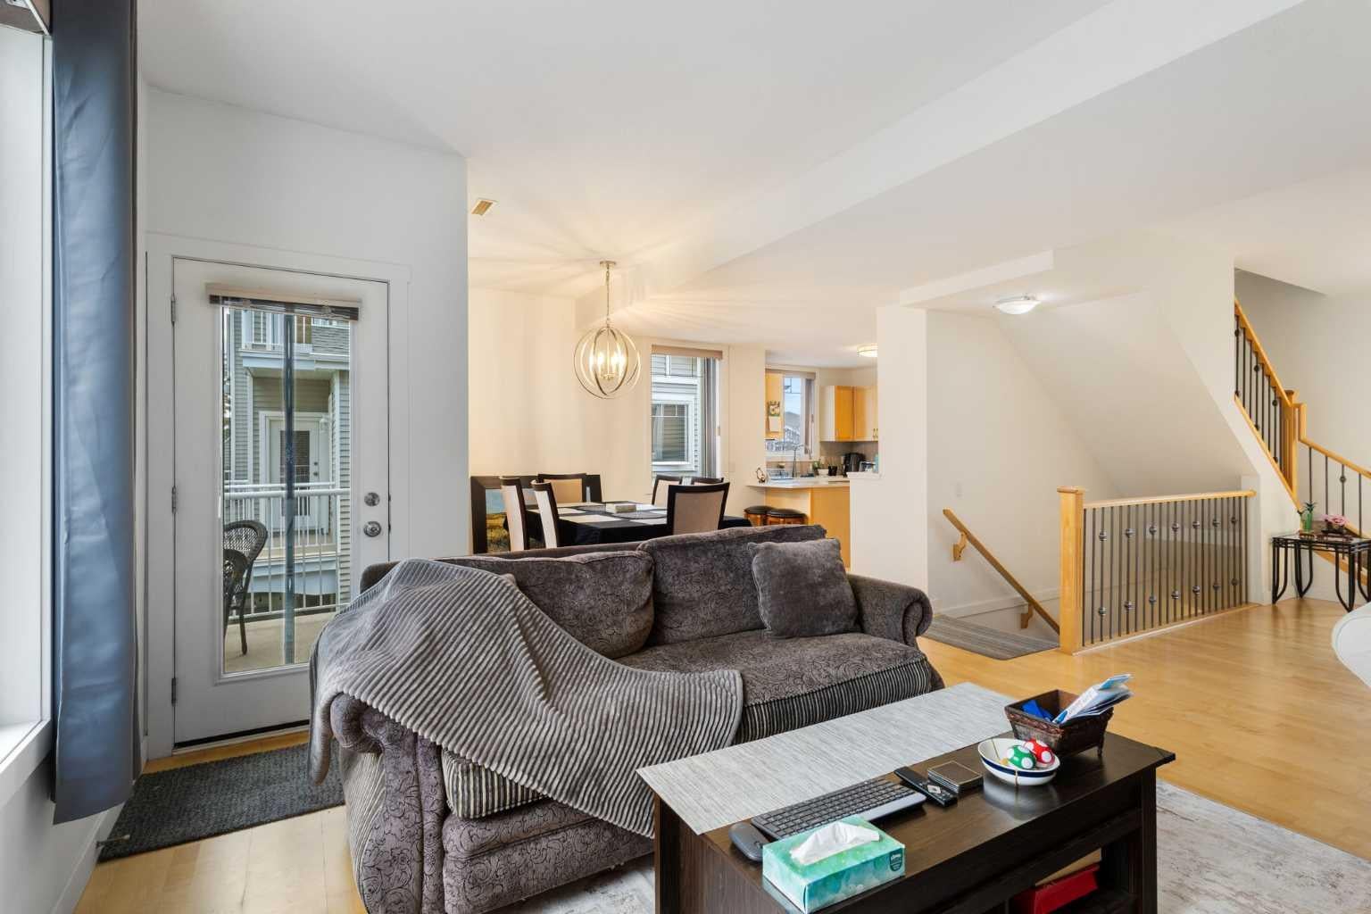
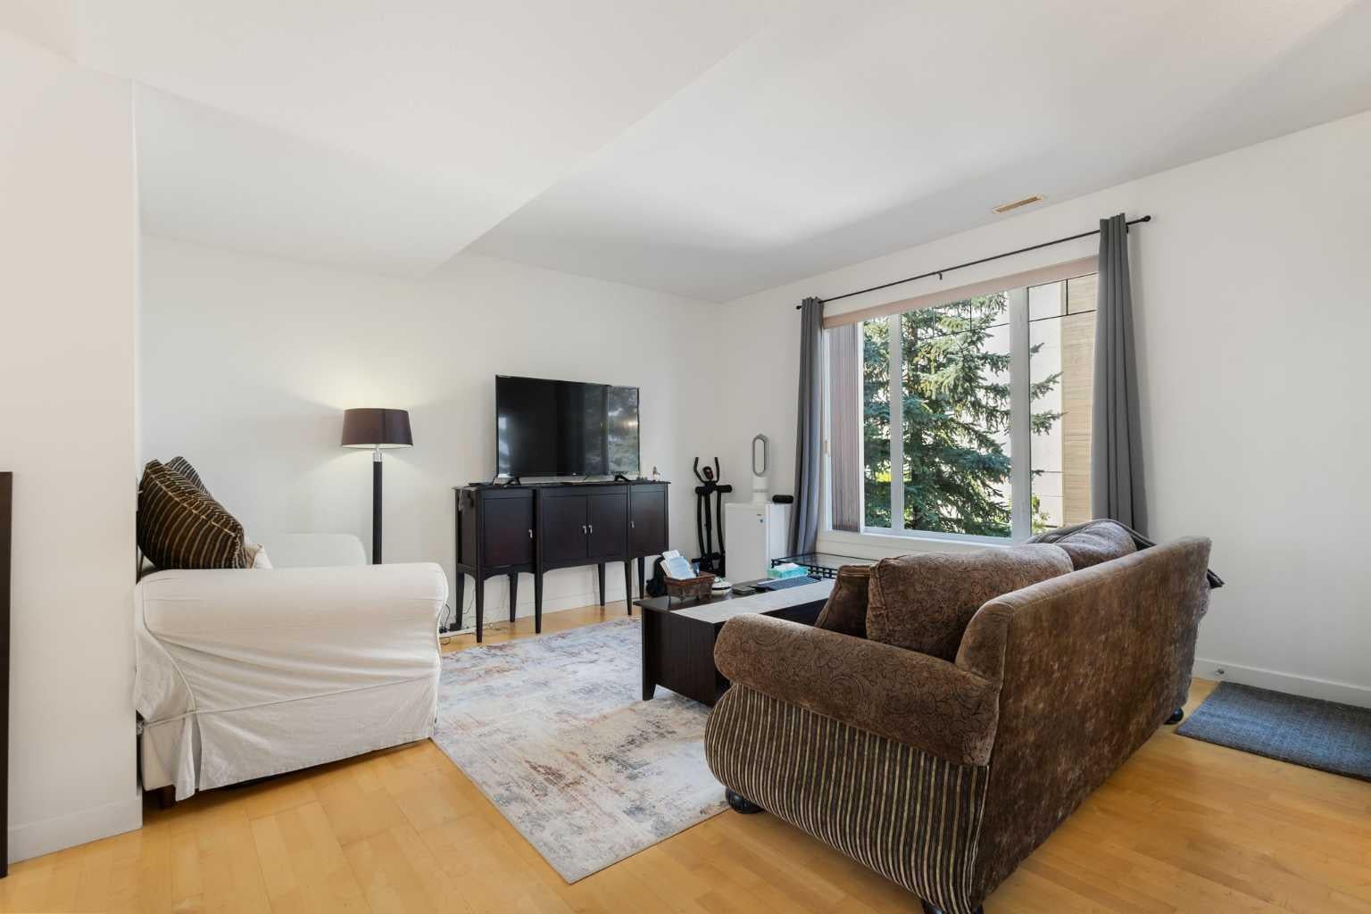
Welcome to this bright corner-unit townhome in the highly desirable community of West Springs. Offering 2 bedrooms, 2.5 bathrooms and over 1,330 sq ft of living space, this home stands out with additional natural light, a functional multi-level layout and direct interior access to the attached garage, a feature not found in many units within the complex. The main living level features soaring ceilings, hardwood flooring and an open-concept layout with plenty of natural light. The kitchen flows seamlessly into the dining and living areas, creating a great space for everyday living and entertaining. A convenient office nook provides the perfect work-from-home space, while the powder room and in-unit laundry add to the functionality of the home. Upstairs you’ll find two spacious bedrooms, each with its own private ensuite. The primary bedroom features a walk-in closet and 4-piece ensuite, while the second bedroom offers a walk-through closet and its own 3-piece ensuite. Enjoy the convenience of your attached garage with direct access from inside the home, multiple outdoor spaces and low-maintenance condo living. Located in sought-after West Springs, you’re just steps from restaurants, coffee shops, fitness studios, grocery stores and everyday amenities. With convenient access to downtown and an easy route west toward the mountains, this is an excellent opportunity to own in one of Calgary’s most desirable west-side communities. Book your private showing today!

Save
Ask
Tour
Hide
Share
Listing Snapshot
Price 
$469,000
Days On Site 
0 Days
Bedrooms 
2
Inside Area (SqFt) 
1,337.09 sqft
Total Baths 
3
Full Baths 
2
Partial Baths 
1
Lot Size 
N/A
Year Built 
2004
MLS® Number 
A2339045
Status 
Active
Property Tax 
$3,388
Maintenance Fees 
$489.2 monthly
Sq Ft Source 
N/A
Friends & Family
Recent Activity
11 hours agoListing first seen on site
17 hours agoListing updated with changes from the MLS®
General Features
Attached Garage 
Yes
Garage 
Yes
Garage Spaces 
1
Levels 
Three Or More
Parking 
AttachedGarageGuest
Parking Spaces 
2
Pets 
YesBreed Restrictions
Property Sub Type 
Townhouse
Style 
3 (or more) Storey
Zoning 
DC (pre 1P2007)
Interior Features
Appliances 
DishwasherDryerElectric RangeRefrigeratorWasher
Basement 
None
Flooring 
CarpetHardwoodTile
Heating 
Forced Air
Interior 
Ceiling Fan(s)
Laundry Features 
In UnitMain Level
Window Features 
Window Coverings
2pc Bathroom 
Dimensions - 8`4" x 5`6"Level - Main
3pc Ensuite bath 
Dimensions - 8`2" x 7`6"Level - Upper
4pc Bathroom 
Dimensions - 4`10" x 9`0"Level - Upper
Bedroom 
Dimensions - 10`4" x 11`2"Level - Upper
Bedroom - Primary 
Dimensions - 14`2" x 14`11"Level - Upper
Den 
Dimensions - 5`11" x 6`0"Level - Main
Dining Room 
Dimensions - 11`2" x 8`9"Level - Main
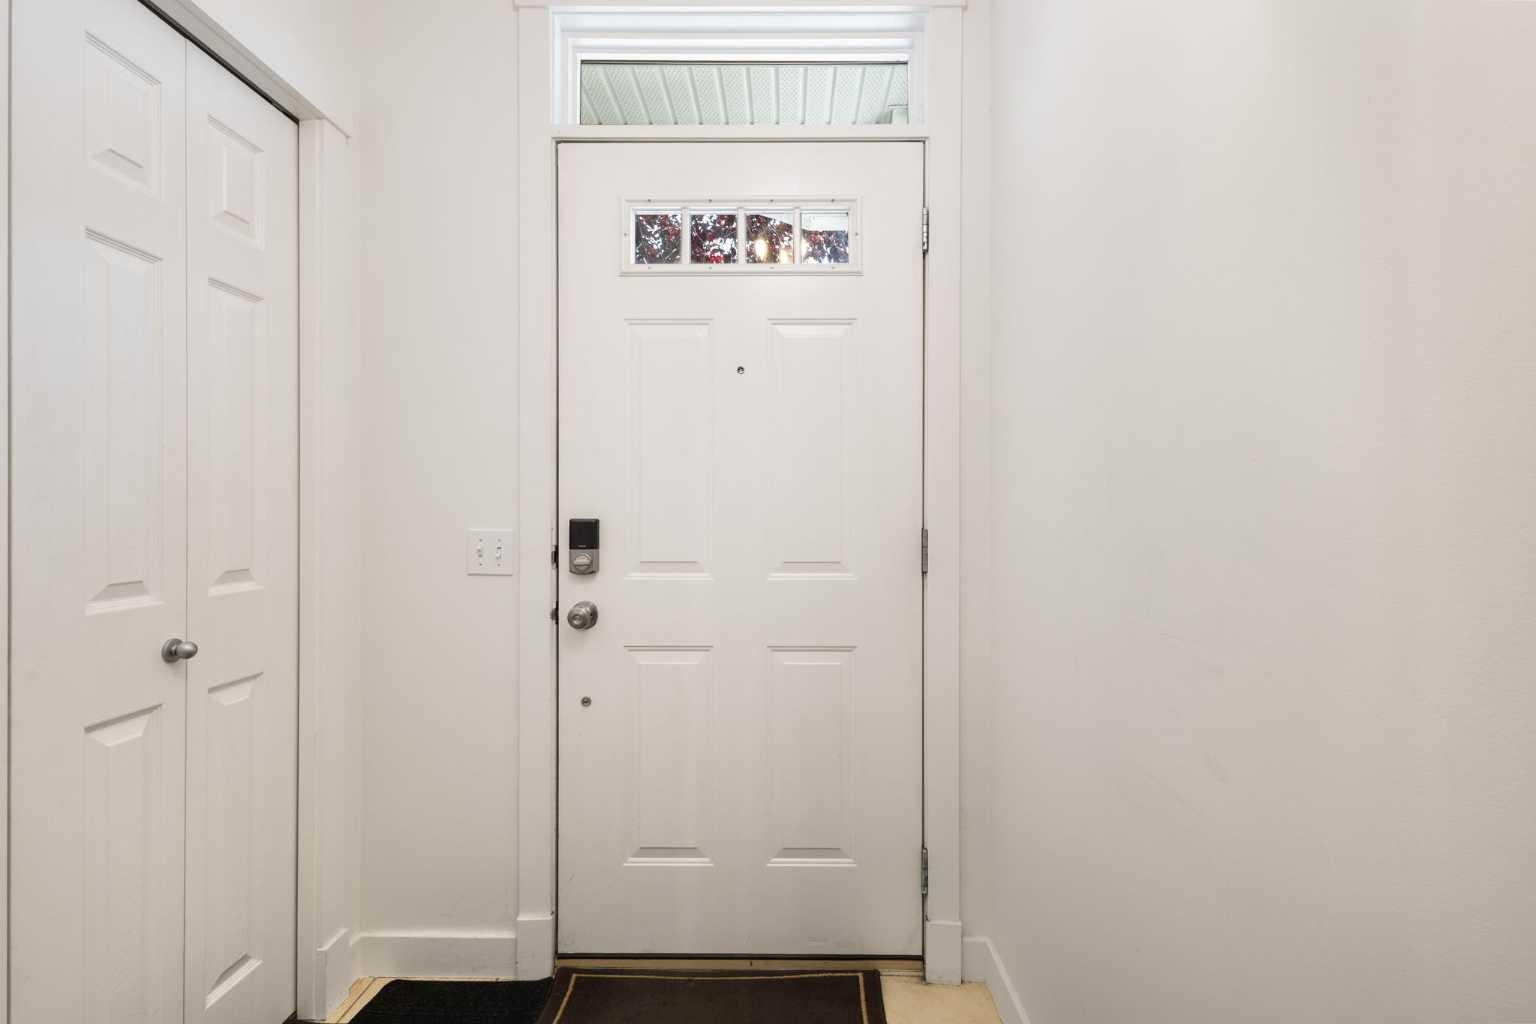
Foyer 
Dimensions - 5`1" x 4`11"Level - Main
Furnace/Utility Room 
Dimensions - 4`7" x 8`4"Level - Main
Kitchen 
Dimensions - 11`6" x 8`8"Level - Main
Living Room 
Dimensions - 14`11" x 14`1"Level - Main
Walk-In Closet 
Dimensions - 5`3" x 6`8"Level - Upper
Save
Ask
Tour
Hide
Share
Exterior Features
Construction Details 
Vinyl SidingFrame
Exterior 
Balcony
Patio And Porch 
Patio
Roof 
ShingleAsphalt
Windows/Doors 
Window Coverings
Community Features
Association Amenities 
Snow RemovalTrash
Community Features 
ParkPlaygroundSidewalksStreet Lights
Maintenance Fee 
489.2
Maintenance Fee Frequency 
Monthly
Listing courtesy of Ryan Stulp of The Real Estate District

Listing information is provided by Participants of the Alberta One Realty Listing Services (Pillar 9). IDX information is provided exclusively for personal, non-commercial use, and may not be used for any purpose other than to identify prospective properties consumers may be interested in purchasing. Information is deemed reliable but not guaranteed. Copyright 2026, Alberta One Realty Listing Services (Pillar 9)
Last checked 2026-08-26 05:16 AM UTC

Neighborhood & Commute
Source: Walkscore
Save
Ask
Tour
Hide
Share