


345 Mckenzie Towne Gate SECalgary, AB T2Z 1C8
Mortgage Calculator
Monthly Payment (Est.)
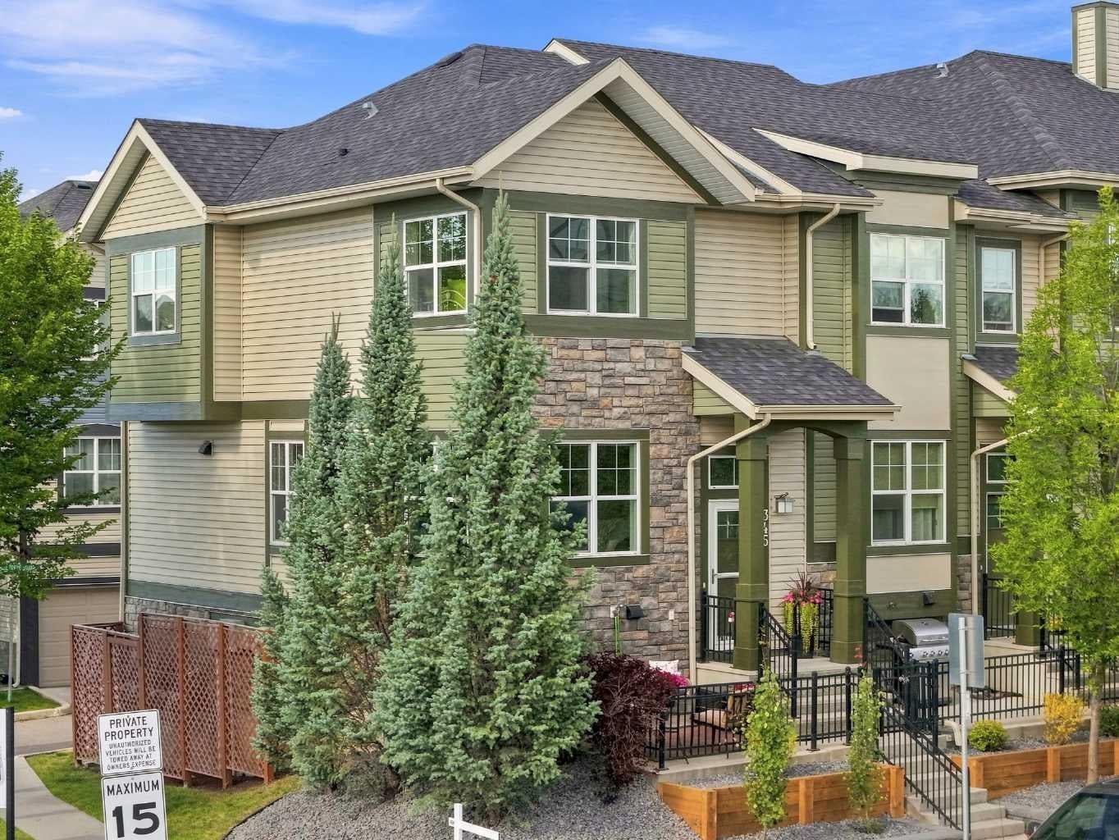
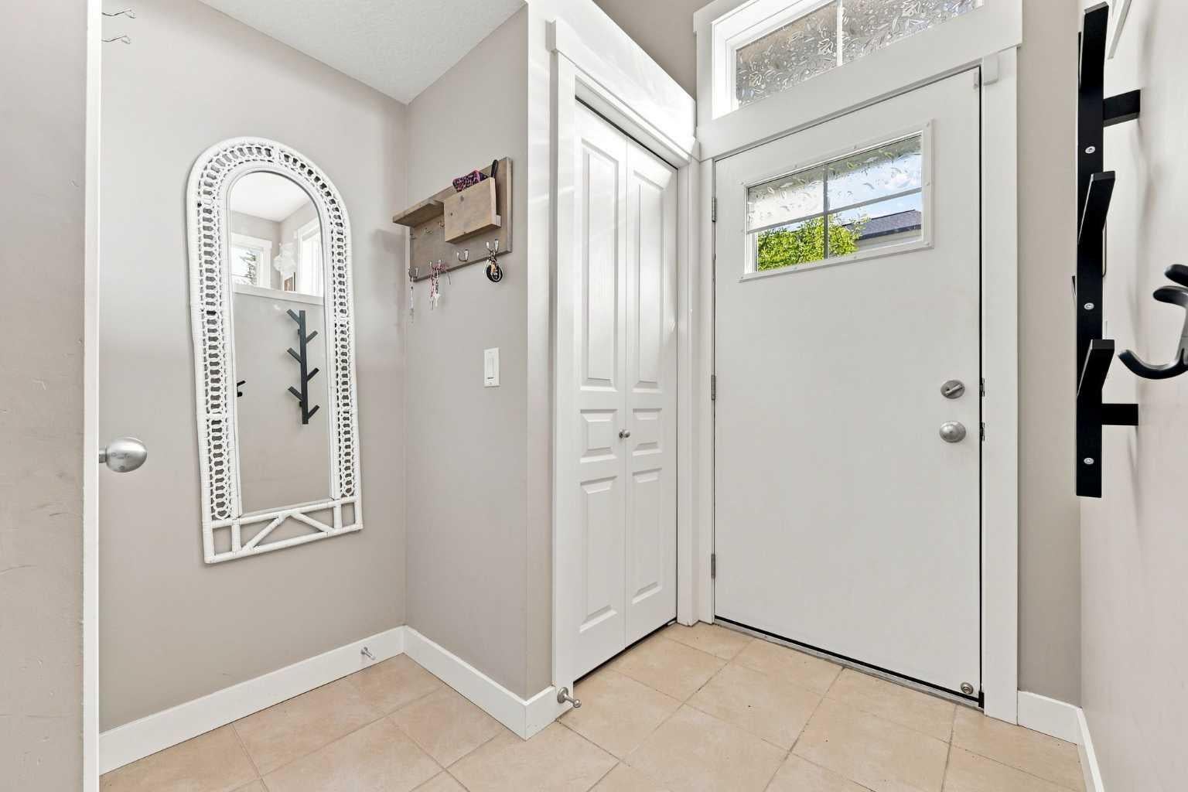
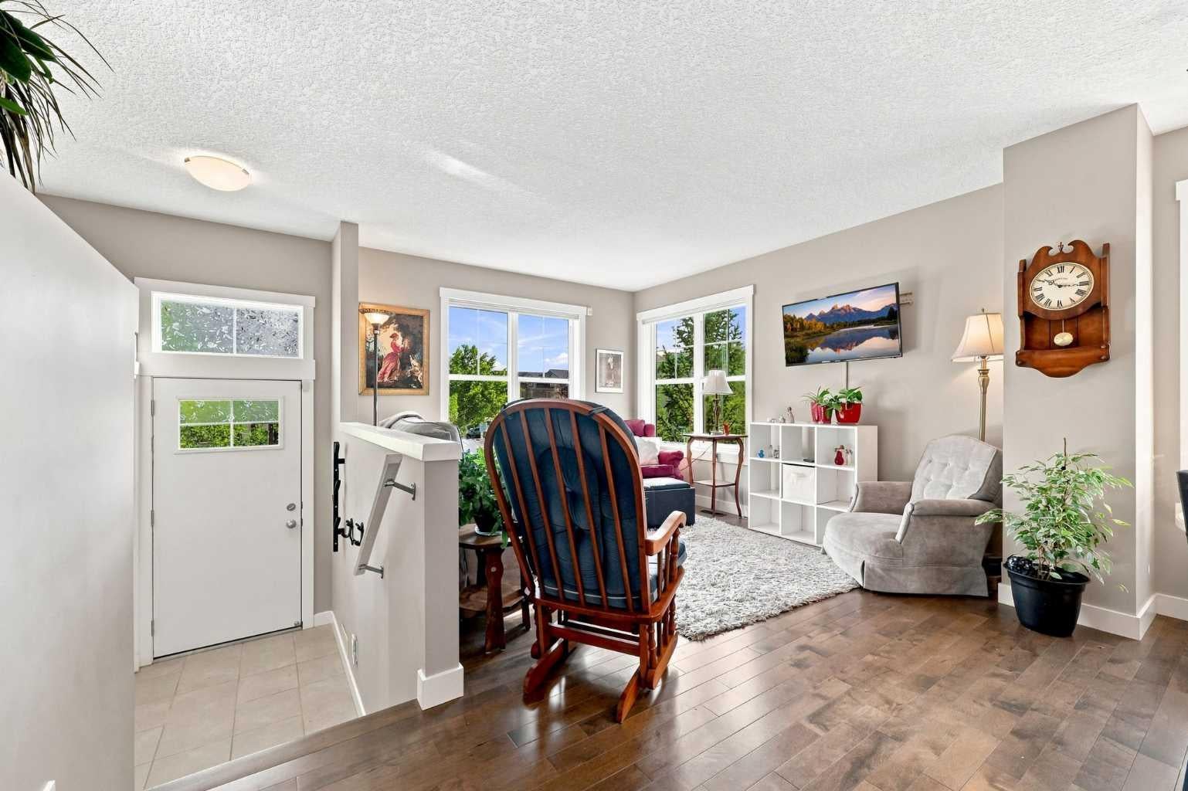
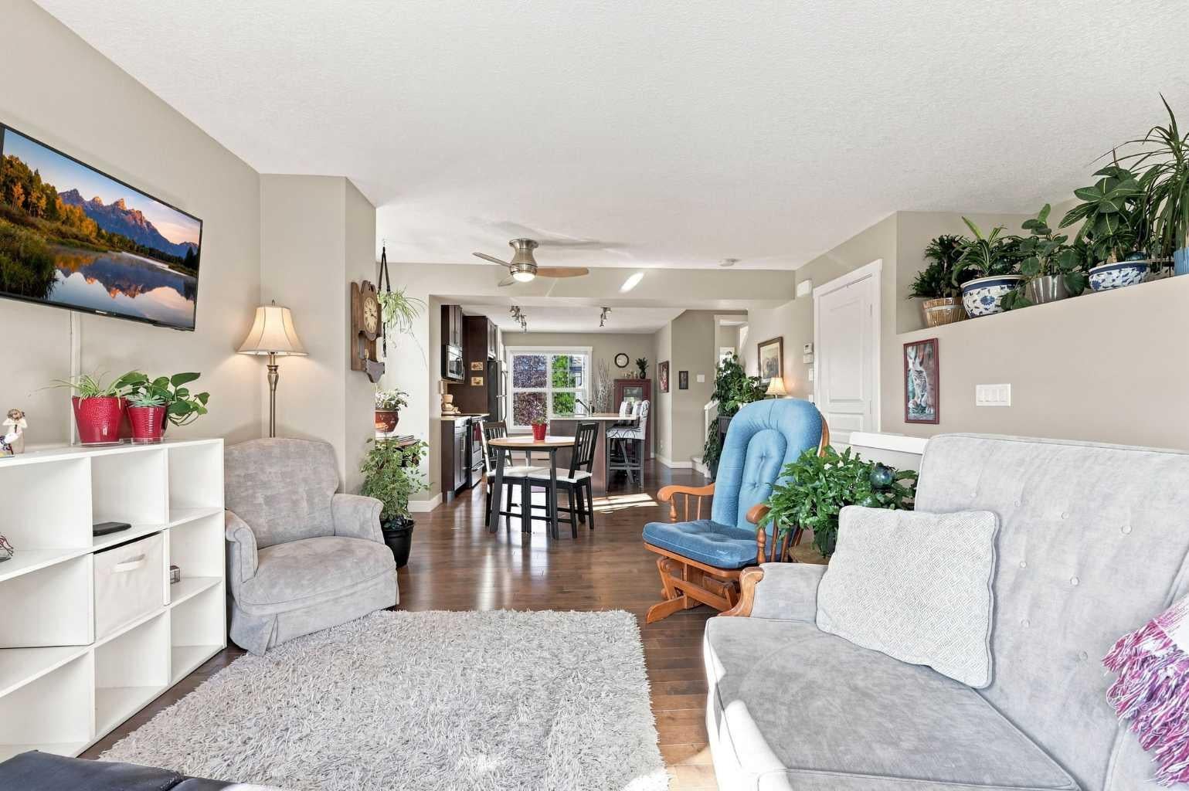
$2,030Welcome to 345 McKenzie Towne Gate! Ideally situated just steps from the vibrant shops, dining, and amenities of High Street, this wonderfully maintained 2-storey end-unit townhome offers the perfect blend of style, space, and convenience, with the added bonus of an attached double-car garage. Step inside to a sunlit main level featuring an open-concept floor plan, designed for modern living and entertaining. Extra windows on three sides flood the spacious living room and kitchen with natural light. The kitchen comes fully equipped with a complete appliance package and a huge island - great for entertaining or food prep! Additionally, you'll find a convenient two-piece powder room on the main floor. Upstairs you'll find a functional layout, complete with upper-floor laundry and a custom built-in workstation with a desk, storage, and filing cabinet—ideal for working from home. Both oversized bedrooms serve as dual primary retreats, each with its own private four-piece ensuite bathroom, custom walk-in closet, and blackout blinds that are perfect for shift workers. Custom California Closets built-ins throughout the home—including the main floor storage closet, the workstation, and both bedroom closets—maximize every inch of storage. A vinyl-floored staircase leads down to the lower level, where you will find a versatile flex room—perfect for a home gym, media space, or additional storage—alongside the mechanical room. Move-in ready with park views and zero wasted space, this exceptionally located home is ready for its next owner.
| 17 hours ago | Listing first seen on site | |
| 23 hours ago | Listing updated with changes from the MLS® |

Listing information is provided by Participants of the Alberta One Realty Listing Services (Pillar 9). IDX information is provided exclusively for personal, non-commercial use, and may not be used for any purpose other than to identify prospective properties consumers may be interested in purchasing. Information is deemed reliable but not guaranteed. Copyright 2026, Alberta One Realty Listing Services (Pillar 9)
Last checked 2026-08-28 05:37 AM UTC