Save
Ask
Tour
Hide
Share
$525,000
New Listing

359 Sunrise View
Cochrane, AB T4C 0Z8

For Sale|Single Family Residence|Active
3
Beds
3
Total Baths
2
Full Baths
1
Partial Bath
1,694.47
SqFt
$310
/SqFt
2015
Built
Subdivision:
Sunset Ridge
County:
Rocky View County
Call Now: 403 863 7999
Is this the listing for you? We can help make it yours.
403 863 7999
359 Sunrise View359 Sunrise View359 Sunrise View359 Sunrise View
Save
Ask
Tour
Hide
Share

Mortgage Calculator

Monthly Payment (Est.)

$2,395
Calculator powered by Showcase IDX, a Constellation1 Company. Copyright ©2026 Information is deemed reliable but not guaranteed.

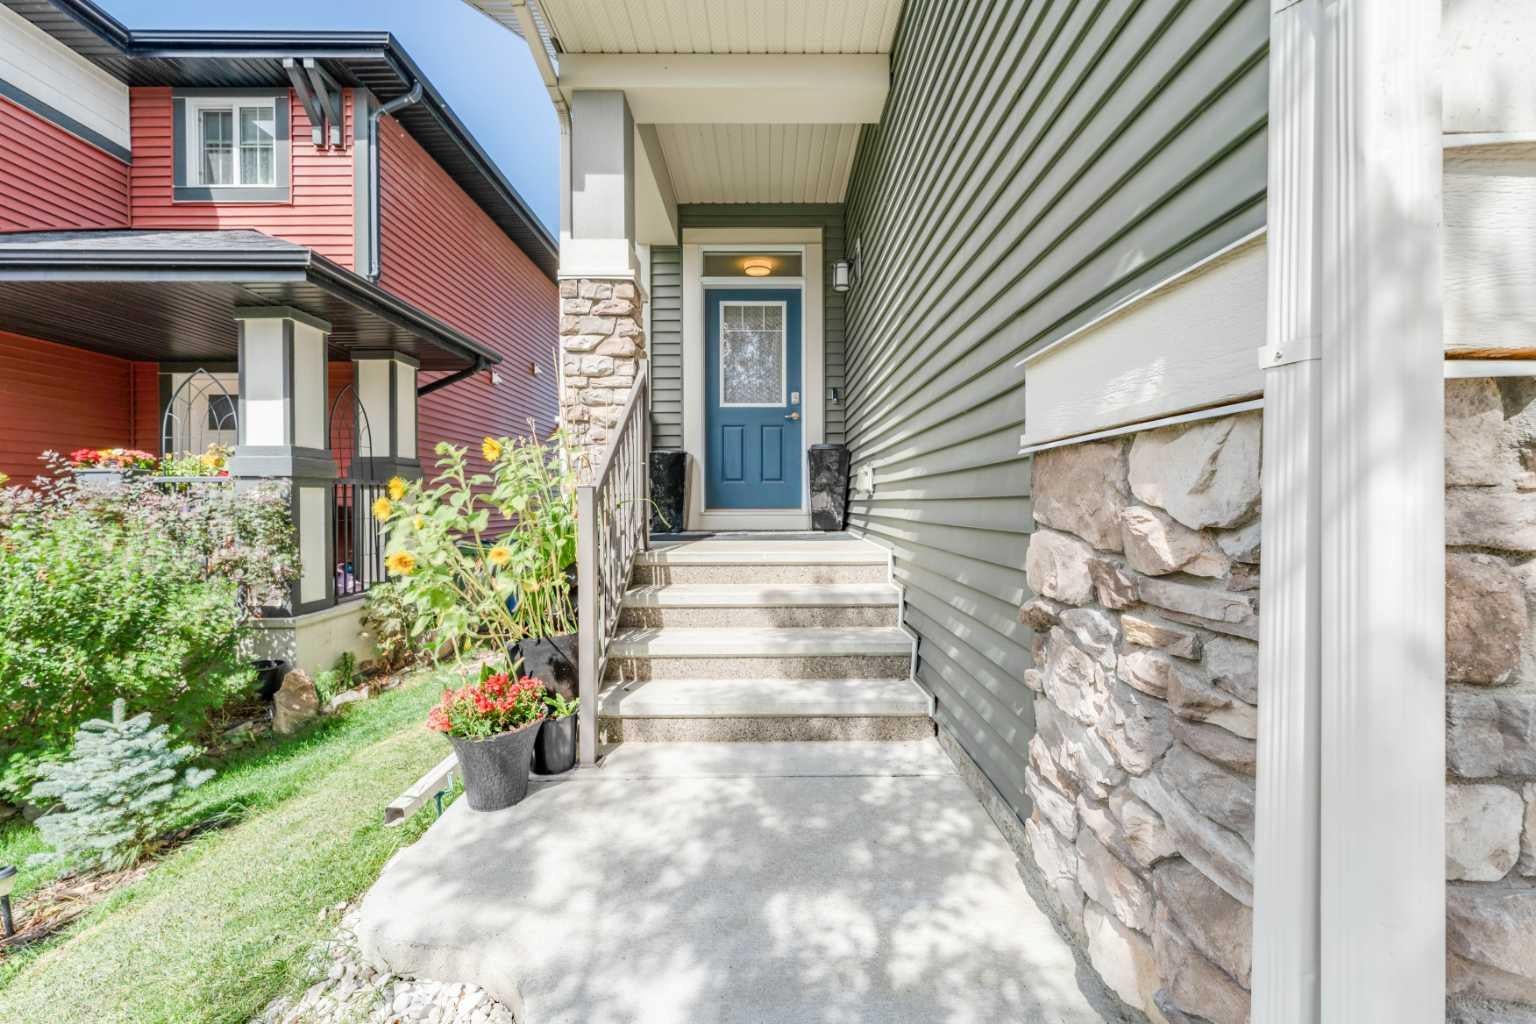
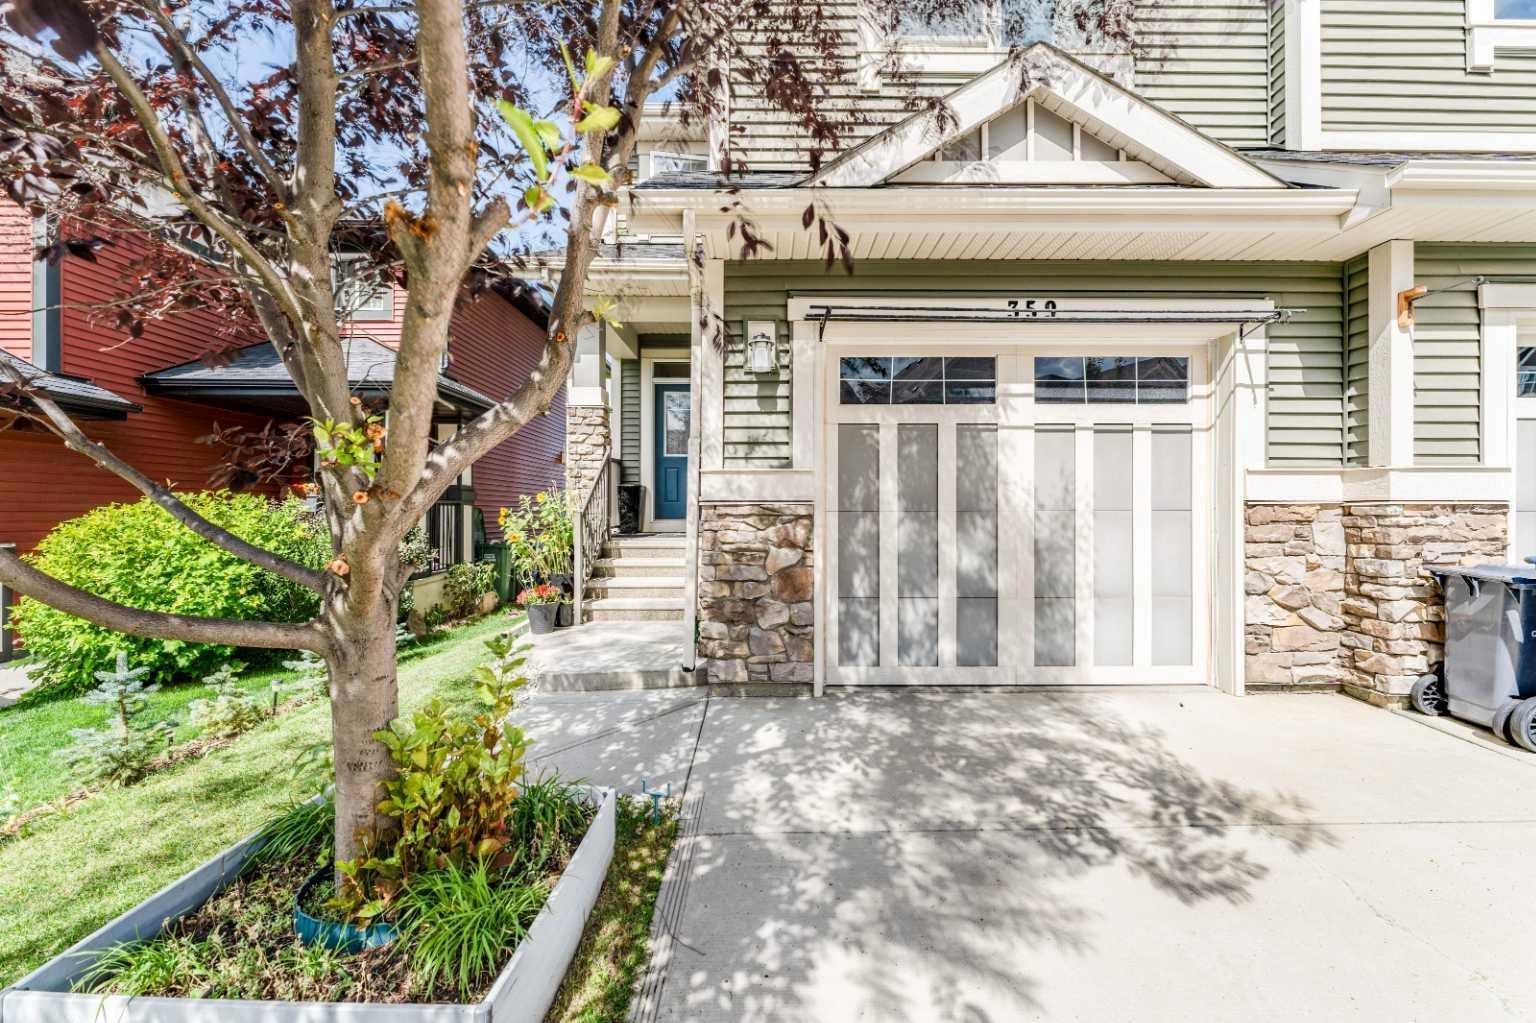
Welcome to 359 Sunrise View — offered by the original owner and impeccably maintained throughout! Built by Jaymen, this home is bursting with pride of ownership. Just under 1,700 sq. ft., the main floor offers an open-concept layout with 9 ft ceilings and a bright kitchen — complete with quartz countertops and stainless steel appliances — flowing into a spacious living room, perfect for everyday living and entertaining. Triple pane windows throughout add to the quality build and energy efficiency of this home. Upstairs you'll find three nicely sized bedrooms plus a great room, along with the convenience of upper-level laundry located close to the bedrooms. The basement is undeveloped with 9 ft ceilings, offering a blank canvas ready for your own design. Step outside to a fully landscaped yard with no neighbors behind, offering added privacy you don't often find. Located in the sought-after community of Sunset Ridge, and just a short walk to the playground and walking trail. A must-see for buyers looking for a clean, move-in-ready home in a family-friendly community!

Save
Ask
Tour
Hide
Share
Listing Snapshot
Price 
$525,000
Days On Site 
0 Days
Bedrooms 
3
Inside Area (SqFt) 
1,694.47 sqft
Total Baths 
3
Full Baths 
2
Partial Baths 
1
Lot Size 
0.06 Acres
Year Built 
2015
MLS® Number 
A2338005
Status 
Active
Property Tax 
$3,563
Maintenance Fees 
N/A
Sq Ft Source 
N/A
Friends & Family
Recent Activity
16 hours agoListing first seen on site
22 hours agoListing updated with changes from the MLS®
General Features
Acres 
0.06
Attached Garage 
Yes
Garage 
Yes
Garage Spaces 
1
Levels 
Two
Parking 
AttachedGarageGarage Door Opener
Parking Spaces 
2
Property Sub Type 
Single Family Residence
SqFt Above 
1694.47
SqFt Below 
629.89
Style 
2 StoreyAttached-Side by Side
Zoning 
R-MX
Interior Features
Appliances 
DishwasherRefrigeratorWasher/DryerCooktop
Basement 
FullUnfinished
Flooring 
CarpetCeramic TileLaminate
Heating 
Forced AirNatural Gas
Interior 
Laminate CountersOpen FloorplanWalk-In Closet(s)
Laundry Features 
Upper Level
Window Features 
Window Coverings
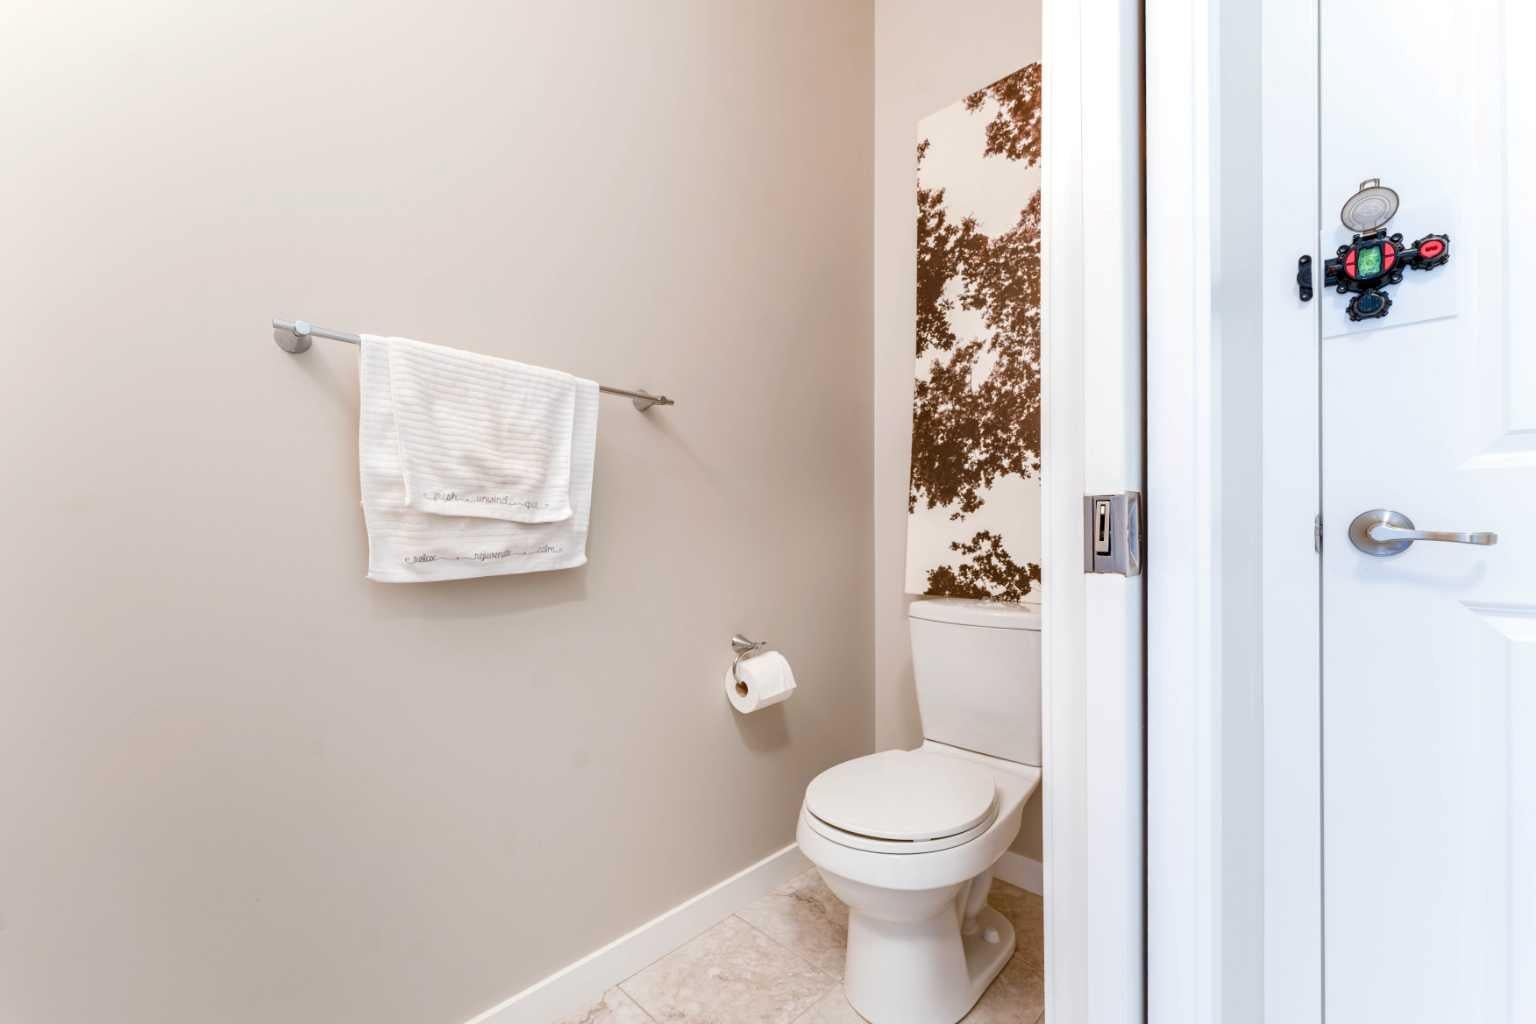
2pc Bathroom 
Dimensions - 7`8" x 2`10"Level - Main
4pc Bathroom 
Dimensions - 5`8" x 8`1"Level - Upper
4pc Ensuite bath 
Dimensions - 5`2" x 9`10"Level - Upper
Bedroom 
Dimensions - 9`4" x 12`5"Level - Upper
Bedroom - Primary 
Dimensions - 11`4" x 13`7"Level - Upper
Dining Room 
Dimensions - 18`10" x 17`3"Level - Main
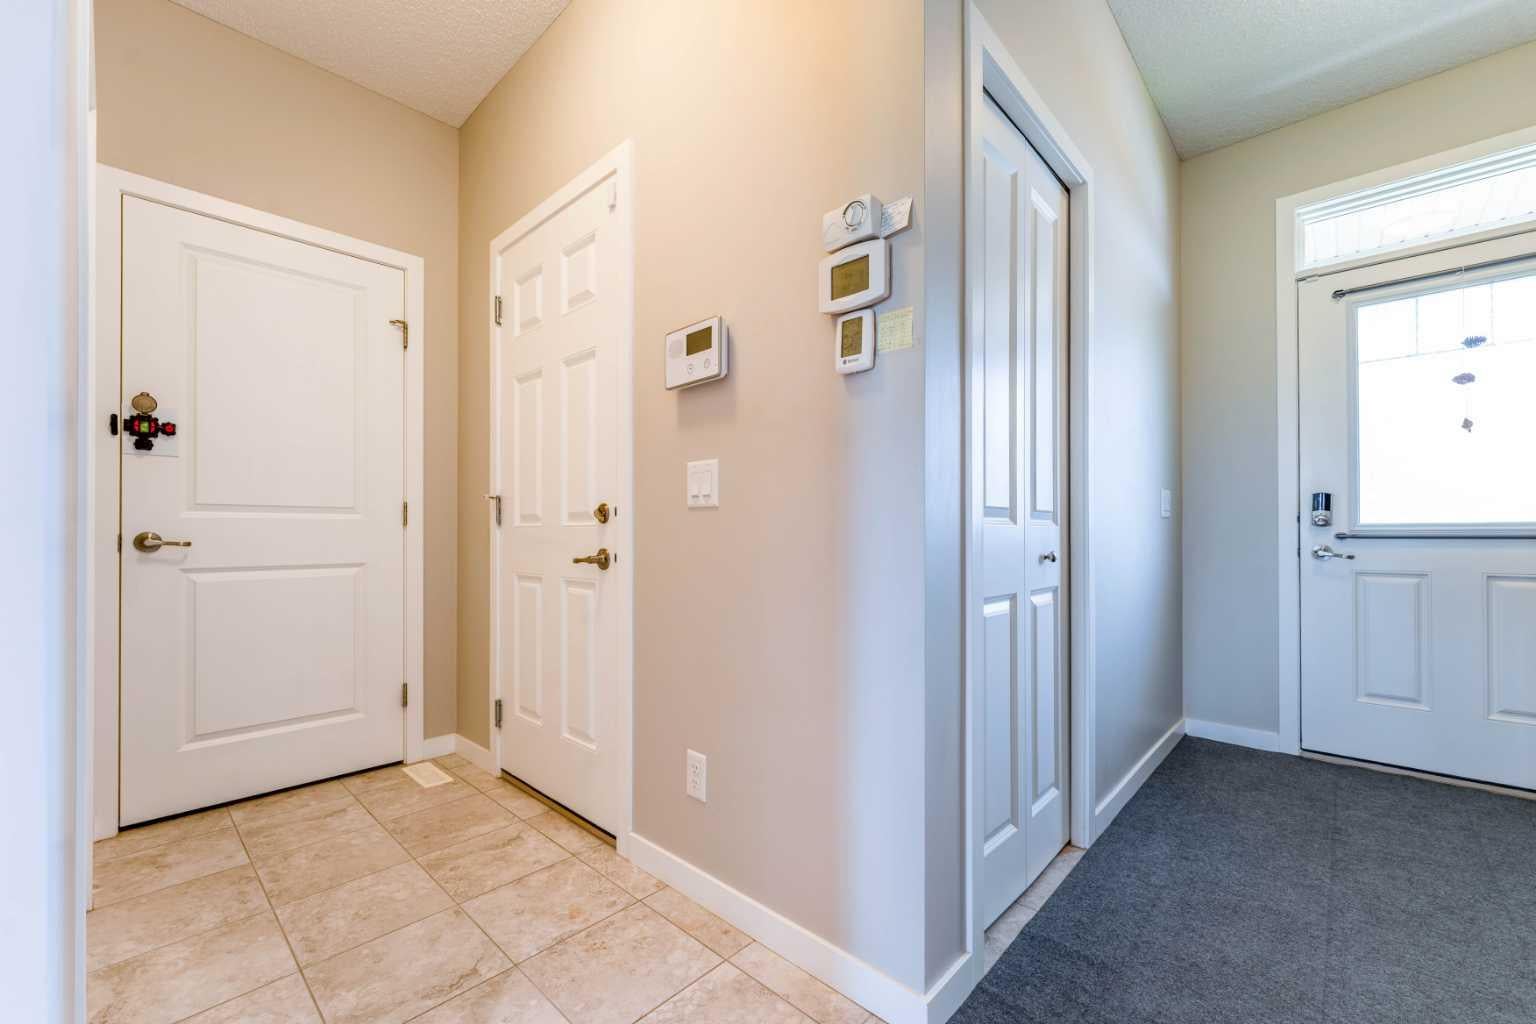
Foyer 
Dimensions - 5`8" x 8`0"Level - Main
Game Room 
Dimensions - 18`1" x 14`6"Level - Basement
Great Room 
Dimensions - 13`0" x 14`9"Level - Upper
Kitchen 
Dimensions - 14`7" x 8`8"Level - Main
Other 
Dimensions - 18`1" x 15`3"Level - Basement
Save
Ask
Tour
Hide
Share
Exterior Features
Construction Details 
Vinyl SidingFrame
Exterior 
None
Fencing 
Fenced
Frontage 
7.32M 24`0"
Lot Features 
Rectangular Lot
Patio And Porch 
Deck
Roof 
ShingleAsphalt
Windows/Doors 
Window Coverings
Community Features
Association Amenities 
None
Community Features 
Playground
Maintenance Fee 
153.3
Maintenance Fee Frequency 
Annually
Listing courtesy of Karen Jackshaw of The Real Estate District

Listing information is provided by Participants of the Alberta One Realty Listing Services (Pillar 9). IDX information is provided exclusively for personal, non-commercial use, and may not be used for any purpose other than to identify prospective properties consumers may be interested in purchasing. Information is deemed reliable but not guaranteed. Copyright 2026, Alberta One Realty Listing Services (Pillar 9)
Last checked 2026-08-27 05:29 AM UTC

Neighborhood & Commute
Source: Walkscore
Save
Ask
Tour
Hide
Share