


2207 Sirocco Drive SWCalgary, AB T3H 2T9
Mortgage Calculator
Monthly Payment (Est.)
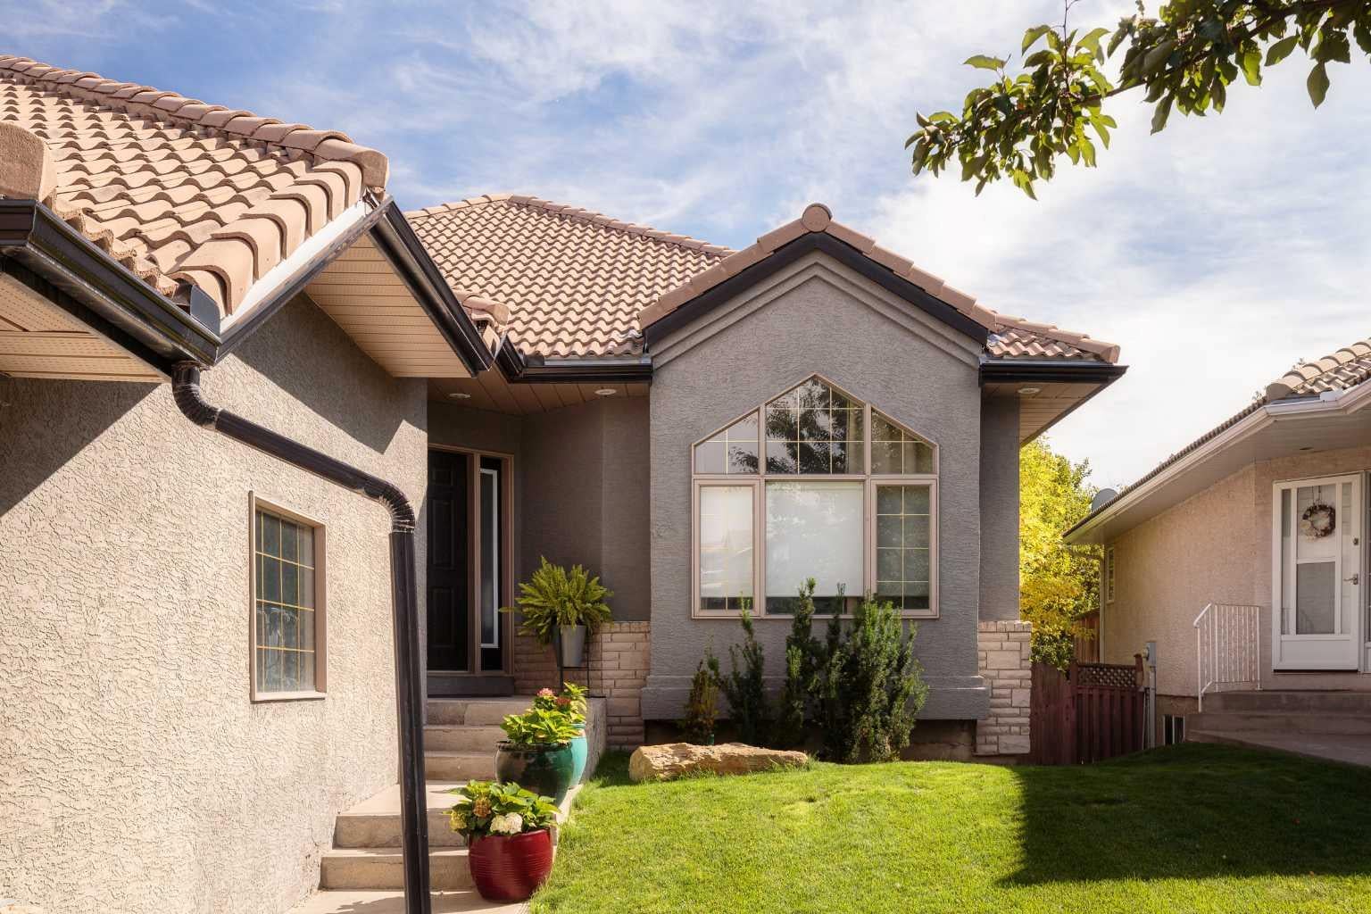
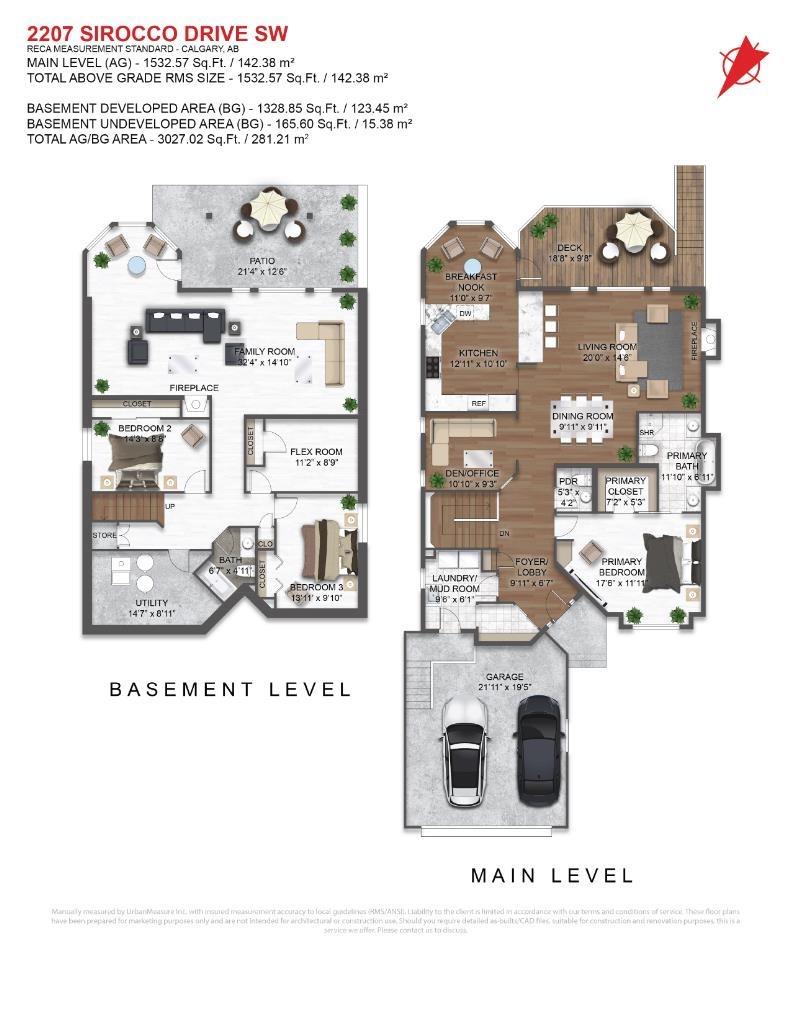
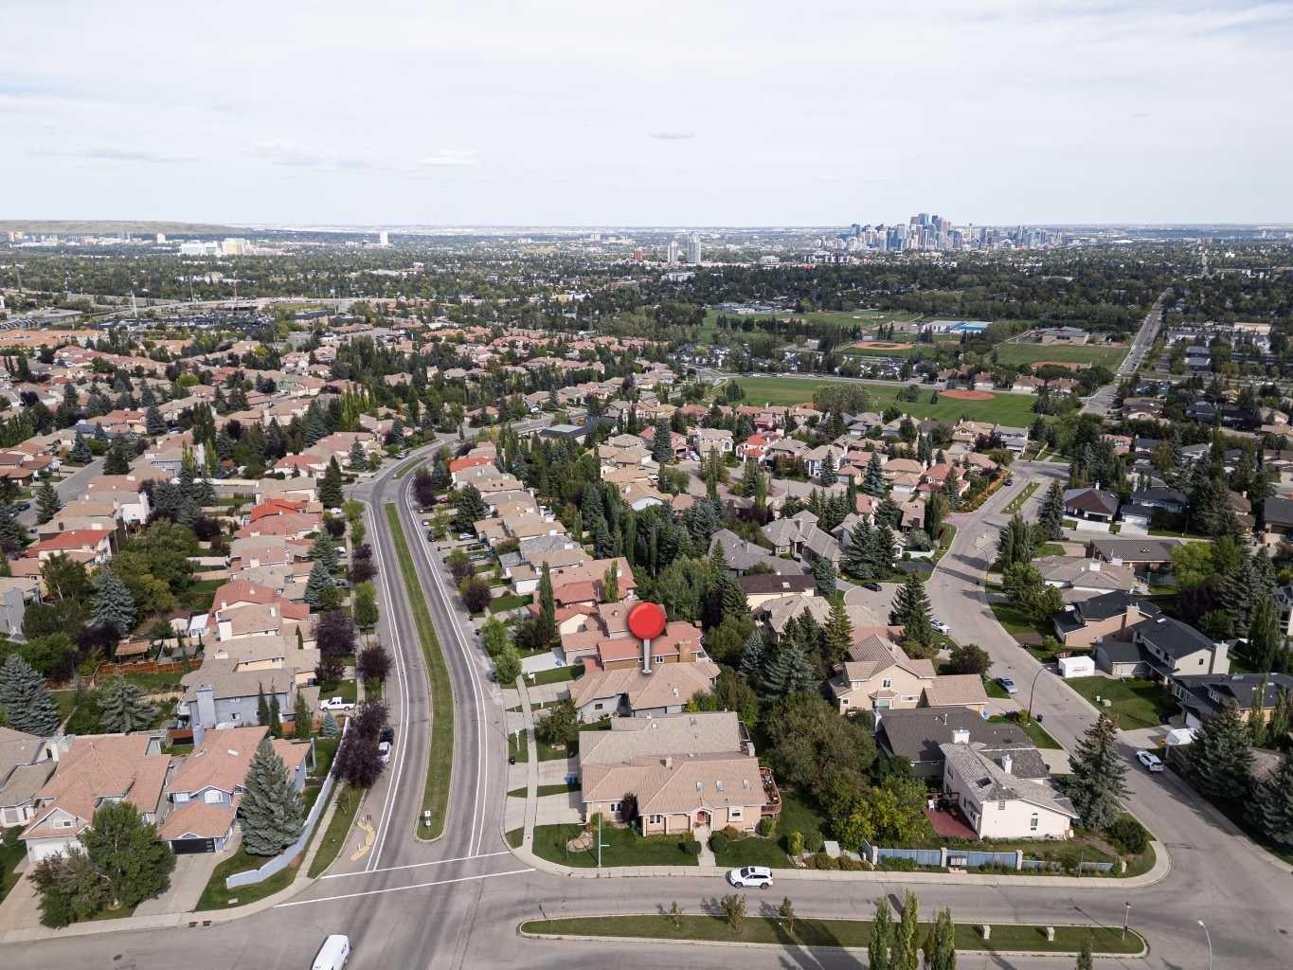
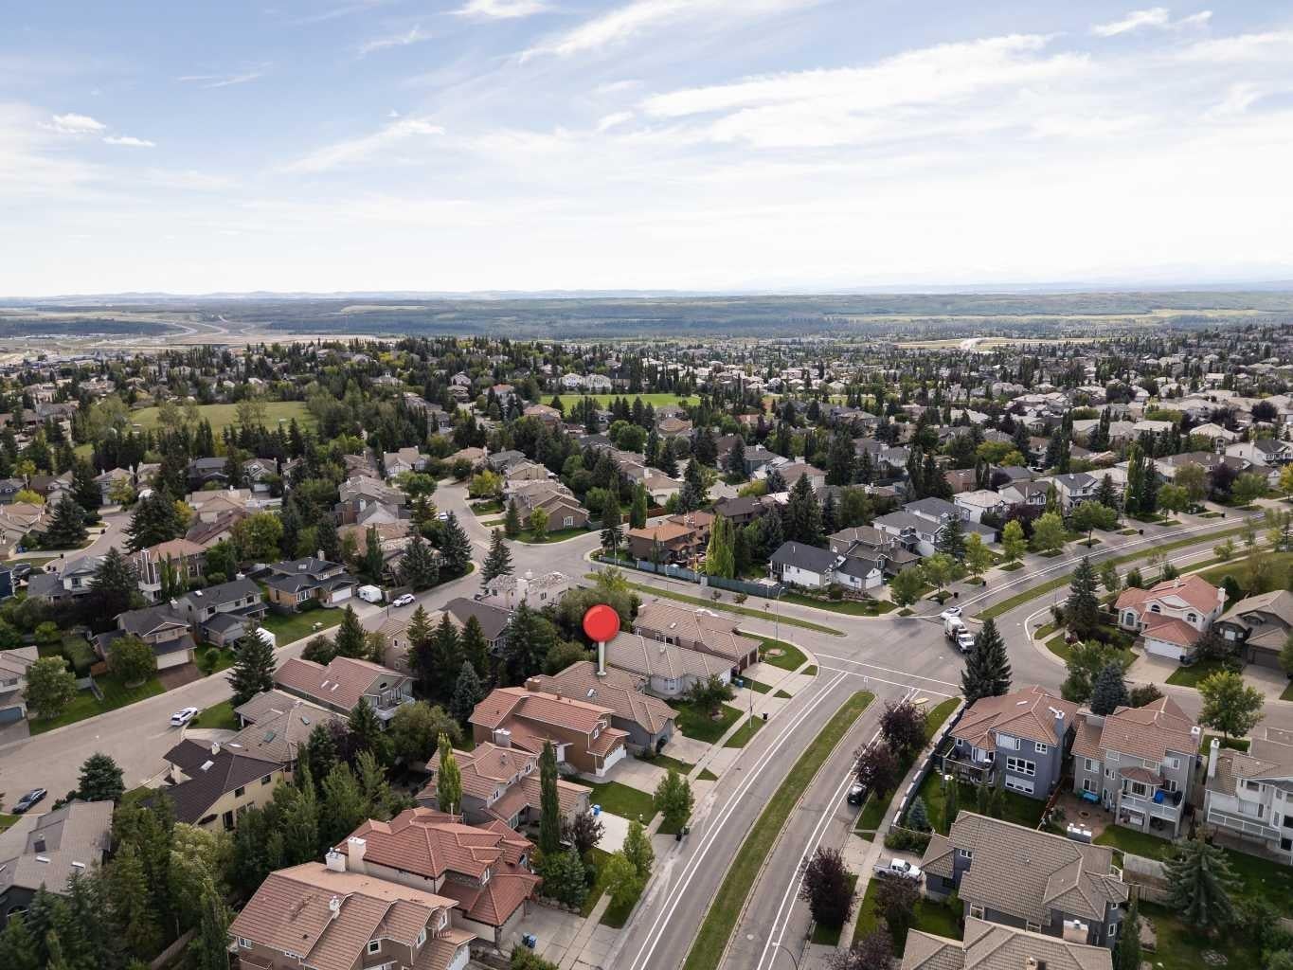
Enter an interest rate to see your estimated monthly payment.Beautifully maintained and wonderfully inviting, this 1,533 sq ft walkout bungalow offers an exceptional amount of living space in the heart of desirable Signal Hill. Great curb appeal, a fully developed walkout level and a very private, south-facing backyard are just the beginning. Inside, gorgeous hardwood flooring extends throughout the main floor. The spacious great room features a gas fireplace and flows naturally into a generous dining area with plenty of room for family dinners and entertaining. The bright kitchen offers refreshed cabinetry, abundant storage and direct access to the large south-facing upper deck. Stairs from the deck lead directly to the lawn below, making it easy to enjoy the landscaped backyard from either level. A fantastic main-floor office provides a bright, comfortable place to work. The generous primary bedroom features a five-piece ensuite with two separate vanities, a jetted tub and a skylight that fills the space with natural light. Thoughtful practical features include a large walk-through front hall closet connecting directly to the laundry/mudroom - a terrific everyday feature and just one example of the impressive amount of storage found throughout the home. A powder room completes the main floor. The fully developed walkout level is a standout. An entire wall of windows fills the huge, open family and recreation area with natural light, while an electric fireplace creates a warm and comfortable gathering space. Two additional bedrooms and a full bathroom make this level ideal for family or guests. An additional room offers great flexibility for hobbies, fitness or storage. Walk directly outside to the large patio and beautifully private south-facing backyard, with electrical already in place for a future hot tub. With three bedrooms, 2.5 bathrooms, a main-floor office, two generous living areas, a double attached garage and clay tile roof, this home offers the ease of bungalow living without sacrificing space. The location is hard to beat. Sirocco C-Train Station and West Market Square are within walking distance, along with top-rated schools and a wide range of nearby amenities. Excellent access to Stoney Trail makes getting around the city easy, with downtown Calgary approximately 15 minutes away by car. Warm, light-filled and exceptionally spacious, this is bungalow living in one of Calgary’s most sought-after west-side communities.
| 4 days ago | Status changed to Active | |
| 4 days ago | Listing updated with changes from the MLS® | |
| 2 weeks ago | Listing first seen on site |

Listing information is provided by Participants of the Alberta One Realty Listing Services (Pillar 9). IDX information is provided exclusively for personal, non-commercial use, and may not be used for any purpose other than to identify prospective properties consumers may be interested in purchasing. Information is deemed reliable but not guaranteed. Copyright 2026, Alberta One Realty Listing Services (Pillar 9)
Last checked 2026-09-27 09:07 PM UTC