Save
Ask
Tour
Hide
Share
$459,900
1 Day On Site

4350 Seton Drive SE 406
Calgary, AB T3M 3B1

For Sale|Apartment|Active
3
Beds
2
Total Baths
2
Full Baths
1,184.16
SqFt
$388
/SqFt
2019
Built
Subdivision:
Seton
County:
Calgary
Call Now: 403 863 7999
Is this the listing for you? We can help make it yours.
403 863 7999
4350 Seton Drive SE 4064350 Seton Drive SE 4064350 Seton Drive SE 4064350 Seton Drive SE 406
Save
Ask
Tour
Hide
Share

Mortgage Calculator

Monthly Payment (Est.)

$2,098
Calculator powered by Showcase IDX, a Constellation1 Company. Copyright ©2026 Information is deemed reliable but not guaranteed.

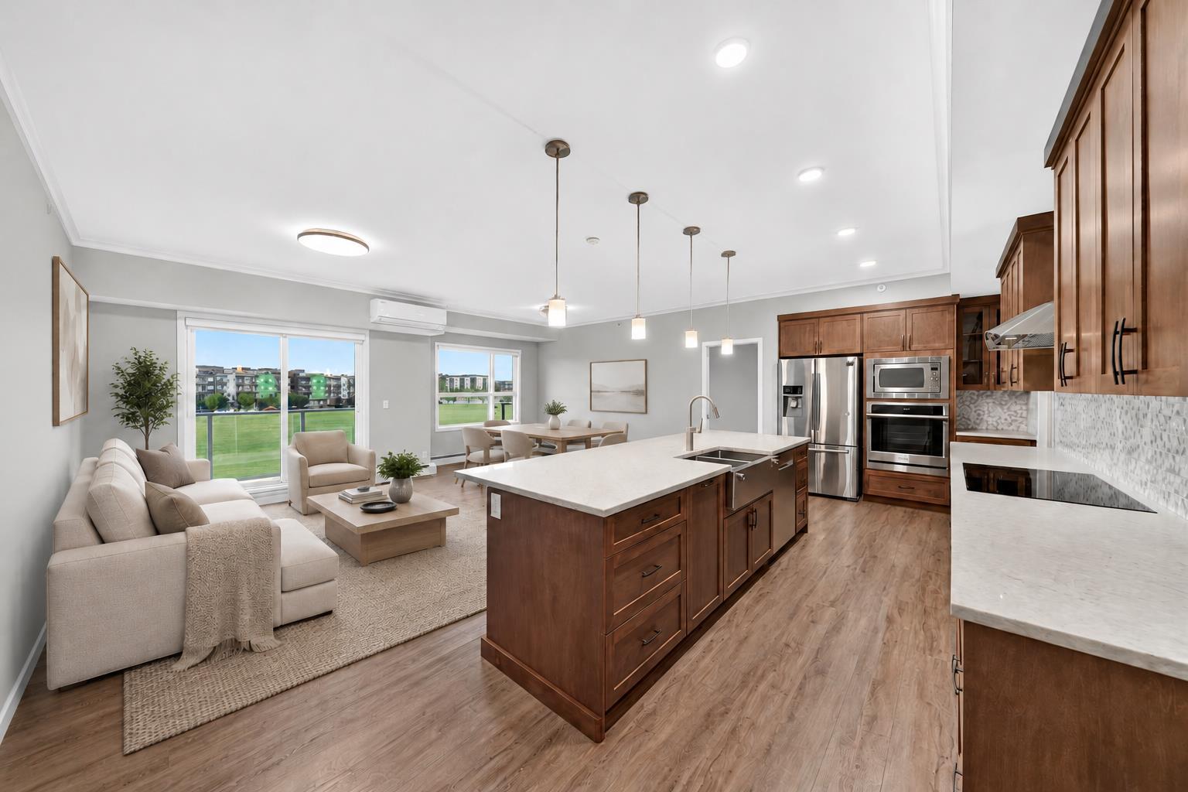
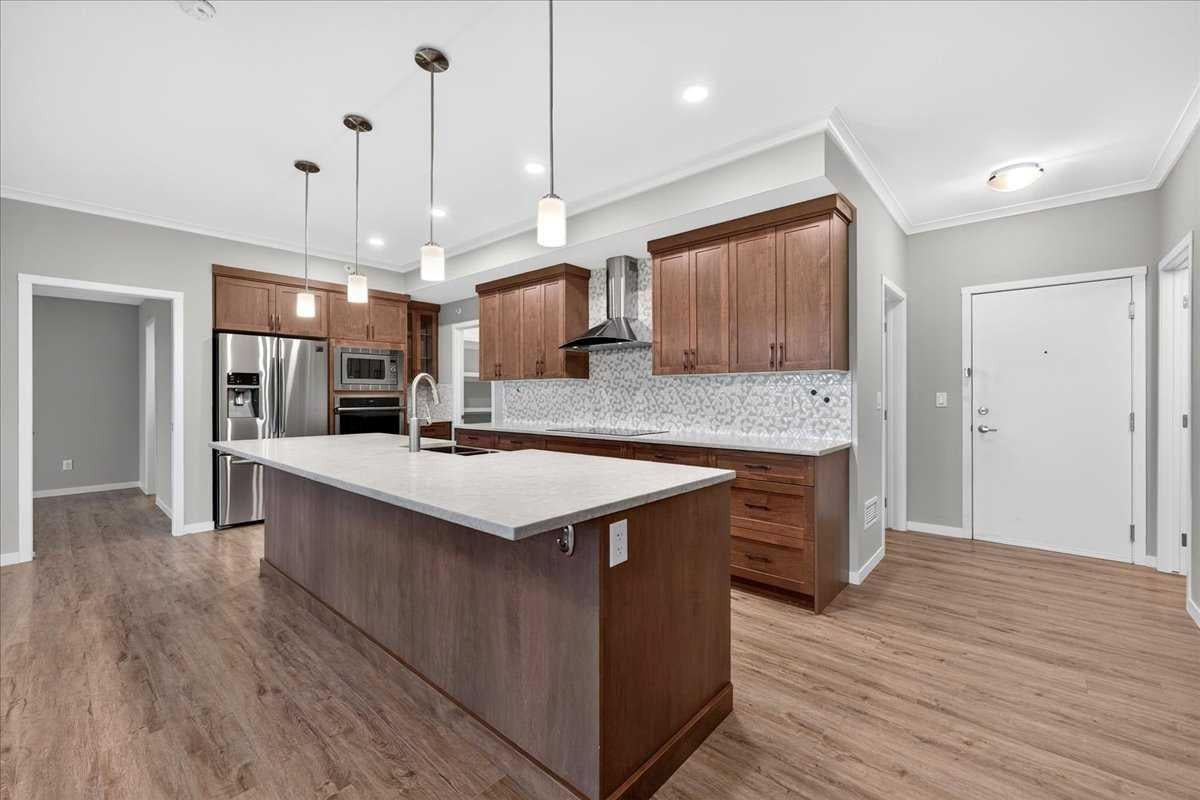
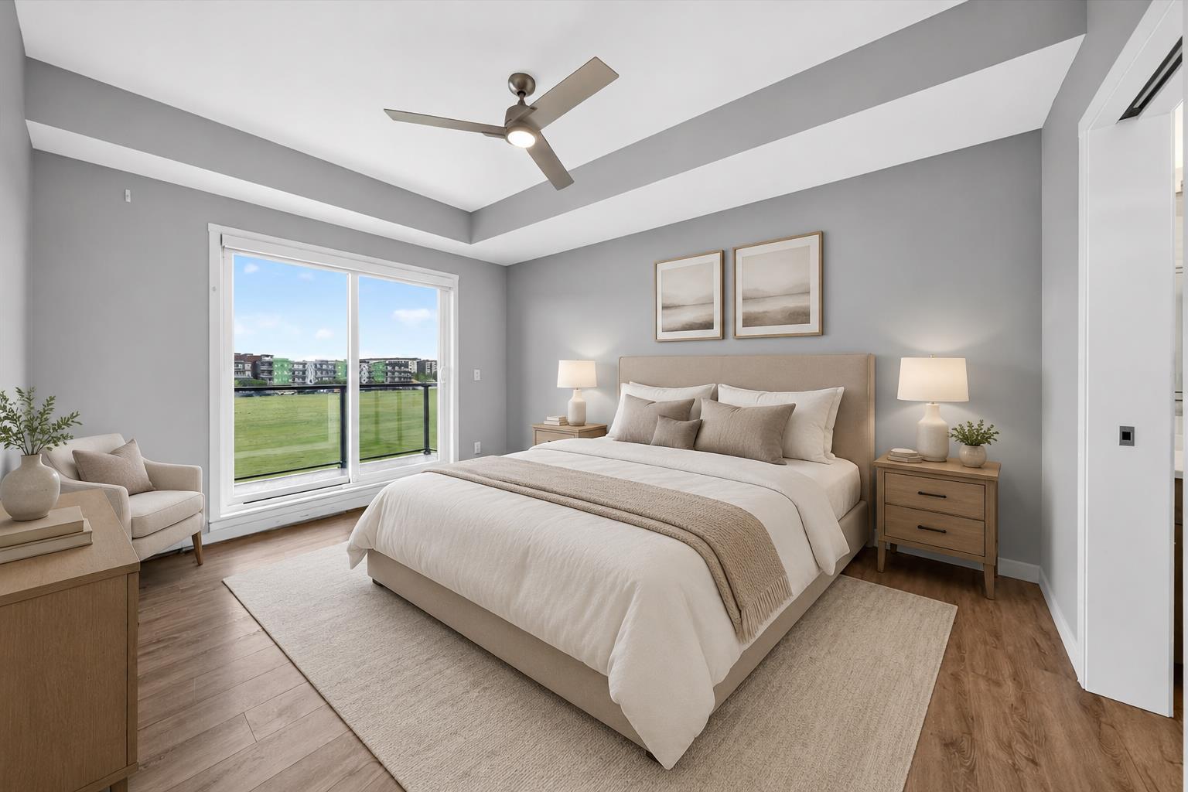
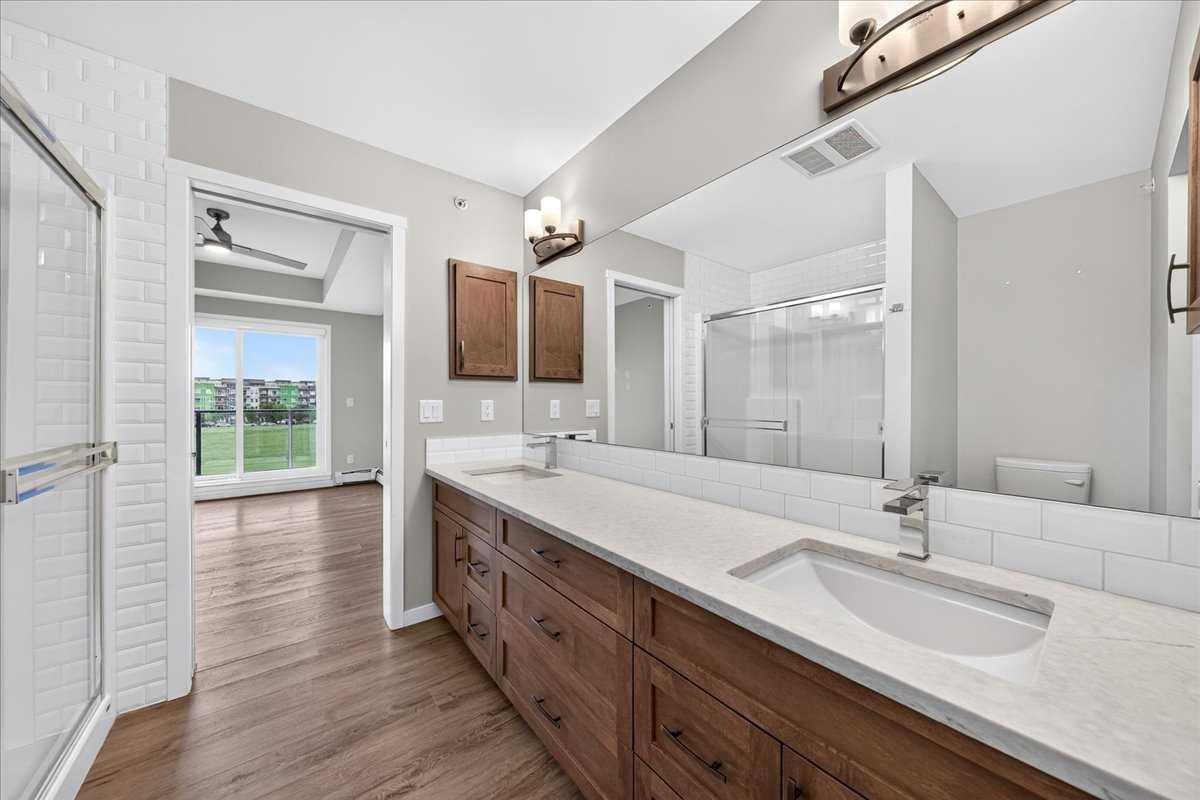
A rare combination in Seton... top floor living... (Dare I say PENTHOUSE), 3 BED, 2 full BATH, nearly 1,200 sq. ft., 2 balconies, and 2 titled underground parking stalls, all in one impressive home. This rare home stands out for its size, privacy, side by side parking spots, duo balconies both overlooking the green space (NOT on Seton drive). • 1,186.83 sq. ft. of single level living • 3 bedrooms and 2 full bathrooms • Top floor location • TWO balconies overlooking surrounding green space • TWO titled, heated underground parking stalls • Central air conditioning • Freshly painted interior and new garburator • Pet friendly building with board approval The chefs kitchen is a standout with full height cabinetry, quartz countertops, upgraded stainless steel appliances, induction cooktop, built-in oven and microwave, apron front sink, 6 person kitchen island, and spacious walk in pantry. The open living and dining areas feature 9' ceilings, durable luxury vinyl plank flooring, recessed lighting, and modern window blinds. The primary bdrm features a walk-in closet, private balcony access, and a 4 piece ensuite with dual sinks, quartz counters, walk-in shower, and heated toilet seat. 2 additional bedrooms, another full bathroom, and a large in-unit laundry room with extra storage complete the layout. Living in Seton means enjoying south Calgary’s own downtown. South Health Campus, Calgary Public Library, Calgary's largest YMCA, restaurants, grocery stores, schools, Cineplex, parks, skating, fitness facilities, and retail services are all nearby. Quick access to Deerfoot Trail and Stoney Trail makes getting around Calgary convenient.

Save
Ask
Tour
Hide
Share
Listing Snapshot
Price 
$459,900
Days On Site 
1 Day
Bedrooms 
3
Inside Area (SqFt) 
1,184.16 sqft
Total Baths 
2
Full Baths 
2
Partial Baths 
N/A
Lot Size 
N/A
Year Built 
2019
MLS® Number 
A2337370
Status 
Active
Property Tax 
$3,201
Maintenance Fees 
$611.47 monthly
Sq Ft Source 
N/A
Friends & Family
Recent Activity
yesterdayListing first seen on site
yesterdayListing updated with changes from the MLS®
General Features
Garage Spaces 
2
Levels 
One
Number Of Stories 
4
Parking 
Garage Door OpenerGarageGuest
Parking Spaces 
2
Pets 
YesBreed Restrictions
Property Sub Type 
Apartment
Security 
Secured Garage/Parking
SqFt Above 
1184.16
Style 
Apartment-Single Level Unit
Zoning 
DC
Interior Features
Appliances 
DishwasherDryerInduction CooktopMicrowaveRange HoodRefrigeratorWasherOvenDisposal
Cooling 
Wall Unit(s)Central Air
Flooring 
Vinyl
Heating 
Baseboard
Interior 
Built-in FeaturesCeiling Fan(s)Double VanityElevatorHigh CeilingsKitchen IslandOpen FloorplanPantryStorageWalk-In Closet(s)
Laundry Features 
In UnitLaundry Room
Window Features 
Window Coverings
4pc Bathroom 
Dimensions - 4`10" x 9`1"Level - Main
4pc Ensuite bath 
Dimensions - 7`11" x 8`4"Level - Main
Bedroom 
Dimensions - 9`10" x 9`0"Level - Main
Bedroom - Primary 
Dimensions - 13`11" x 10`7"Level - Main
Dining Room 
Dimensions - 16`7" x 9`0"Level - Main
Kitchen 
Dimensions - 8`0" x 17`7"Level - Main
Laundry 
Dimensions - 4`11" x 11`0"Level - Main
Living Room 
Dimensions - 22`6" x 11`5"Level - Main
Save
Ask
Tour
Hide
Share
Exterior Features
Construction Details 
Vinyl SidingFrame
Exterior 
Balcony
Windows/Doors 
Window Coverings
Community Features
Association Amenities 
Elevator(s)ParkingStorageTrash
Community Features 
ParkPlaygroundPoolSidewalksStreet LightsTennis Court(s)
Maintenance Fee 
611.47
Maintenance Fee Frequency 
Monthly
Listing courtesy of Carlene Timmers of The Real Estate District

Listing information is provided by Participants of the Alberta One Realty Listing Services (Pillar 9). IDX information is provided exclusively for personal, non-commercial use, and may not be used for any purpose other than to identify prospective properties consumers may be interested in purchasing. Information is deemed reliable but not guaranteed. Copyright 2026, Alberta One Realty Listing Services (Pillar 9)
Last checked 2026-08-16 08:01 AM UTC

Neighborhood & Commute
Source: Walkscore
Save
Ask
Tour
Hide
Share