


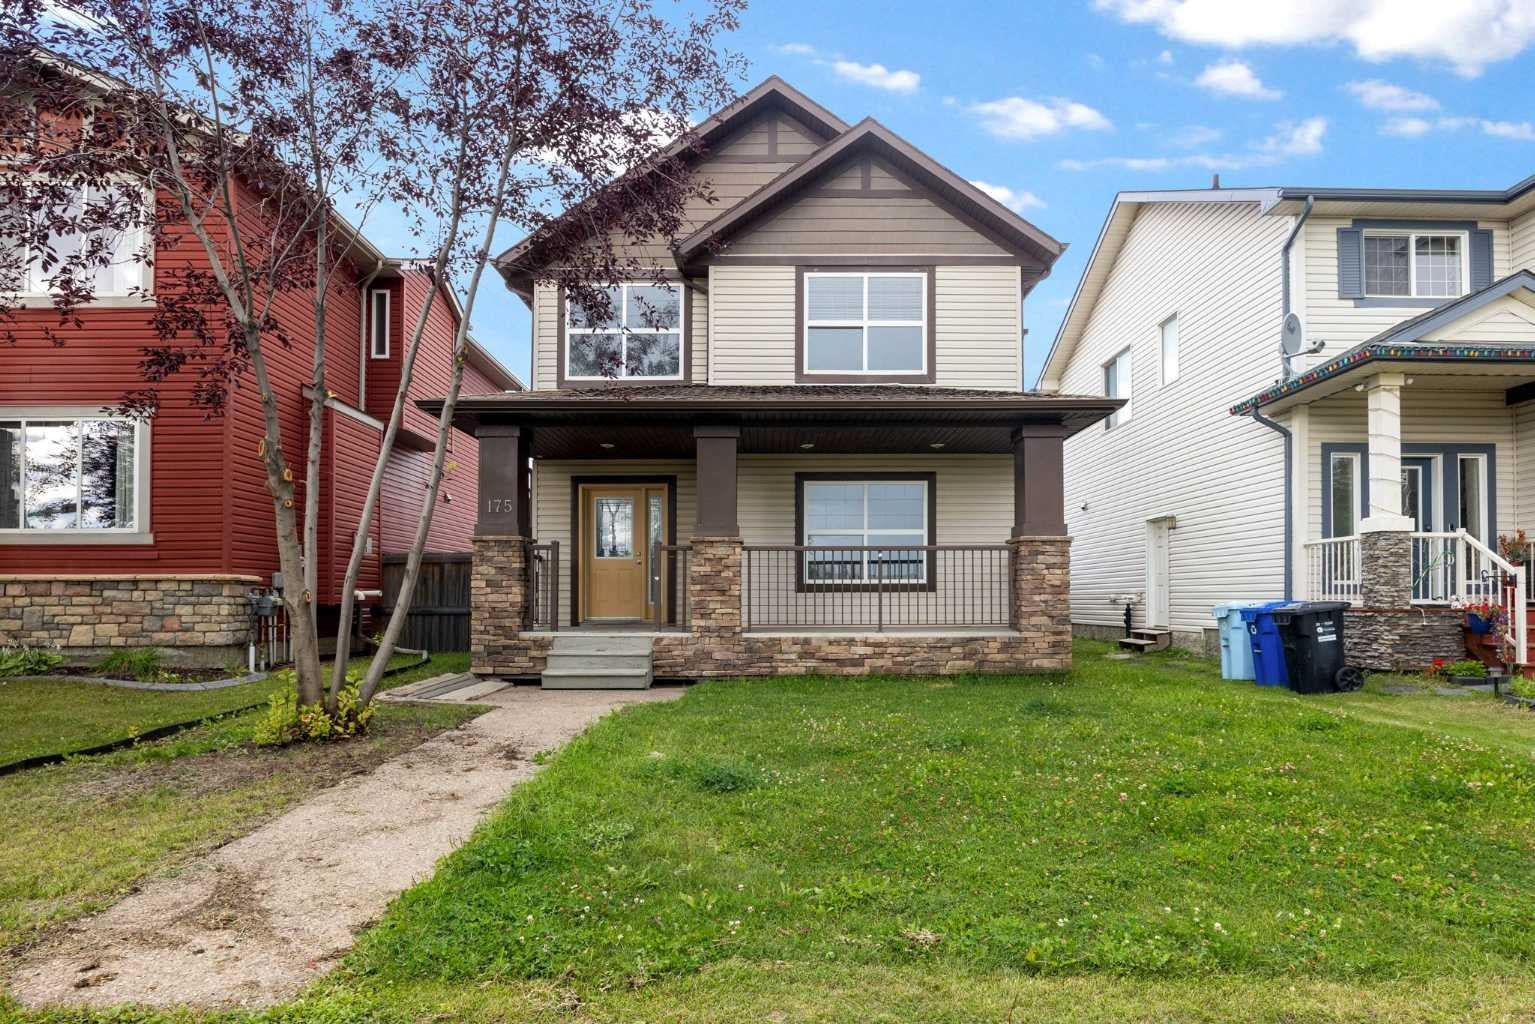
175 Loutit RoadFort McMurray, AB T9K 0L6
Mortgage Calculator
Monthly Payment (Est.)
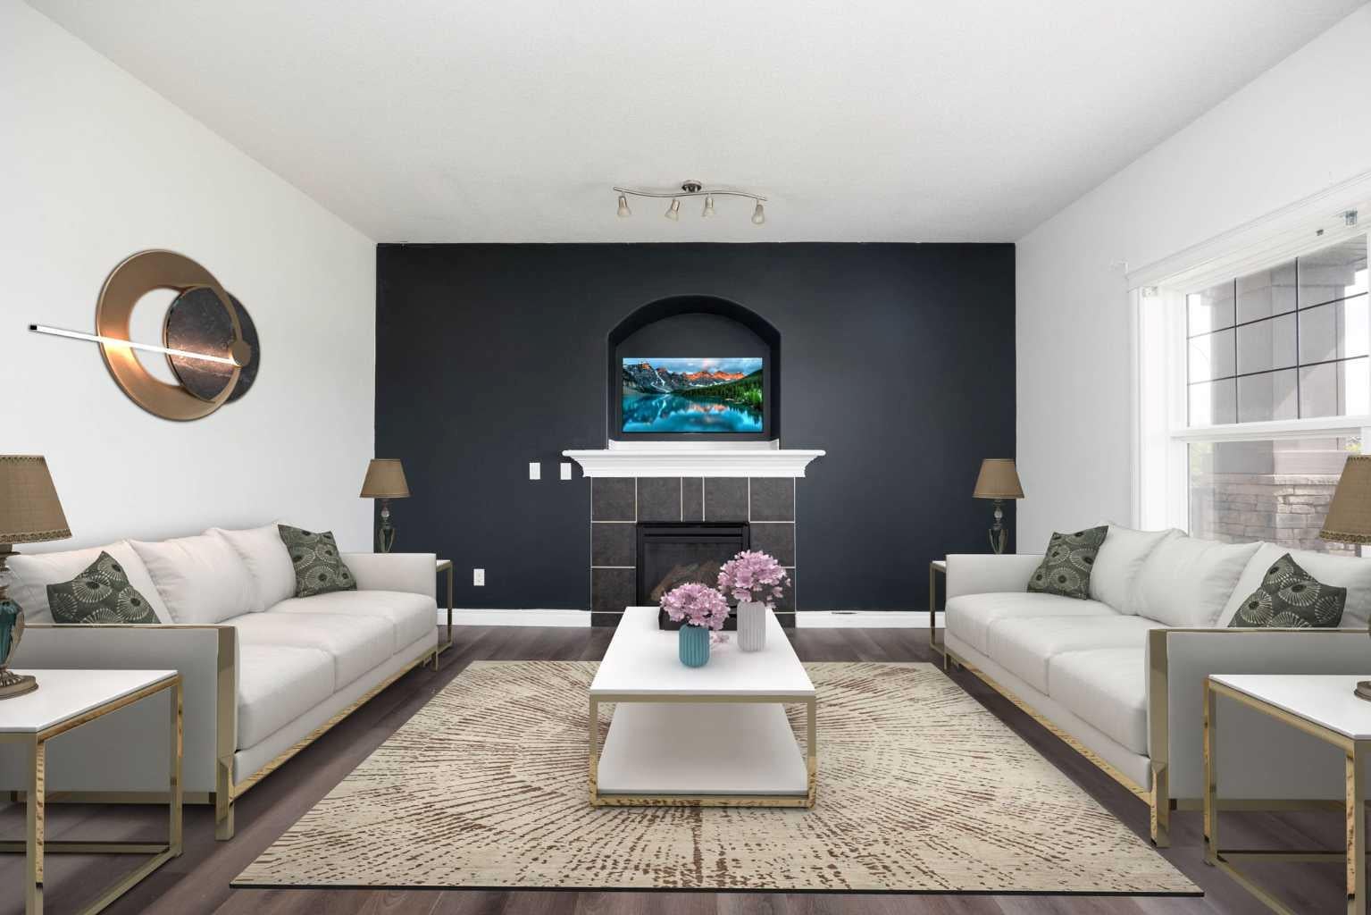
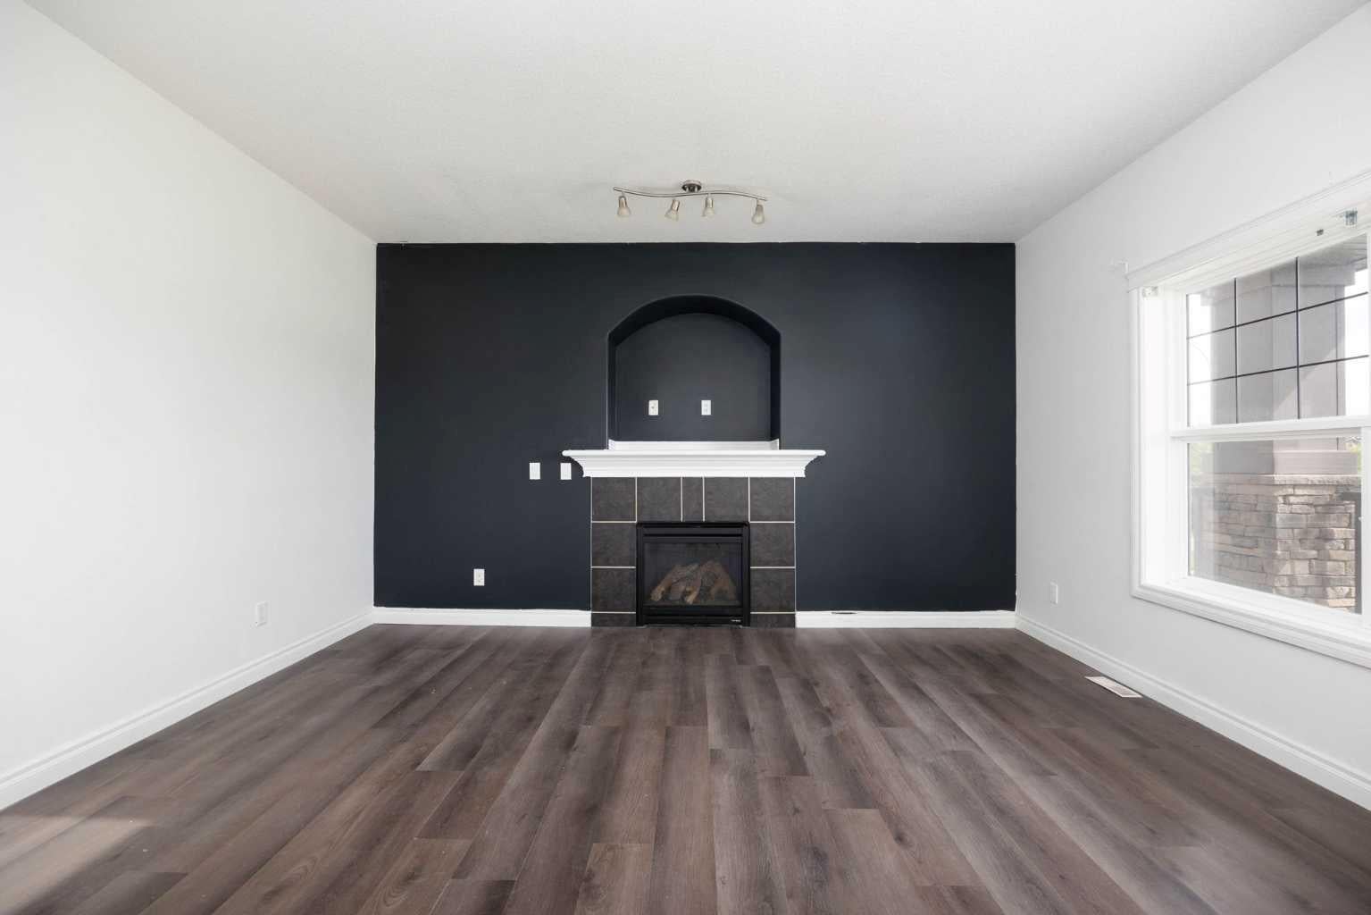
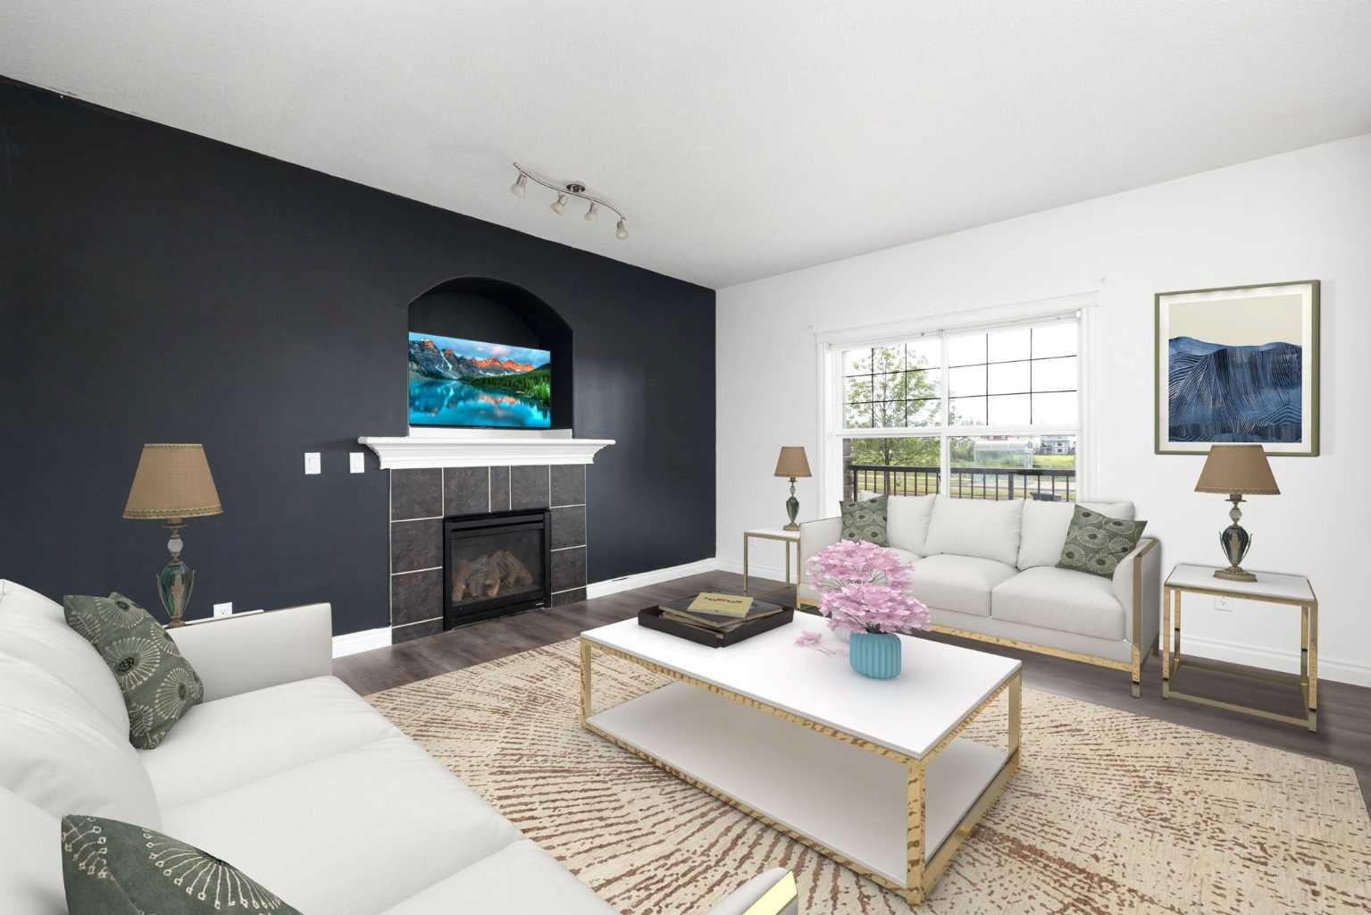
Enter an interest rate to see your estimated monthly payment.STUNNING POND VIEWS | SEPARATE ENTRANCE | 5 BEDROOMS | 4 BATHROOMS | MAIN FLOOR OFFICE | FULLY DEVELOPED BASEMENT | DETACHED DOUBLE GARAGE | FRESHLY PAINTED! Fall in love with this incredible location offering BREATHTAKING POND AND VALLEY VIEWS, along with easy access to transit bus stops and site routes. Spacious, beautifully maintained, and MOVE IN READY, this home offers a functional layout for families of all sizes. Step inside to a bright and inviting main floor featuring a SUNNY FRONT LIVING ROOM with stunning pond views and a cozy GAS FIREPLACE. The main level also offers a SPACIOUS OFFICE, perfect for working from home. The LARGE KITCHEN features ample cabinetry, GRANITE COUNTERTOPS, a CORNER PANTRY, LARGE ISLAND, STAINLESS STEEL APPLIANCES, and a BREAKFAST BAR. The adjacent dining area overlooks the PRIVATE, FULLY FENCED BACKYARD. Beautiful HARDWOOD FLOORING enhances the main level, which also includes a convenient 2 PIECE BATHROOM and a spacious COAT AND BOOT CLOSET. Upstairs, the PRIMARY BEDROOM offers GORGEOUS POND AND VALLEY VIEWS, a WALK IN CLOSET, and a FULL ENSUITE with tiled floors and a stand up shower. This level also includes the convenience of UPPER FLOOR LAUNDRY, along with TWO ADDITIONAL GENEROUSLY SIZED BEDROOMS and a 4 PIECE BATHROOM. The FULLY DEVELOPED BASEMENT, complete with a SEPARATE ENTRANCE, offers excellent flexibility for additional living space . It includes a KITCHENETTE, FAMILY ROOM, IN SUITE LAUNDRY, TWO BEDROOMS, and a FULL BATHROOM. Outside, enjoy a FULLY FENCED AND LANDSCAPED YARD with a LARGE REAR DECK, front walkways, upgraded front landscaping, and a DETACHED DOUBLE GARAGE. Located in a PRIME EAGLE RIDGE LOCATION, this home is within walking distance to TWO ELEMENTARY SCHOOLS, EAGLE RIDGE COMMONS, shopping, parks, walking trails, and more. A fantastic opportunity to own a spacious 5 BEDROOM, 4 BATHROOM HOME WITH INCREDIBLE POND VIEWS AND A VERSATILE LAYOUT.
| a week ago | Price changed to $465,000 | |
| 2 weeks ago | Listing updated with changes from the MLS® | |
| 2 months ago | Listing first seen on site |

Listing information is provided by Participants of the Alberta One Realty Listing Services (Pillar 9). IDX information is provided exclusively for personal, non-commercial use, and may not be used for any purpose other than to identify prospective properties consumers may be interested in purchasing. Information is deemed reliable but not guaranteed. Copyright 2026, Alberta One Realty Listing Services (Pillar 9)
Last checked 2026-09-29 02:47 AM UTC