Save
Ask
Tour
Hide
Share
$1,075,000
New Listing

9556 Oakland Way SW
Calgary, AB T2V 4G5

For Sale|Single Family Residence|Active
4
Beds
4
Total Baths
3
Full Baths
1
Partial Bath
2,138
SqFt
$503
/SqFt
1975
Built
Subdivision:
Oakridge
County:
Calgary
Call Now: 403 863 7999
Is this the listing for you? We can help make it yours.
403 863 7999
9556 Oakland Way SW9556 Oakland Way SW9556 Oakland Way SW9556 Oakland Way SW
Save
Ask
Tour
Hide
Share

Mortgage Calculator

Monthly Payment (Est.)

$4,905
Calculator powered by Showcase IDX, a Constellation1 Company. Copyright ©2026 Information is deemed reliable but not guaranteed.

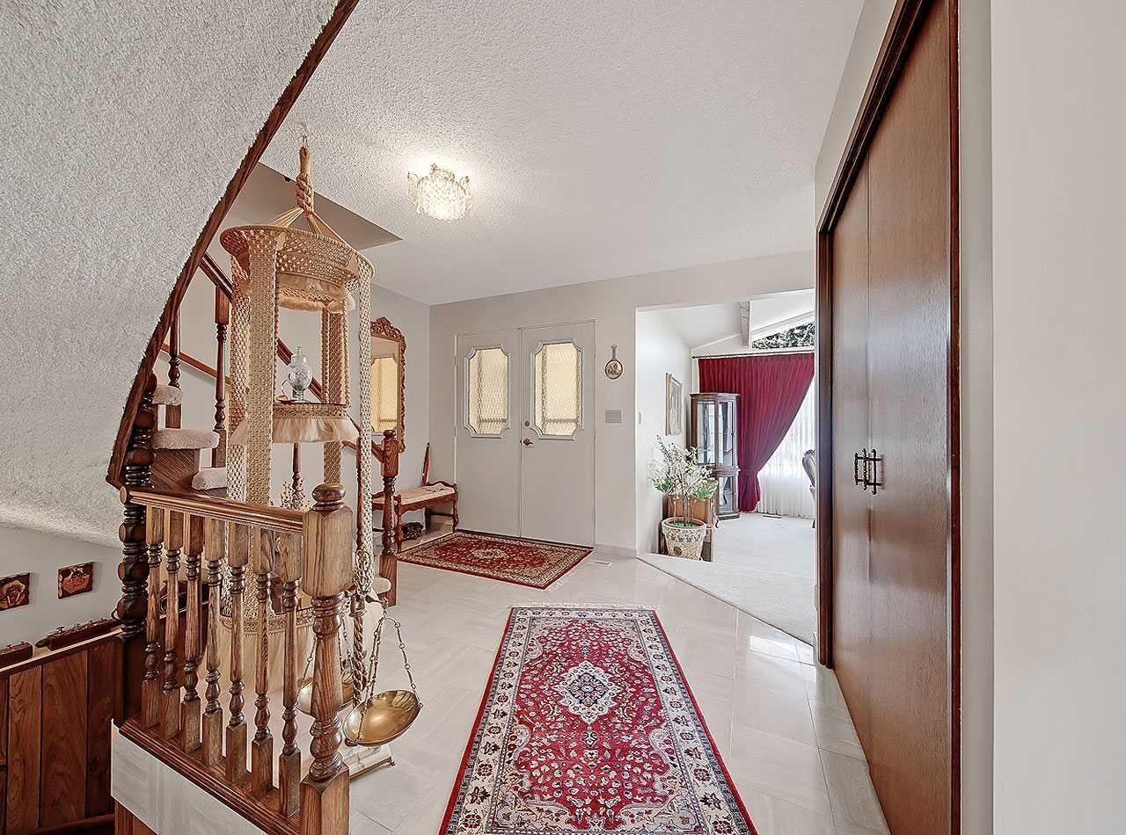
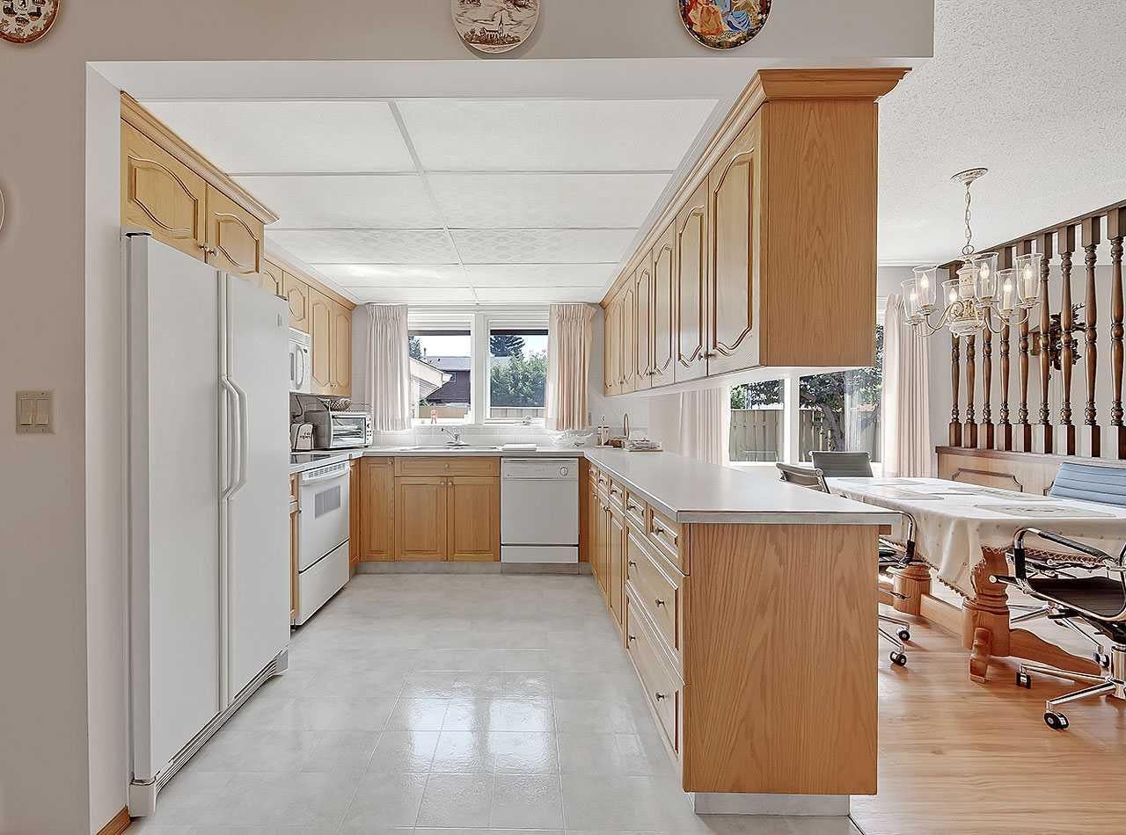
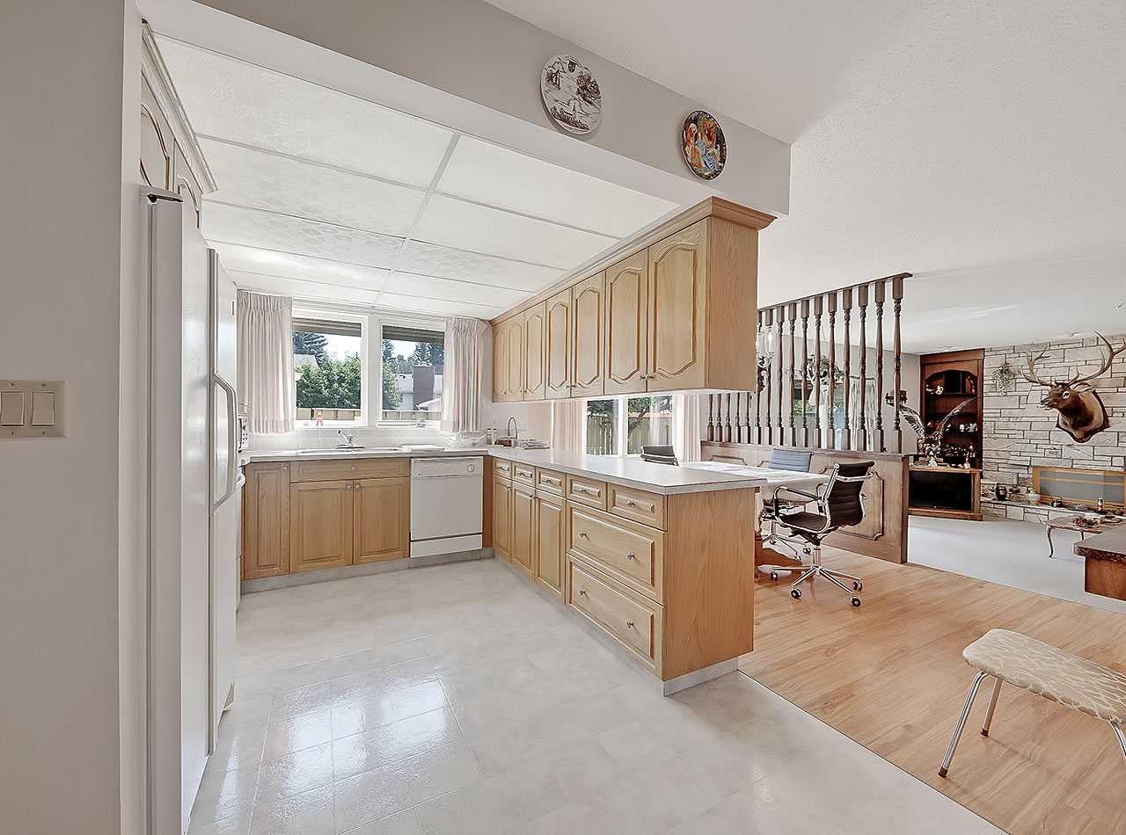
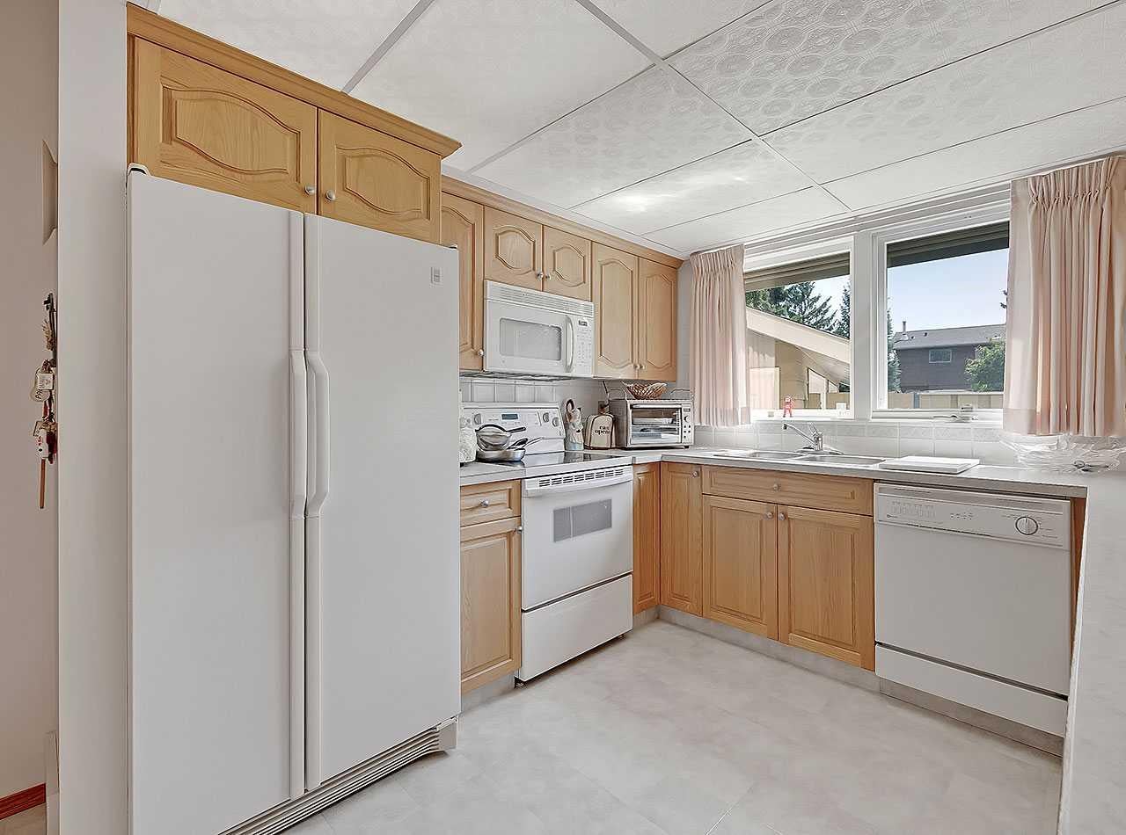
Welcome to 9556 Oakland Way SW, an exceptionally well maintained home situated on a standout lot in the highly sought after community of Oakridge. Offering over 2,100 sq. ft. above grade, a fully developed basement and a layout designed for both everyday living and entertaining, this is a home that has clearly been cared for with pride. Inside, the home is warm, inviting and in extremely good condition throughout. The main level offers generous living spaces with plenty of room to gather, entertain and enjoy day to day life. The kitchen connects naturally with the surrounding living and dining areas, while large windows bring in an abundance of natural light. Upstairs you’ll find three bedrooms, including a spacious primary retreat, along with well appointed bathrooms and excellent storage. The fully developed lower level adds even more usable living space with a fourth bedroom, bathroom and an expansive recreation room complete with a wet bar, perfect for movie nights, entertaining guests or creating a dedicated games area. Outside is where this property really sets itself apart. The exceptional lot provides a wonderful sense of space and privacy, complemented by the rare advantage of TWO HEATED GARAGES, an incredible feature for additional vehicles, storage, a workshop or hobby space. Located in desirable Oakridge, you’ll enjoy the mature surroundings and convenient access to parks, pathways, schools, shopping and major routes, while being just minutes from some of southwest Calgary’s best recreation and amenities. With over 2,100 sq. ft. above grade, four bedrooms, 3.5 bathrooms, a developed basement and an exceptional lot, 9556 Oakland Way SW offers a fantastic combination of space, condition and functionality in one of Calgary’s most established southwest communities. A beautifully cared for home that’s ready for its next owner.

Save
Ask
Tour
Hide
Share
Listing Snapshot
Price 
$1,075,000
Days On Site 
0 Days
Bedrooms 
4
Inside Area (SqFt) 
2,138 sqft
Total Baths 
4
Full Baths 
3
Partial Baths 
1
Lot Size 
0.17 Acres
Year Built 
1975
MLS® Number 
A2337009
Status 
Active
Property Tax 
$6,649
Maintenance Fees 
N/A
Sq Ft Source 
N/A
Friends & Family
Recent Activity
7 hours agoListing first seen on site
13 hours agoListing updated with changes from the MLS®
General Features
Acres 
0.17
Attached Garage 
Yes
Garage 
Yes
Garage Spaces 
2
Levels 
Two
Parking 
AttachedGarageDrivewayGarage Door Opener
Parking Spaces 
8
Property Sub Type 
Single Family Residence
SqFt Above 
2138
SqFt Below 
1303
Style 
2 Storey
Zoning 
R-CG
Interior Features
Appliances 
DishwasherDryerElectric RangeRefrigeratorWasher
Basement 
FullFinished
Fireplace 
Yes
Fireplace Features 
Gas
Fireplaces 
1
Flooring 
CarpetLaminateLinoleum
Heating 
Forced Air
Interior 
BarBuilt-in FeaturesDry BarStorageVaulted Ceiling(s)
Laundry Features 
Main Level
Window Features 
Window Coverings
2pc Bathroom 
Dimensions - 8`3" x 3`11"Level - Main
3pc Bathroom 
Dimensions - 9`6" x 7`7"Level - Basement
3pc Ensuite bath 
Dimensions - 7`5" x 4`10"Level - Upper
4pc Bathroom 
Dimensions - 7`5" x 6`1"Level - Upper
Bedroom 
Dimensions - 12`2" x 8`11"Level - Upper
Bedroom - Primary 
Dimensions - 27`3" x 10`9"Level - Upper
Dinette 
Dimensions - 12`4" x 12`4"Level - Main
Family Room 
Dimensions - 19`6" x 14`3"Level - Main
Furnace/Utility Room 
Dimensions - 9`5" x 9`9"Level - Basement
Game Room 
Dimensions - 23`11" x 17`9"Level - Basement
Kitchen 
Dimensions - 9`10" x 9`8"Level - Main
Laundry 
Dimensions - 5`11" x 5`4"Level - Main
Living Room 
Dimensions - 19`3" x 13`7"Level - Main
Nook 
Dimensions - 9`10" x 8`9"Level - Main
Other 
Dimensions - 13`2" x 5`7"Level - Basement
Save
Ask
Tour
Hide
Share
Exterior Features
Construction Details 
BrickMetal SidingFrame
Exterior 
Garden
Fencing 
Fenced
Frontage 
9.70M 31`10"
Lot Features 
Back YardIrregular LotLandscapedLevel
Patio And Porch 
Patio
Roof 
ShingleAsphalt
Windows/Doors 
Window Coverings
Community Features
Community Features 
Tennis Court(s)
Listing courtesy of Amanda Zayonce of Real Estate Professionals Inc.

Listing information is provided by Participants of the Alberta One Realty Listing Services (Pillar 9). IDX information is provided exclusively for personal, non-commercial use, and may not be used for any purpose other than to identify prospective properties consumers may be interested in purchasing. Information is deemed reliable but not guaranteed. Copyright 2026, Alberta One Realty Listing Services (Pillar 9)
Last checked 2026-08-13 10:06 PM UTC

Neighborhood & Commute
Source: Walkscore
Save
Ask
Tour
Hide
Share