Save
Ask
Tour
Hide
Share
$385,000
New Listing

25 Aspenmont Heights SW 313
Calgary, AB T3H 0E4

For Sale|Apartment|Active
2
Beds
2
Total Baths
2
Full Baths
921.32
SqFt
$418
/SqFt
2014
Built
Subdivision:
Aspen Woods
County:
Calgary
Call Now: 403 863 7999
Is this the listing for you? We can help make it yours.
403 863 7999
25 Aspenmont Heights SW 31325 Aspenmont Heights SW 31325 Aspenmont Heights SW 31325 Aspenmont Heights SW 313
Save
Ask
Tour
Hide
Share

Mortgage Calculator

Monthly Payment (Est.)

$1,757
Calculator powered by Showcase IDX, a Constellation1 Company. Copyright ©2026 Information is deemed reliable but not guaranteed.

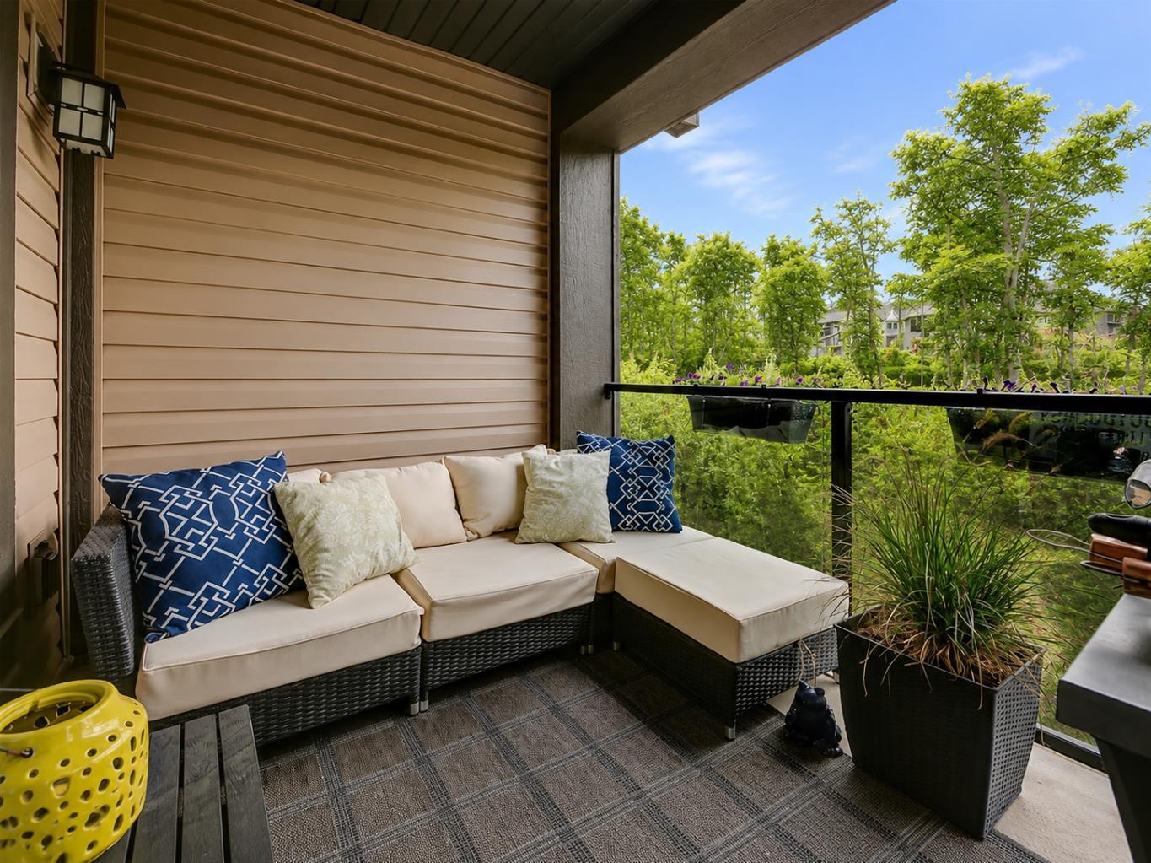
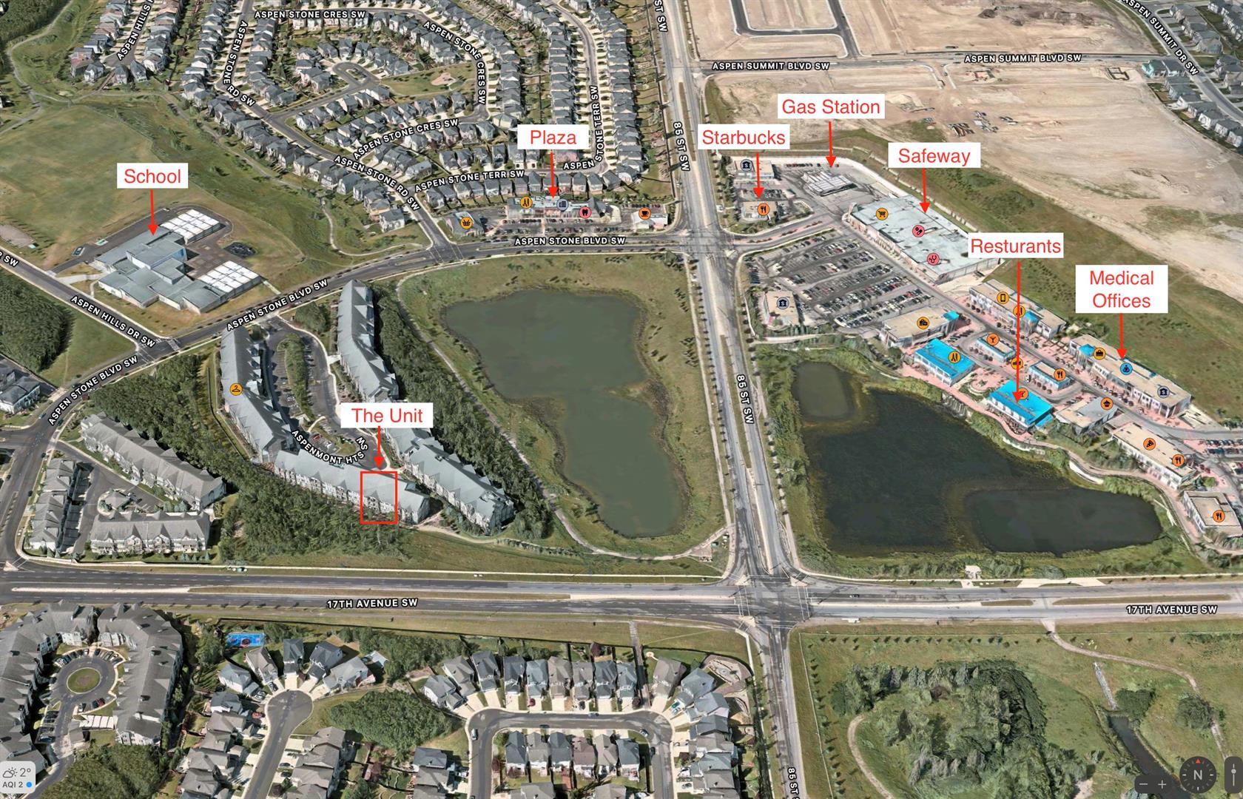
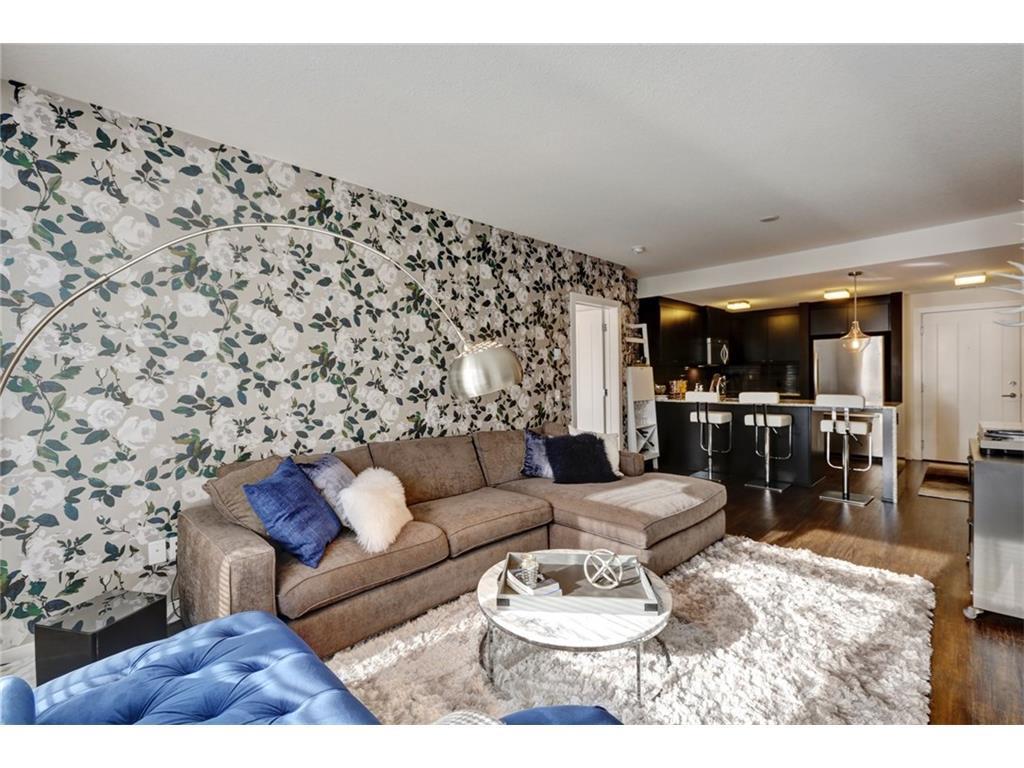
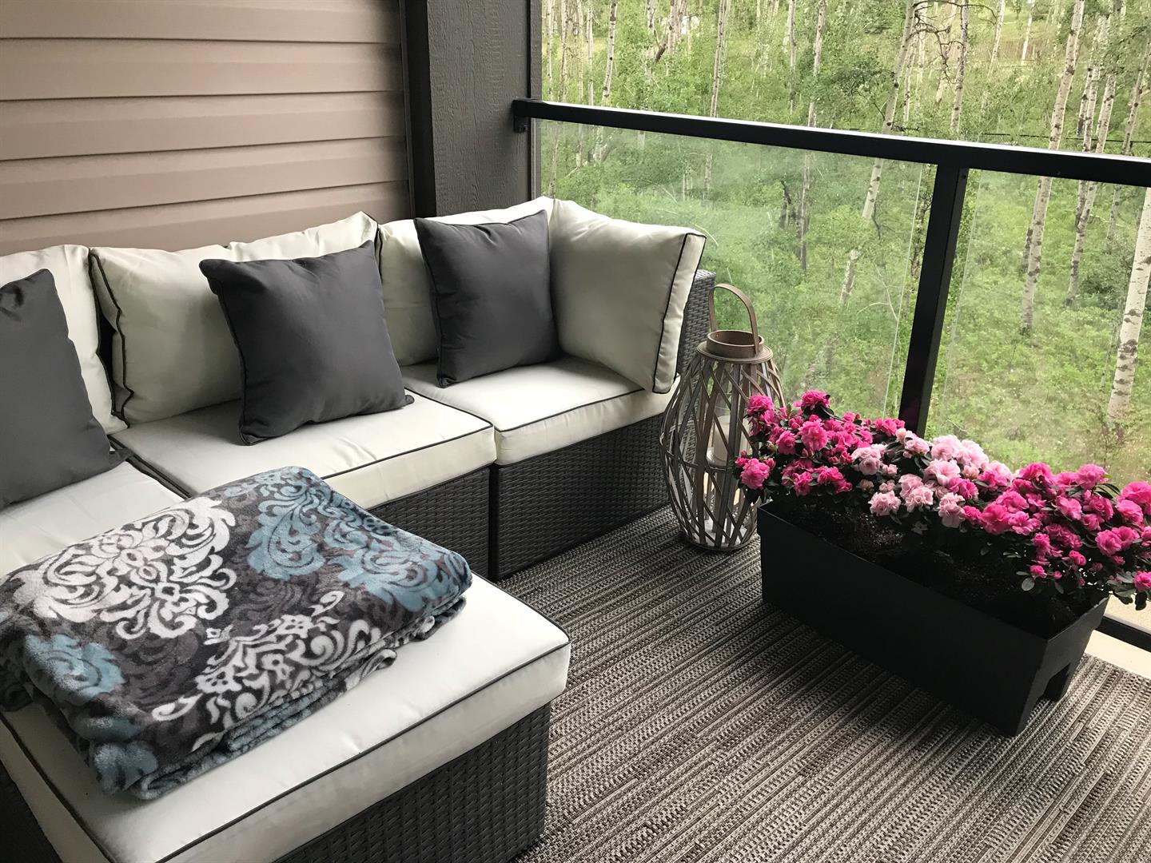
Welcome to 25 Aspenmont Heights SW # 313 * Top Floor * Forever Green Space View * Open Layout * Great Location * In-Floor Heating * SW Facing Unit * Parking & Storage * 9ft Ceiling. Welcome to 25 Aspenmont Heights SW # 313 in the desirable community of Aspen Woods Calgary. With Floor area of 921 sf, 2 bedrooms and 2 full bathrooms, one underground titled parking and storage, very bright as facing SW. The unit is at top floor with no unit on top of it. Open layout with two good size bedrooms and upgraded kitchen, s/s appliances, granite counter top with waterfall. All windows are showing a great green spaces view. Well managed building close to all type amenities, schools, shopping, Westside Rec centre, parks, walking path and also C-Train station. The Valmont building offers fitness facilities, bike storage and guest suites.

Save
Ask
Tour
Hide
Share
Listing Snapshot
Price 
$385,000
Days On Site 
0 Days
Bedrooms 
2
Inside Area (SqFt) 
921.32 sqft
Total Baths 
2
Full Baths 
2
Partial Baths 
N/A
Lot Size 
N/A
Year Built 
2014
MLS® Number 
A2336902
Status 
Active
Property Tax 
$2,533
Maintenance Fees 
$659.43 monthly
Sq Ft Source 
N/A
Friends & Family
Recent Activity
23 hours agoListing first seen on site
yesterdayListing updated with changes from the MLS®
General Features
Levels 
One
Number Of Stories 
3
Parking 
GarageGuest
Parking Spaces 
1
Pets 
YesBreed Restrictions
Property Sub Type 
Apartment
SqFt Above 
921.32
Style 
Apartment-Single Level Unit
Zoning 
DC
Interior Features
Appliances 
DishwasherWasher/DryerElectric Range
Flooring 
Hardwood
Interior 
Ceiling Fan(s)
Laundry Features 
In Unit
Window Features 
Window Coverings
5pc Bathroom 
Dimensions - 0`0" x 0`0"Level - Main
5pc Ensuite bath 
Dimensions - 0`0" x 0`0"Level - Main
Bedroom 
Dimensions - 9`6" x 10`0"Level - Main
Bedroom - Primary 
Dimensions - 13`10" x 9`10"Level - Main
Save
Ask
Tour
Hide
Share
Exterior Features
Construction Details 
Frame
Exterior 
Playground
Roof 
ShingleAsphalt
Windows/Doors 
Window Coverings
Community Features
Association Amenities 
Recreation FacilitiesStorage
Community Features 
ParkPlayground
Maintenance Fee 
659.43
Maintenance Fee Frequency 
Monthly
Listing courtesy of Mehrdad Bagheri of CIR Realty

Listing information is provided by Participants of the Alberta One Realty Listing Services (Pillar 9). IDX information is provided exclusively for personal, non-commercial use, and may not be used for any purpose other than to identify prospective properties consumers may be interested in purchasing. Information is deemed reliable but not guaranteed. Copyright 2026, Alberta One Realty Listing Services (Pillar 9)
Last checked 2026-08-13 07:22 PM UTC

Neighborhood & Commute
Source: Walkscore
Save
Ask
Tour
Hide
Share