Save
Ask
Tour
Hide
Share
$989,900
1 Day On Site

2888 Signal Hill Drive SW
Calgary, AB T3H 2V1

For Sale|Single Family Residence|Active
4
Beds
4
Total Baths
3
Full Baths
1
Partial Bath
1,820.53
SqFt
$544
/SqFt
1989
Built
Subdivision:
Signal Hill
County:
Calgary
Call Now: 403 863 7999
Is this the listing for you? We can help make it yours.
403 863 7999
Upcoming Open Houses
Sat, Aug 15, 1:00 PM - 3:00 PM
Sun, Aug 16, 1:00 PM - 3:00 PM
2888 Signal Hill Drive SW2888 Signal Hill Drive SW2888 Signal Hill Drive SW2888 Signal Hill Drive SW
Save
Ask
Tour
Hide
Share

Mortgage Calculator

Monthly Payment (Est.)

$4,516
Calculator powered by Showcase IDX, a Constellation1 Company. Copyright ©2026 Information is deemed reliable but not guaranteed.

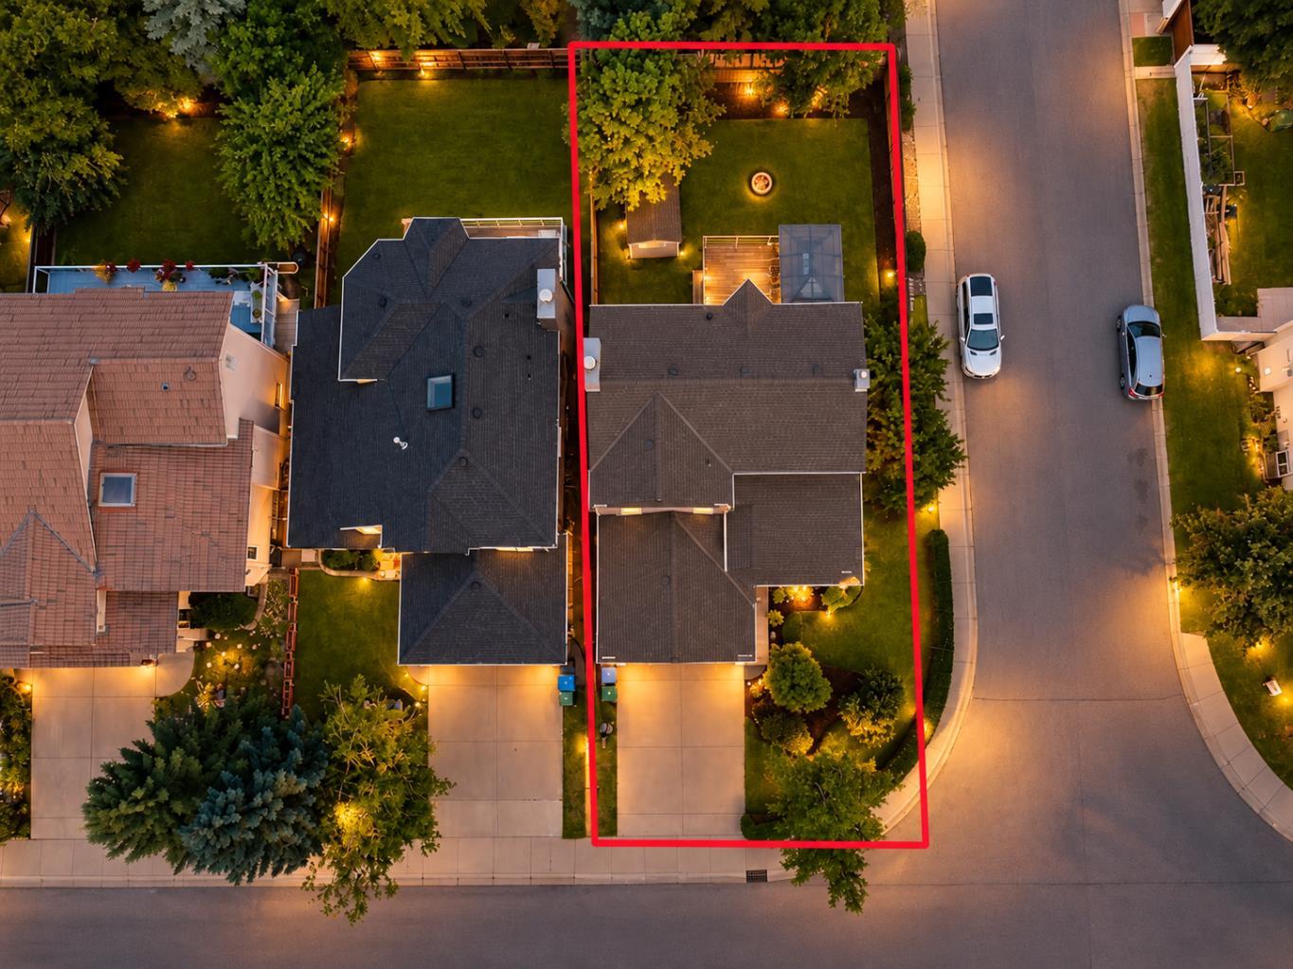

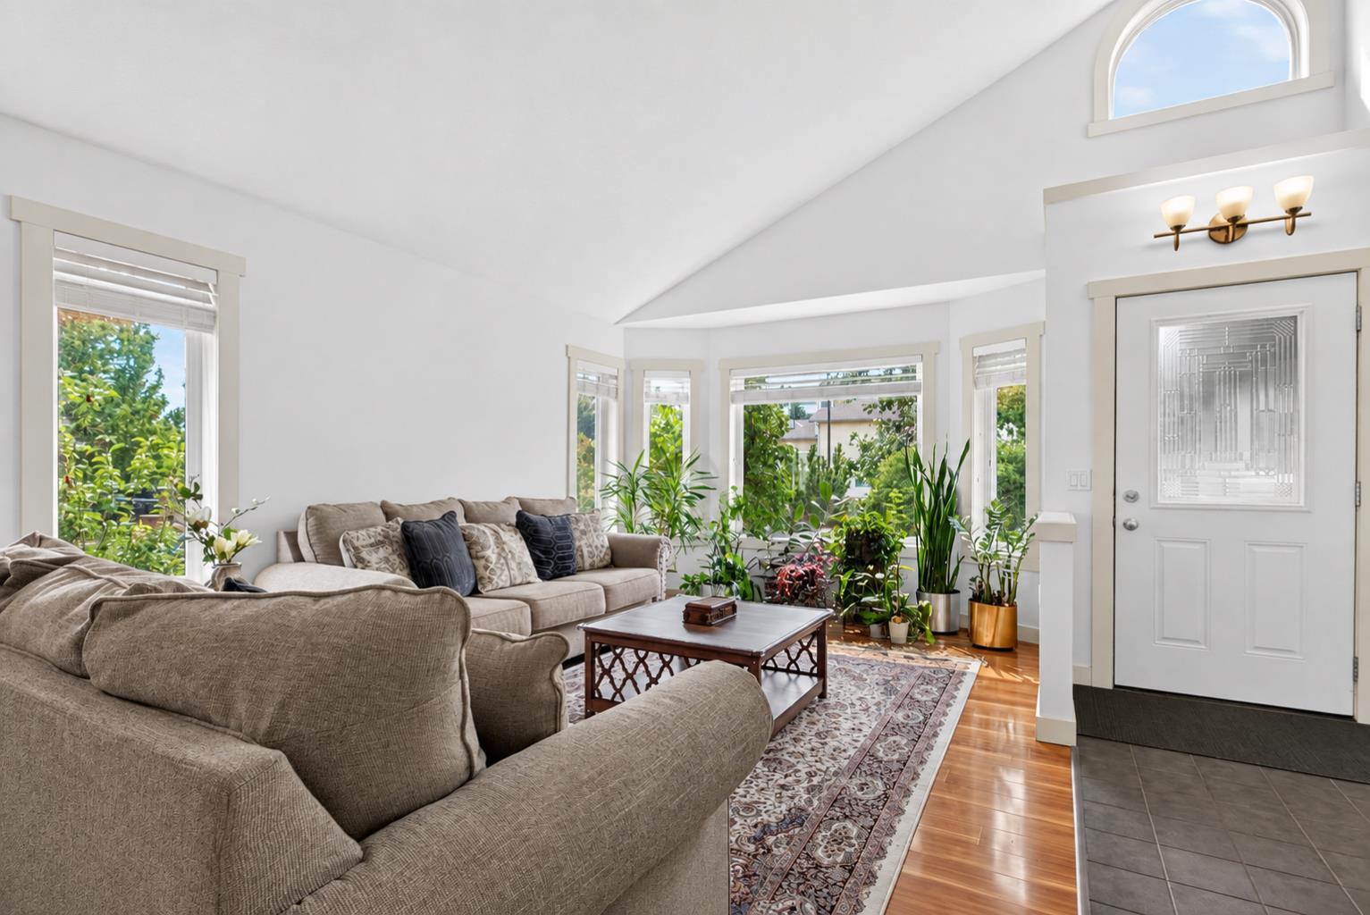
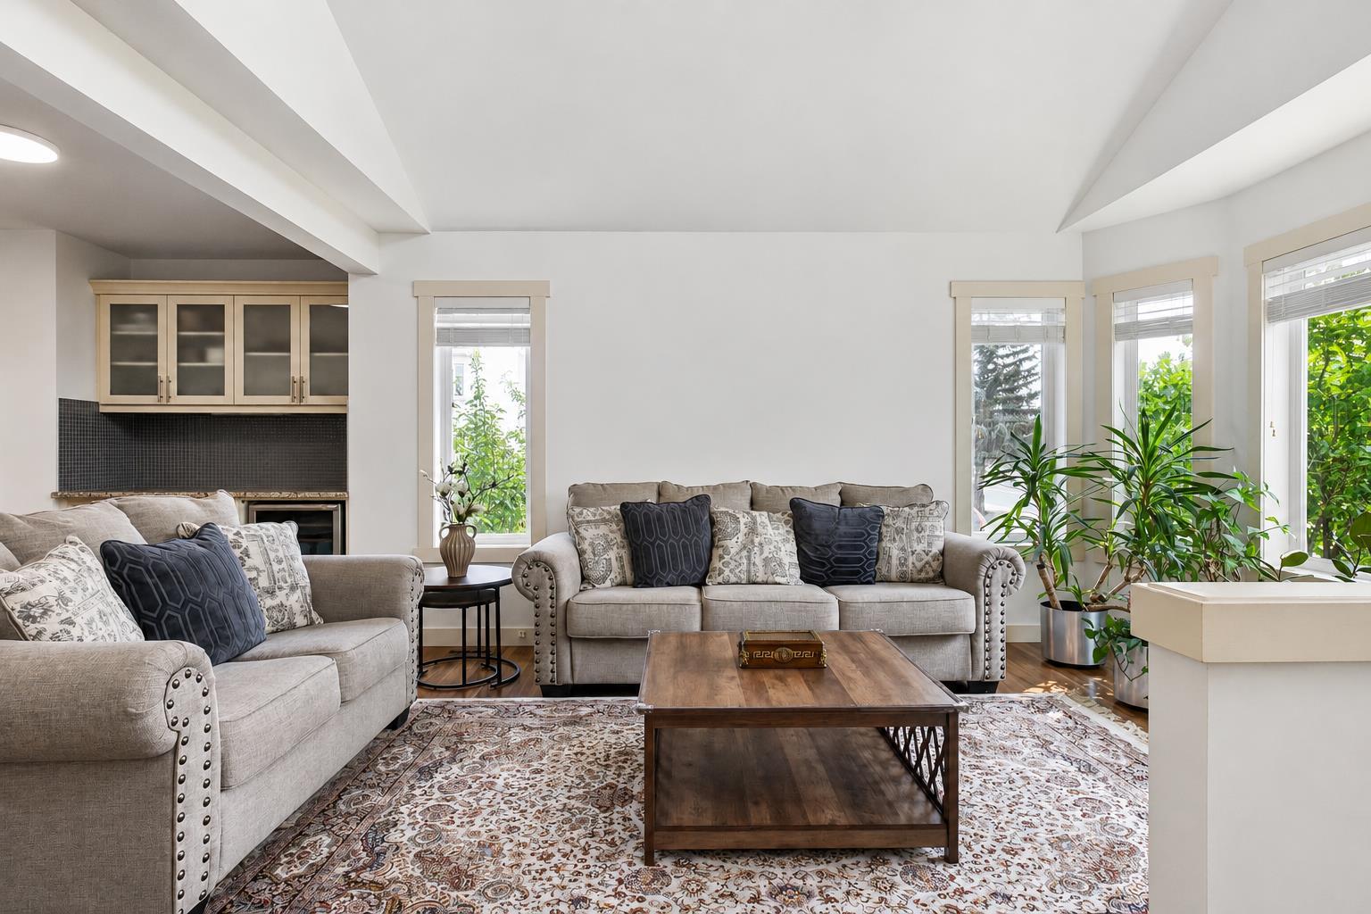
**Welcome to this beautifully maintained 2-storey home situated on a desirable corner lot in the sought-after community of Signal Hill.** Offering a bright and spacious layout with impressive vaulted ceilings and an abundance of natural light, this home provides exceptional space for everyday living and entertaining. The main floor features an inviting living room with a cozy wood-burning fireplace**, a well-appointed kitchen, dedicated coffee bar, family room and dining area. Step outside onto the large balcony**, creating a wonderful extension of the living space and overlooking the beautifully landscaped backyard. Upstairs, you’ll find 3 spacious bedrooms featuring heated floors, including an impressive primary retreat complete with a luxurious 5-piece ensuite with a relaxing soaker tub and steam shower. The newly renovated walkout basement adds tremendous versatility, featuring its own kitchen, living area and bedroom, along with direct access to the backyard. Outside, the fully fenced corner lot offers a fantastic combination of a large green space and concrete patio area, providing plenty of room for entertaining, relaxing and enjoying the outdoors. With its vaulted ceilings, heated upper-level floors, multiple living spaces, wood-burning fireplace, walkout basement, newly renovated lower level and beautiful corner-lot yard,, this Signal Hill home offers a unique combination of comfort, functionality and space. A must-see property—book your private showing today!

Save
Ask
Tour
Hide
Share
Listing Snapshot
Price 
$989,900
Days On Site 
1 Day
Bedrooms 
4
Inside Area (SqFt) 
1,820.53 sqft
Total Baths 
4
Full Baths 
3
Partial Baths 
1
Lot Size 
0.13 Acres
Year Built 
1989
MLS® Number 
A2336646
Status 
Active
Property Tax 
$6,600
Maintenance Fees 
N/A
Sq Ft Source 
N/A
Friends & Family
Recent Activity
yesterdayListing first seen on site
2 days agoListing updated with changes from the MLS®
General Features
Acres 
0.13
Attached Garage 
Yes
Garage 
Yes
Garage Spaces 
2
Levels 
Two
Parking 
AttachedGarage
Parking Spaces 
4
Property Sub Type 
Single Family Residence
SqFt Above 
1819.9
SqFt Below 
956
Style 
2 Storey
Zoning 
R-CG
Interior Features
Appliances 
DishwasherRange HoodRefrigeratorCooktop
Basement 
FullFinishedWalk-Out Access
Fireplace 
Yes
Fireplace Features 
Gas
Fireplaces 
2
Flooring 
HardwoodVinyl
Heating 
Forced AirNatural Gas
Interior 
Sauna
Laundry Features 
Main Level
2pc Bathroom 
Dimensions - 0`0" x 0`0"Level - Main
3pc Bathroom 
Dimensions - 0`0" x 0`0"Level - Upper
5pc Ensuite bath 
Dimensions - 0`0" x 0`0"Level - Upper
Bedroom 
Dimensions - 15`8" x 16`8"Level - Upper
Bedroom - Primary 
Dimensions - 15`8" x 16`8"Level - Upper
Dining Room 
Dimensions - 14`1" x 7`2"Level - Main
Family Room 
Dimensions - 14`11" x 13`8"Level - Main
Game Room 
Dimensions - 34`0" x 15`2"Level - Basement
Kitchen 
Dimensions - 10`7" x 7`9"Level - Basement
Kitchen With Eating Area 
Dimensions - 20`1" x 14`8"Level - Main
Laundry 
Dimensions - 0`0" x 0`0"Level - Main
Living Room 
Dimensions - 12`1" x 15`0"Level - Main
Save
Ask
Tour
Hide
Share
Exterior Features
Construction Details 
Stucco
Exterior 
Balcony
Fencing 
Fenced
Frontage 
11.31M 37`1"
Lot Features 
Corner Lot
Roof 
ShingleAsphalt
Community Features
Community Features 
ParkPlayground
Listing courtesy of Sid Merhi of LPT Realty

Listing information is provided by Participants of the Alberta One Realty Listing Services (Pillar 9). IDX information is provided exclusively for personal, non-commercial use, and may not be used for any purpose other than to identify prospective properties consumers may be interested in purchasing. Information is deemed reliable but not guaranteed. Copyright 2026, Alberta One Realty Listing Services (Pillar 9)
Last checked 2026-08-13 07:34 PM UTC

Neighborhood & Commute
Source: Walkscore
Save
Ask
Tour
Hide
Share