Save
Ask
Tour
Hide
Share
$615,000
44 Days On Site

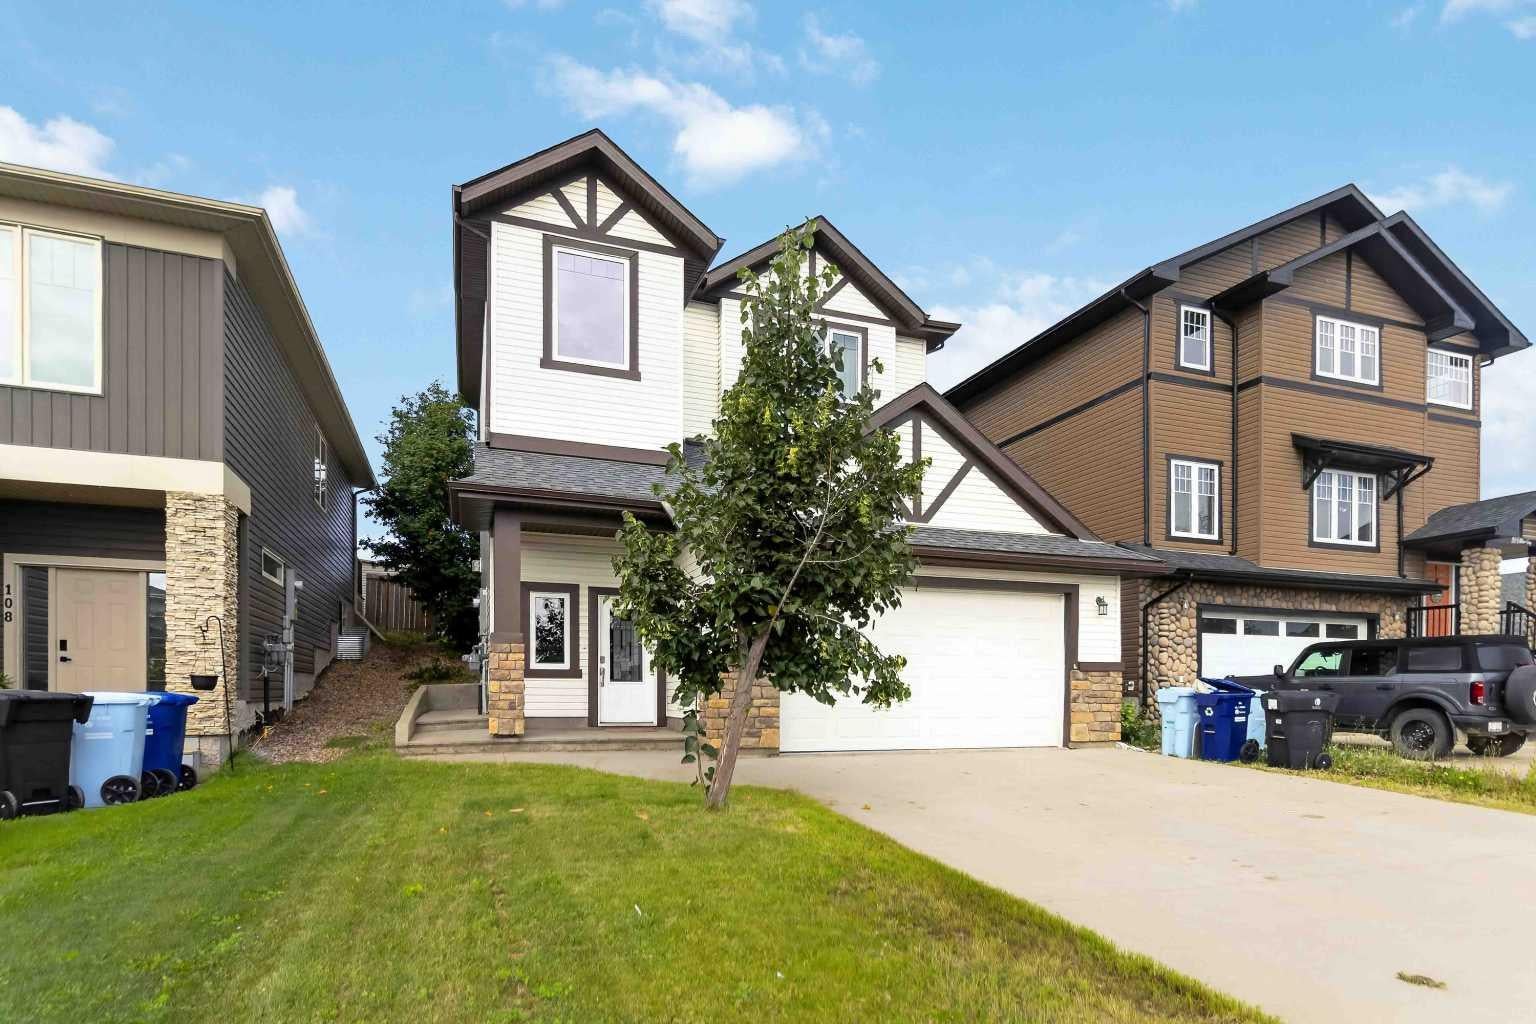
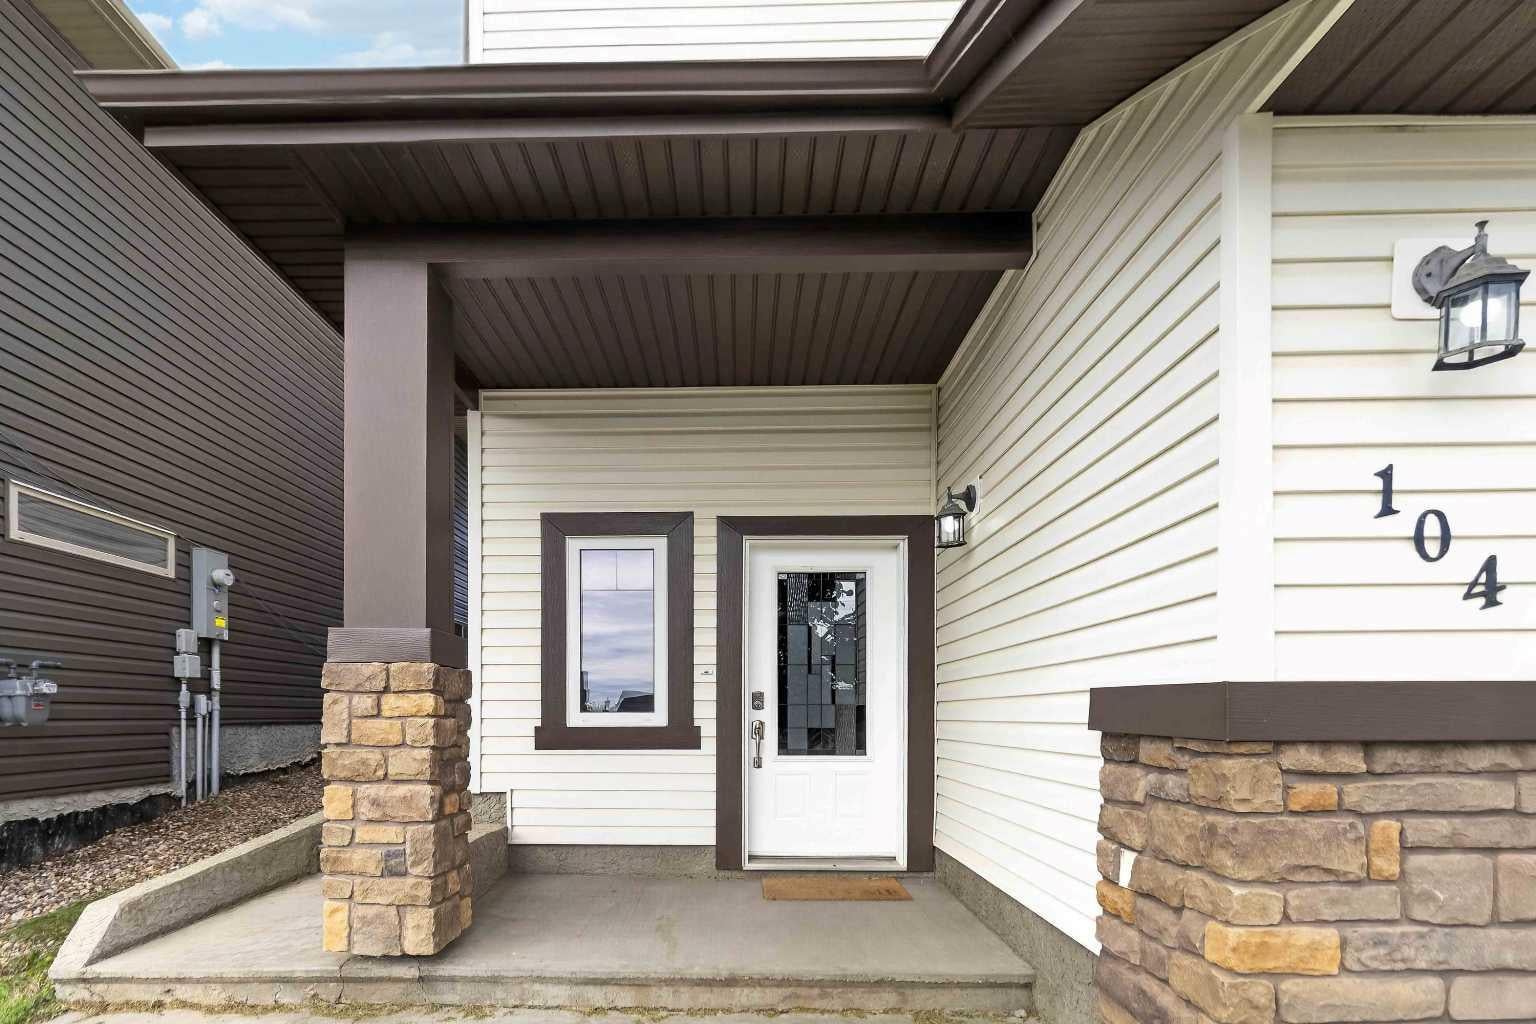
104 Killdeer Way
Fort McMurray, AB T9K 0P8

For Sale|Single Family Residence|Active
4
Beds
3
Total Baths
3
Full Baths
1,777
SqFt
$346
/SqFt
2011
Built
Subdivision:
Eagle Ridge
County:
Wood Buffalo
Call Now: 403 863 7999
Is this the listing for you? We can help make it yours.
403 863 7999
104 Killdeer Way104 Killdeer Way104 Killdeer Way104 Killdeer Way
Save
Ask
Tour
Hide
Share

Mortgage Calculator

Monthly Payment (Est.)

Enter an interest rate to see your estimated monthly payment.
Calculator powered by Showcase IDX, a Constellation1 Company. Copyright ©2026 Information is deemed reliable but not guaranteed.

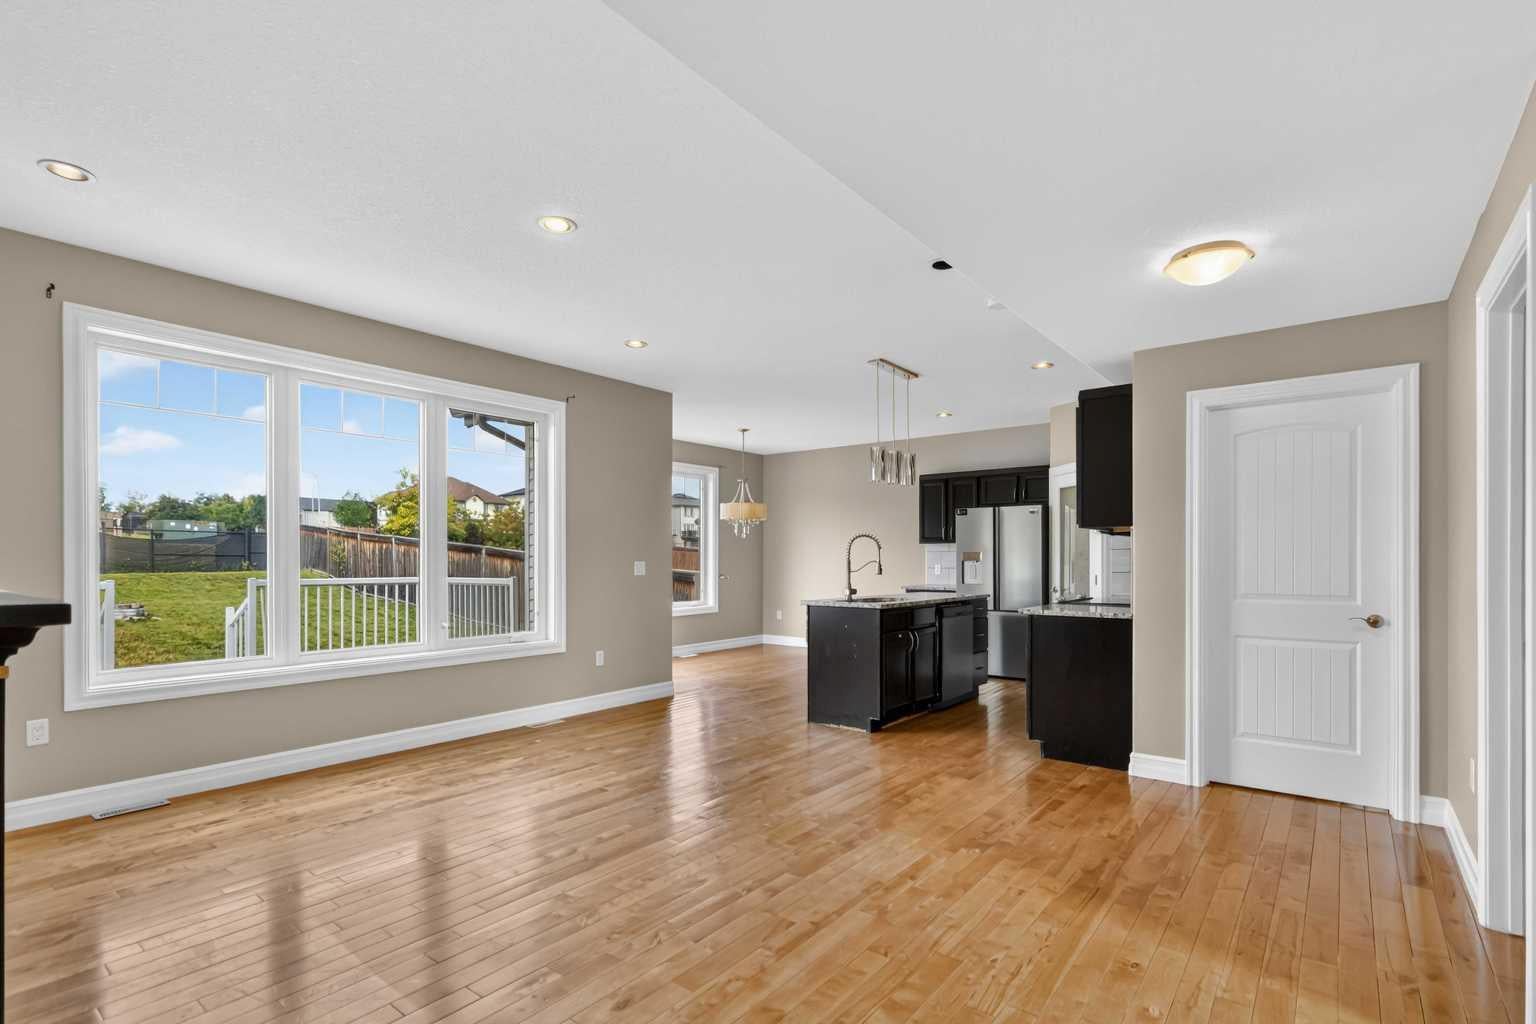
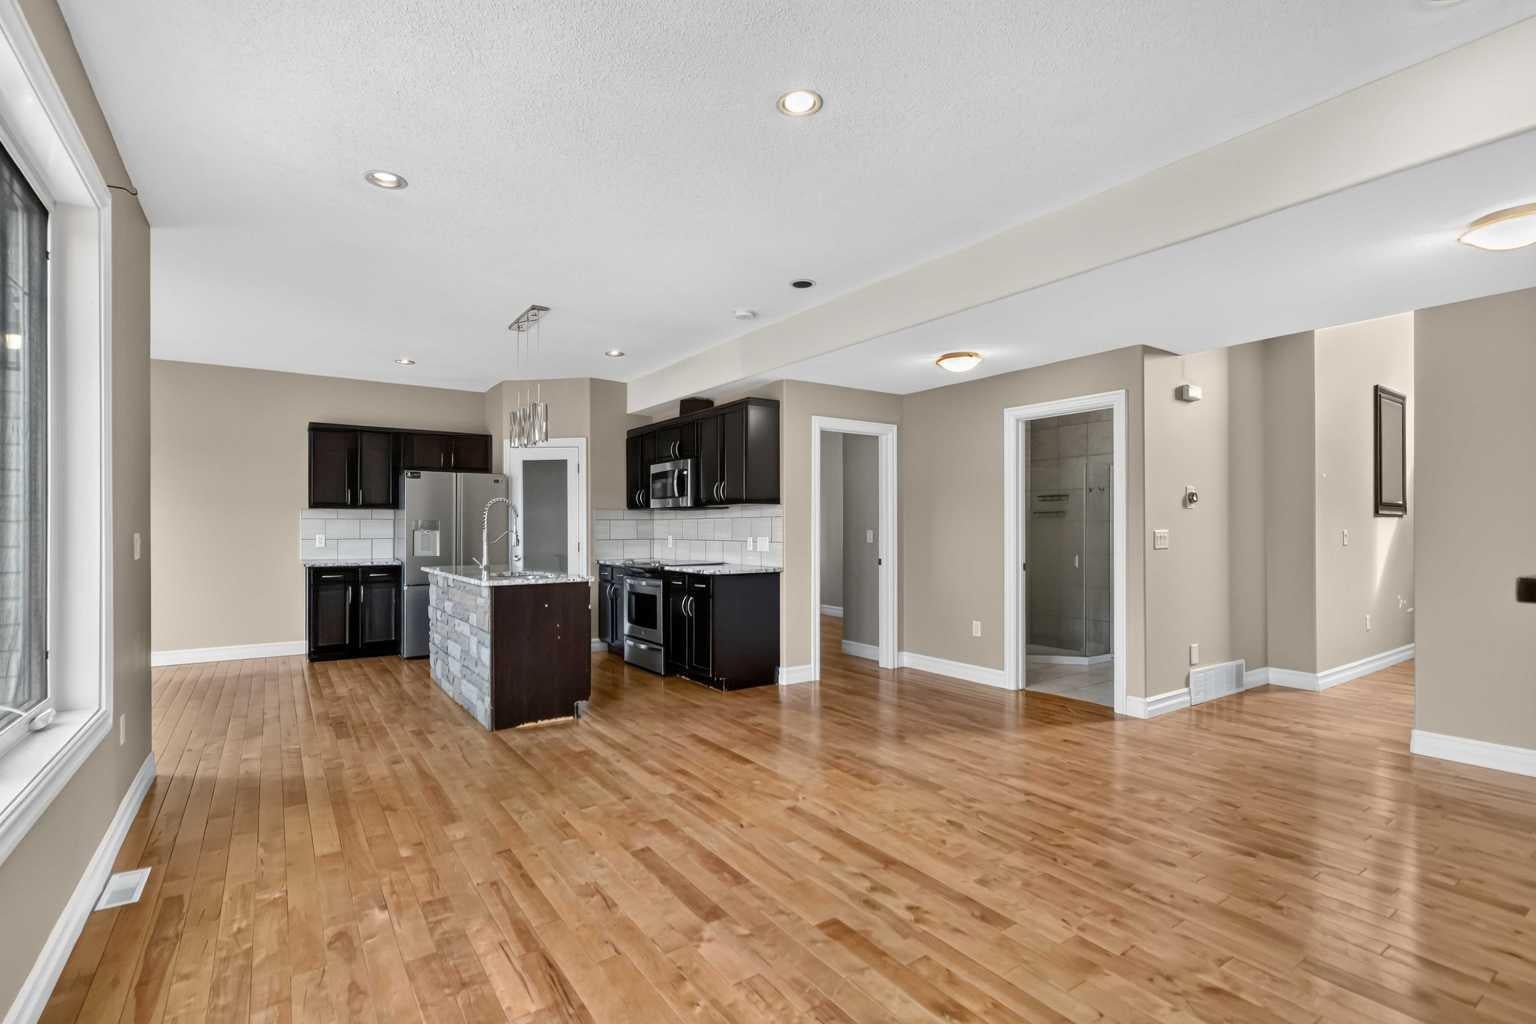
Fantastic 6 bedroom 3.5 bath upscale home backing on to the greenspace is the perfect home for the savvy buyer. This home features a reverse walk out basement to a fully developed basement that has its own entrance that features a full kitchen, family area 2 bedrooms, laundry and a full bathroom. The second floor features an open concept living space surrounded with hardwood and tile flooring, gas fireplace, kitchen island, stainless steel appliances, seamlessly connecting the living room and dining room together. There is also a full bathroom and bedroom or flex room. The 3rd level features 3 good size bedrooms, full bathroom with the primary suite having its own walk in closet and 5 pc ensuite. There is also the convenience of laundry located near the bedrooms. This is a floor plan checks all the boxes, for the savvy buyer. If you are looking for something to call your own then look no further stop by 104 Killdeer Way and START PACKING! Call today to book your showing. Bonus in floor heating in the basement!

Save
Ask
Tour
Hide
Share
Listing Snapshot
Price 
$615,000
Days On Site 
44 Days
Bedrooms 
4
Inside Area (SqFt) 
1,777 sqft
Total Baths 
3
Full Baths 
3
Partial Baths 
N/A
Lot Size 
0.14 Acres
Year Built 
2011
MLS® Number 
A2336573
Status 
Active
Property Tax 
$2,797
Maintenance Fees 
N/A
Sq Ft Source 
N/A
Friends & Family
Recent Activity
a week agoStatus changed to Active
a week agoListing updated with changes from the MLS®
a month agoListing first seen on site
General Features
Acres 
0.14
Attached Garage 
Yes
Garage 
Yes
Garage Spaces 
2
Levels 
Two
Parking 
AttachedGarage
Parking Spaces 
4
Property Sub Type 
Single Family Residence
Style 
2 Storey
Zoning 
R1
Interior Features
Basement 
FullFinishedExterior EntryWalk-Out Access
Fireplace 
Yes
Fireplace Features 
Gas
Fireplaces 
1
Flooring 
Ceramic TileHardwood
Heating 
Floor FurnaceNatural Gas
Interior 
High CeilingsKitchen IslandOpen Floorplan
Laundry Features 
In BasementUpper Level
3pc Bathroom 
Level - Second
4pc Bathroom 
Level - Main
5pc Ensuite bath 
Level - Third
Bedroom 
Dimensions - 12`0" x 9`11"Level - Second
Bedroom - Primary 
Dimensions - 14`6" x 12`10"Level - Third
Dining Room 
Dimensions - 12`1" x 8`7"Level - Second
Foyer 
Dimensions - 5`0" x 10`8"Level - Main
Kitchen 
Dimensions - 12`5" x 10`2"Level - Second
Living Room 
Dimensions - 16`11" x 18`7"Level - Second
Living/Dining Room Combination 
Dimensions - 9`11" x 12`2"Level - Main
Save
Ask
Tour
Hide
Share
Exterior Features
Construction Details 
See Remarks
Exterior 
None
Fencing 
Fenced
Frontage 
0.00M 0`0"
Patio And Porch 
Deck
Roof 
ShingleAsphalt
Community Features
Community Features 
PlaygroundSidewalksStreet Lights
Listing courtesy of SUZANNE ANDERSON of RE/MAX Connect

Listing information is provided by Participants of the Alberta One Realty Listing Services (Pillar 9). IDX information is provided exclusively for personal, non-commercial use, and may not be used for any purpose other than to identify prospective properties consumers may be interested in purchasing. Information is deemed reliable but not guaranteed. Copyright 2026, Alberta One Realty Listing Services (Pillar 9)
Last checked 2026-09-27 09:52 PM UTC

Neighborhood & Commute
Source: Walkscore
Save
Ask
Tour
Hide
Share