Save
Ask
Tour
Hide
Share
$1,337,000
3 Days On Site

3922 16A Street SW
Calgary, AB T2T 4K8

For Sale|Single Family Residence|Active
4
Beds
4
Total Baths
3
Full Baths
1
Partial Bath
1,903.23
SqFt
$702
/SqFt
2006
Built
Subdivision:
Altadore
County:
Calgary
Call Now: 403 863 7999
Is this the listing for you? We can help make it yours.
403 863 7999
3922 16A Street SW3922 16A Street SW3922 16A Street SW3922 16A Street SW
Save
Ask
Tour
Hide
Share

Mortgage Calculator

Monthly Payment (Est.)

$6,100
Calculator powered by Showcase IDX, a Constellation1 Company. Copyright ©2026 Information is deemed reliable but not guaranteed.

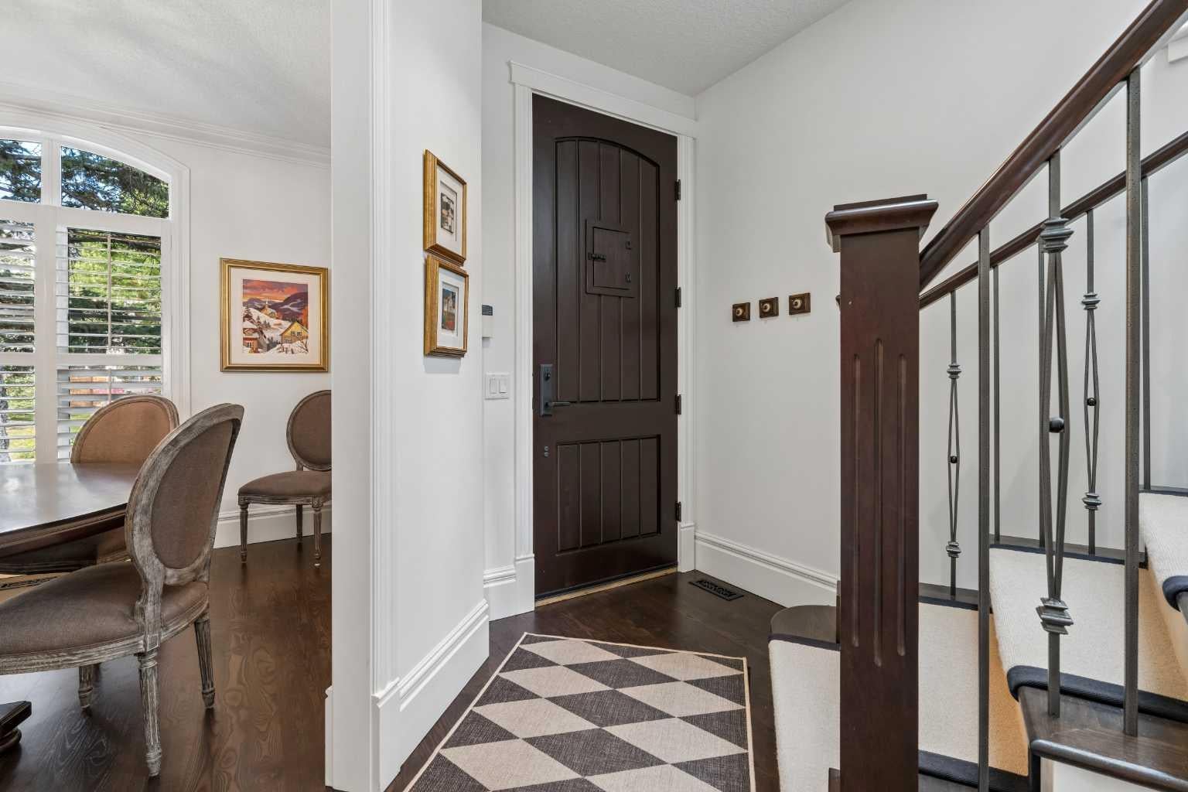
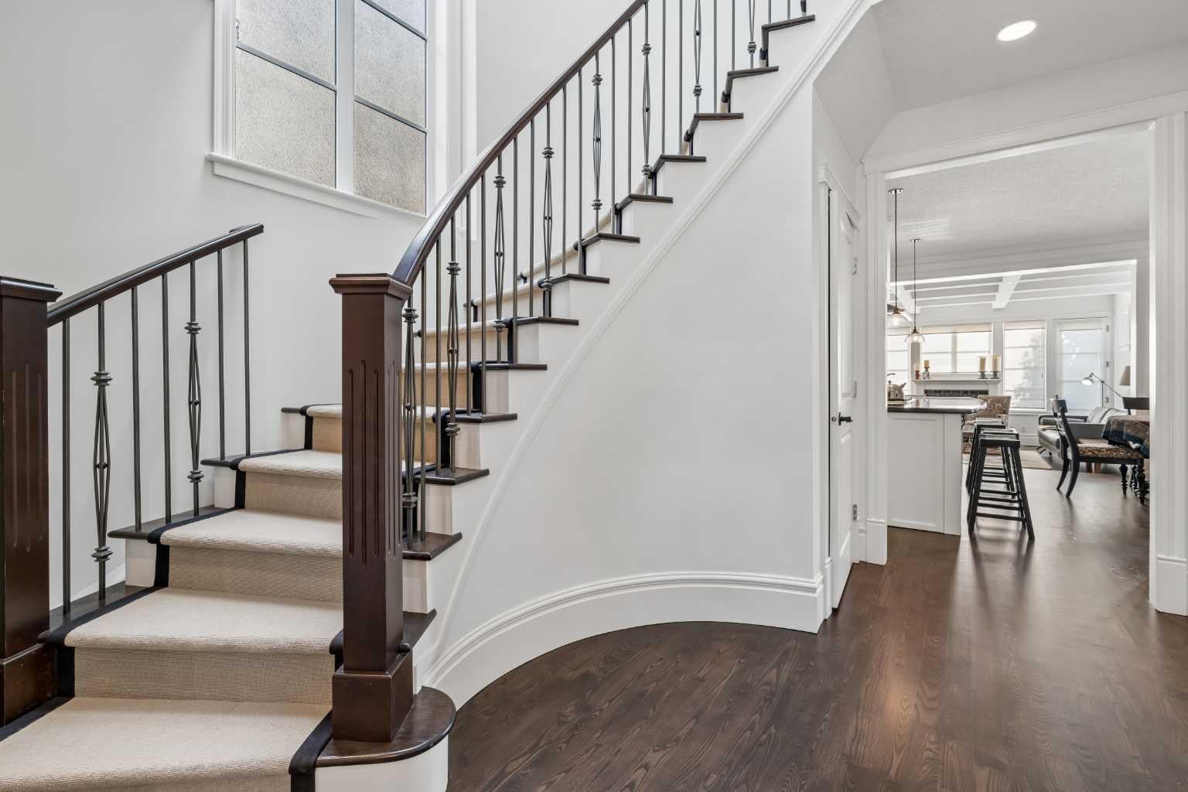
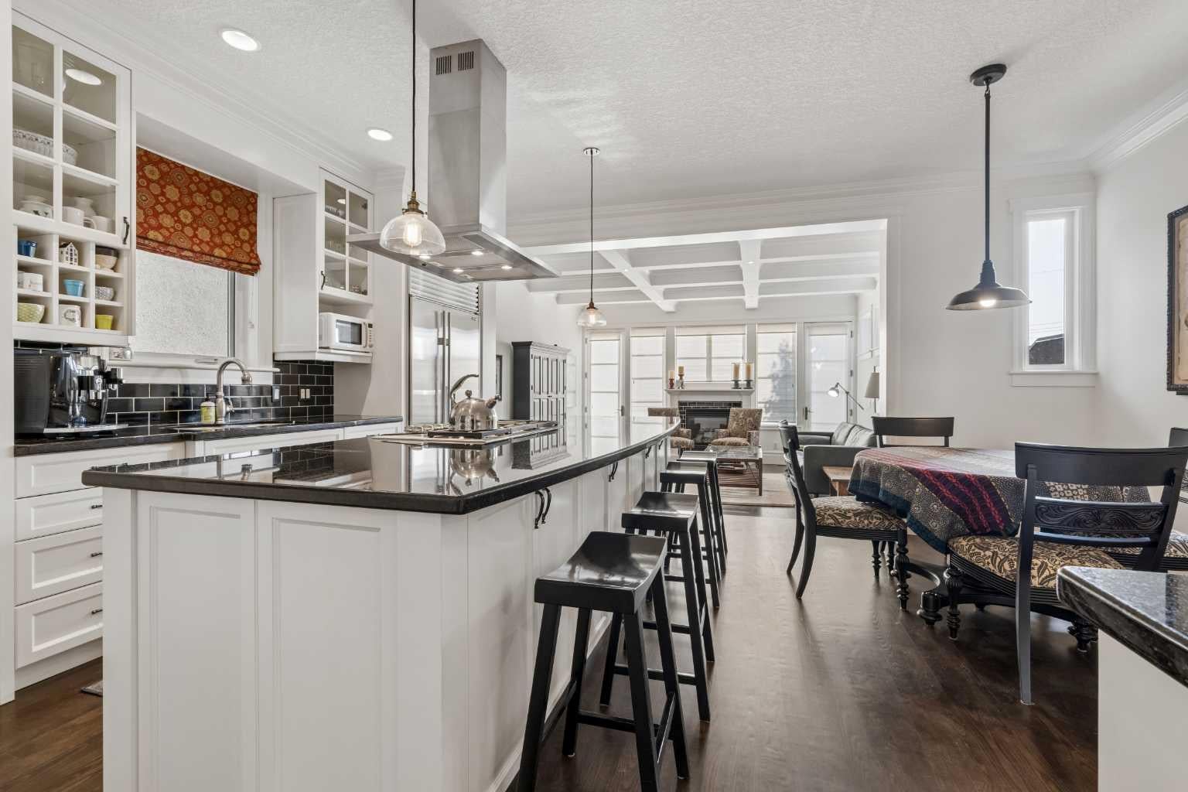
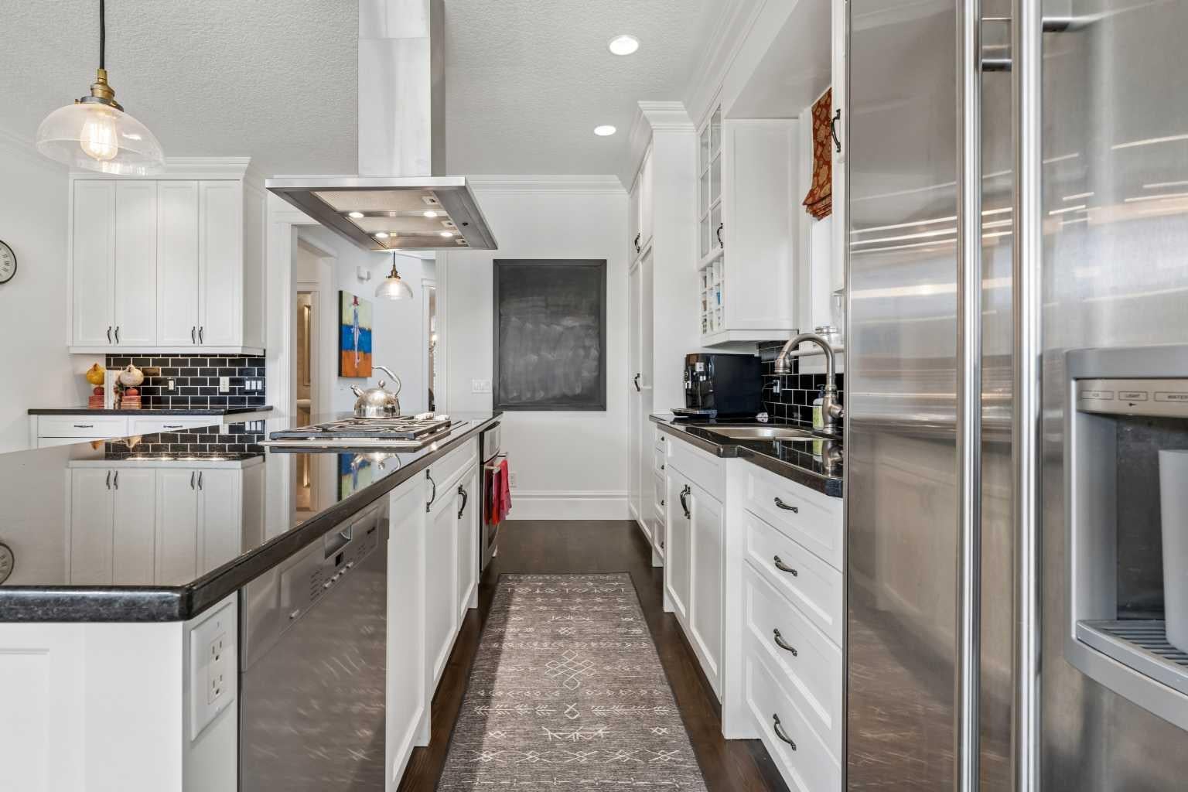
From the moment you arrive, pride of ownership is evident, both inside and out. This sunny, bright home is in move-in condition and offers a wonderful blend of quality, comfort, and thoughtful updates. The gourmet kitchen is a true highlight, featuring a huge center island plus high-end appliances (Miele dishwasher, Sub-Zero fridge and Wolfe gas oven). Perfect for both everyday living and entertaining. Beautiful new hardwood floors add warmth and style throughout the main living areas. Significant recent updates include a new furnace, new roofs on both the house and detached garage, as well as a newer hot water tank and central air conditioning, offering comfort and peace of mind for years to come. The fully developed walk-out basement extends the living space and features heated floors, creating a comfortable and inviting space for family, guests, recreation, or a home office. Outside, enjoy the beautifully mature landscaping and sunny setting - a private and welcoming extension of the home. A wonderful opportunity to own a meticulously cared-for property in Altadore, one of Calgary’s most desirable inner city communities just minutes from schools, parks, and the many shops and restaurants in Marda Loop.

Save
Ask
Tour
Hide
Share
Listing Snapshot
Price 
$1,337,000
Days On Site 
3 Days
Bedrooms 
4
Inside Area (SqFt) 
1,903.23 sqft
Total Baths 
4
Full Baths 
3
Partial Baths 
1
Lot Size 
0.07 Acres
Year Built 
2006
MLS® Number 
A2336224
Status 
Active
Property Tax 
$8,445
Maintenance Fees 
N/A
Sq Ft Source 
N/A
Friends & Family
Recent Activity
3 days agoListing first seen on site
3 days agoListing updated with changes from the MLS®
General Features
Acres 
0.07
Garage 
Yes
Garage Spaces 
2
Levels 
Two
Parking 
GarageGarage Door Opener
Parking Spaces 
2
Property Sub Type 
Single Family Residence
SqFt Above 
1903.23
SqFt Below 
781.56
Style 
2 Storey
Zoning 
R-CG
Interior Features
Appliances 
DishwasherDryerGas RangeRange HoodRefrigeratorWasherOven
Basement 
FullFinishedWalk-Out Access
Cooling 
Central Air
Fireplace 
Yes
Fireplace Features 
Gas
Fireplaces 
2
Flooring 
CarpetHardwoodTile
Heating 
Forced AirNatural Gas
Interior 
BookcasesHigh CeilingsVaulted Ceiling(s)
Laundry Features 
Upper Level
Window Features 
Skylight(s)Window Coverings
2pc Bathroom 
Dimensions - 6`1" x 4`9"Level - Main
4pc Bathroom 
Dimensions - 8`4" x 5`2"Level - Upper
6pc Ensuite bath 
Dimensions - 10`11" x 8`4"Level - Upper
Bedroom 
Dimensions - 10`3" x 9`7"Level - Basement
Bedroom - Primary 
Dimensions - 14`11" x 12`8"Level - Upper
Breakfast Nook 
Dimensions - 9`11" x 8`11"Level - Main
Dining Room 
Dimensions - 12`6" x 10`11"Level - Main
Furnace/Utility Room 
Dimensions - 10`3" x 6`2"Level - Basement
Game Room 
Dimensions - 24`9" x 14`11"Level - Basement
Kitchen 
Dimensions - 14`11" x 8`11"Level - Main
Laundry 
Dimensions - 7`2" x 5`2"Level - Upper
Living Room 
Dimensions - 16`2" x 15`11"Level - Main
Save
Ask
Tour
Hide
Share
Exterior Features
Construction Details 
StoneStuccoFrame
Exterior 
None
Fencing 
Fenced
Frontage 
7.65M 25`1"
Lot Features 
LandscapedPrivateRectangular LotViewsWooded
Patio And Porch 
Deck
Roof 
ShingleAsphalt
Windows/Doors 
Skylight(s)Window Coverings
Community Features
Community Features 
ParkPlayground
Listing courtesy of Heather Waddell of Sotheby's International Realty Canada

Listing information is provided by Participants of the Alberta One Realty Listing Services (Pillar 9). IDX information is provided exclusively for personal, non-commercial use, and may not be used for any purpose other than to identify prospective properties consumers may be interested in purchasing. Information is deemed reliable but not guaranteed. Copyright 2026, Alberta One Realty Listing Services (Pillar 9)
Last checked 2026-08-13 10:06 PM UTC

Neighborhood & Commute
Source: Walkscore
Save
Ask
Tour
Hide
Share