Save
Ask
Tour
Hide
Share
$400,000
3 Days On Site

1131 29 Street S
Lethbridge, AB T1K 2W9

For Sale|Single Family Residence|Active
5
Beds
3
Total Baths
2
Full Baths
1
Partial Bath
1,237
SqFt
$323
/SqFt
1956
Built
Subdivision:
Lakeview
County:
Lethbridge
Call Now: 403 863 7999
Is this the listing for you? We can help make it yours.
403 863 7999
1131 29 Street S1131 29 Street S1131 29 Street S1131 29 Street S
Save
Ask
Tour
Hide
Share

Mortgage Calculator

Monthly Payment (Est.)

$1,825
Calculator powered by Showcase IDX, a Constellation1 Company. Copyright ©2026 Information is deemed reliable but not guaranteed.

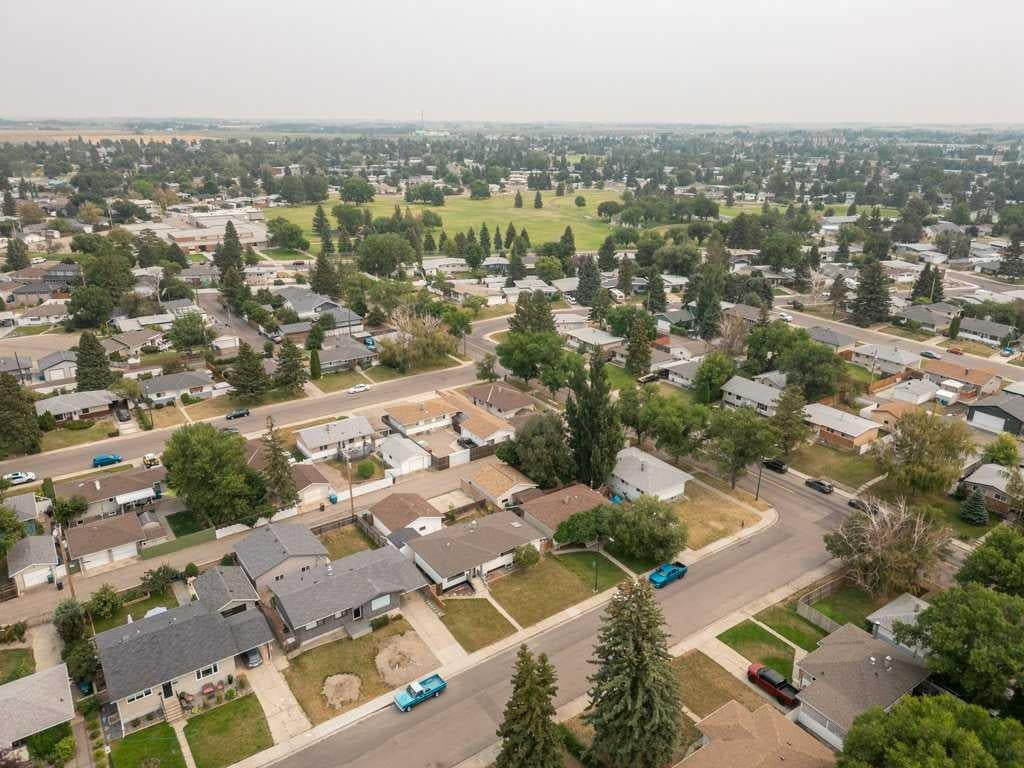
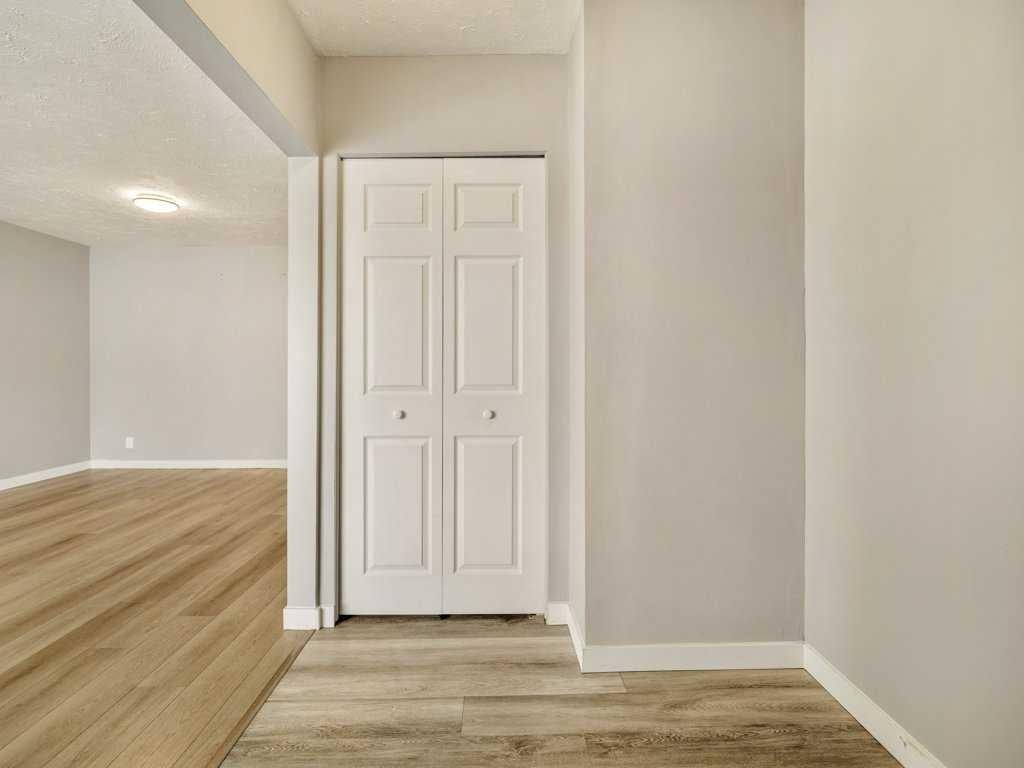
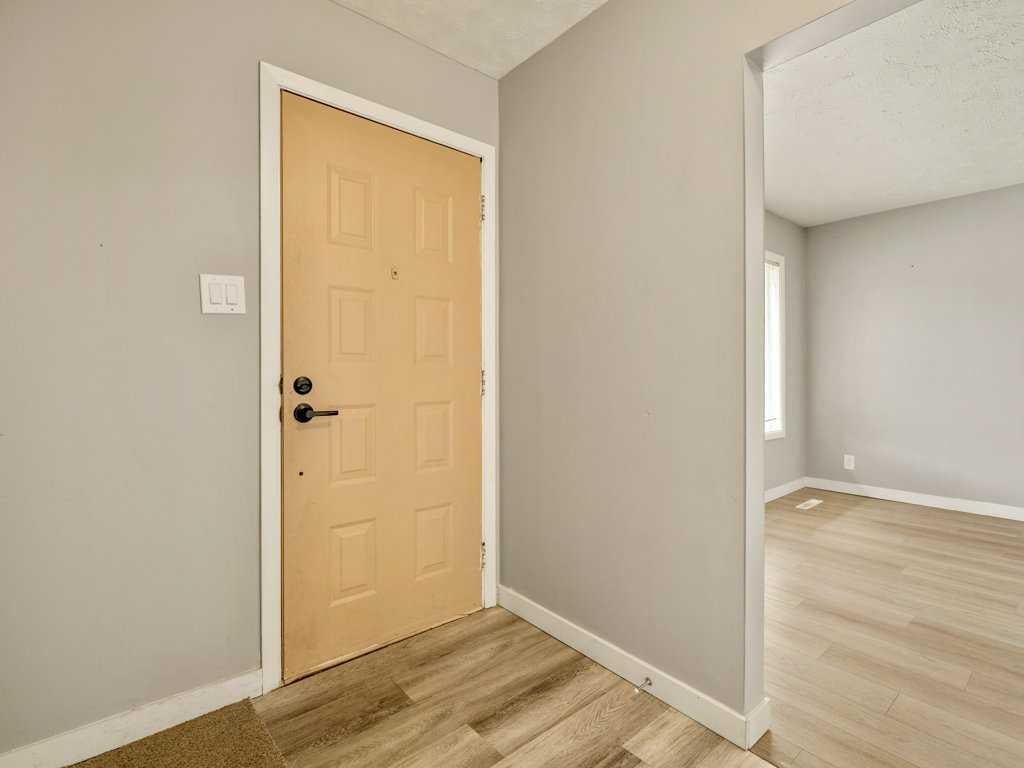
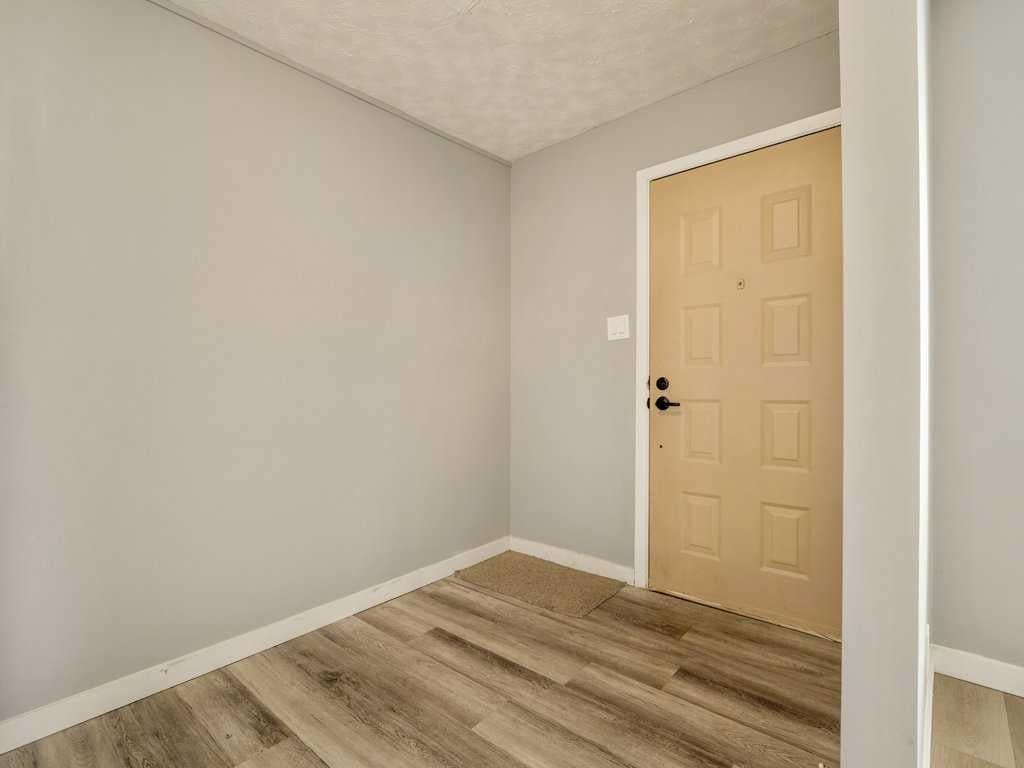
Here we have a rare opportunity. This well kept home in Lakeview is a unique opportunity whether you are an investor or a family looking to supplement your mortgage. With an illegal suite in the basement with 2 bedrooms, separate entrance, separate laundry room, you have the ability to rent this space out without disrupting whoever is living upstairs. This house boasts 3 bedrooms up with a large laundry room attached to the primary bedroom. It is close to all amenities, just off of Mayor Magrath Dr S, so even if you don't have your own transportation, the whole city is a bus ride away. A 2 car garage caps this space off. The garage is currently being rented out, but the new owners will have the opportunity to keep renting it out for income, or use it for your own toys. This won't last long. We will be accepting offers until August 13 and reviewing all offers then.

Save
Ask
Tour
Hide
Share
Listing Snapshot
Price 
$400,000
Days On Site 
3 Days
Bedrooms 
5
Inside Area (SqFt) 
1,237 sqft
Total Baths 
3
Full Baths 
2
Partial Baths 
1
Lot Size 
0.14 Acres
Year Built 
1956
MLS® Number 
A2336083
Status 
Active
Property Tax 
$3,938
Maintenance Fees 
N/A
Sq Ft Source 
N/A
Friends & Family
Recent Activity
3 days agoListing first seen on site
3 days agoListing updated with changes from the MLS®
General Features
Acres 
0.14
Garage 
Yes
Garage Spaces 
2
Levels 
One
Parking 
Garage
Parking Spaces 
4
Property Sub Type 
Single Family Residence
Style 
Bungalow
Zoning 
R-L
Interior Features
Appliances 
DishwasherRefrigeratorWasher/DryerCooktop
Basement 
FullFinishedExterior Entry
Flooring 
CarpetLaminateLinoleumVinyl
Heating 
Forced Air
Laundry Features 
In BasementMain Level
1pc Bathroom 
Level - Main
3pc Bathroom 
Level - Basement
4pc Bathroom 
Level - Main
Bedroom 
Dimensions - 10`3" x 9`1"Level - Main
Bedroom - Primary 
Dimensions - 10`3" x 13`1"Level - Main
Dining Room 
Dimensions - 8`3" x 11`10"Level - Main
Game Room 
Dimensions - 16`9" x 15`7"Level - Basement
Kitchen 
Dimensions - 10`11" x 17`8"Level - Basement
Laundry 
Dimensions - 10`11" x 7`6"Level - Basement
Living Room 
Dimensions - 11`2" x 11`10"Level - Main
Save
Ask
Tour
Hide
Share
Exterior Features
Construction Details 
Concrete
Exterior 
Private Yard
Fencing 
Fenced
Frontage 
18.29M 60`0"
Lot Features 
Back YardCity LotFront YardLevelPrivate
Patio And Porch 
Deck
Roof 
ShingleAsphalt
Waterfront Features 
Lake
Community Features
Community Features 
GolfLakeParkPlaygroundSidewalksStreet Lights
Listing courtesy of Dillon Rochon of 2 PERCENT REALTY

Listing information is provided by Participants of the Alberta One Realty Listing Services (Pillar 9). IDX information is provided exclusively for personal, non-commercial use, and may not be used for any purpose other than to identify prospective properties consumers may be interested in purchasing. Information is deemed reliable but not guaranteed. Copyright 2026, Alberta One Realty Listing Services (Pillar 9)
Last checked 2026-08-13 08:10 PM UTC

Neighborhood & Commute
Source: Walkscore
Save
Ask
Tour
Hide
Share