Save
Ask
Tour
Hide
Share
$359,900
3 Days On Site

69 Springborough Court SW 123
Calgary, AB T3H 5M8

For Sale|Apartment|Active
2
Beds
2
Total Baths
2
Full Baths
888.75
SqFt
$405
/SqFt
2005
Built
Subdivision:
Springbank Hill
County:
Calgary
Call Now: 403 863 7999
Is this the listing for you? We can help make it yours.
403 863 7999
69 Springborough Court SW 12369 Springborough Court SW 12369 Springborough Court SW 12369 Springborough Court SW 123
Save
Ask
Tour
Hide
Share

Mortgage Calculator

Monthly Payment (Est.)

$1,642
Calculator powered by Showcase IDX, a Constellation1 Company. Copyright ©2026 Information is deemed reliable but not guaranteed.

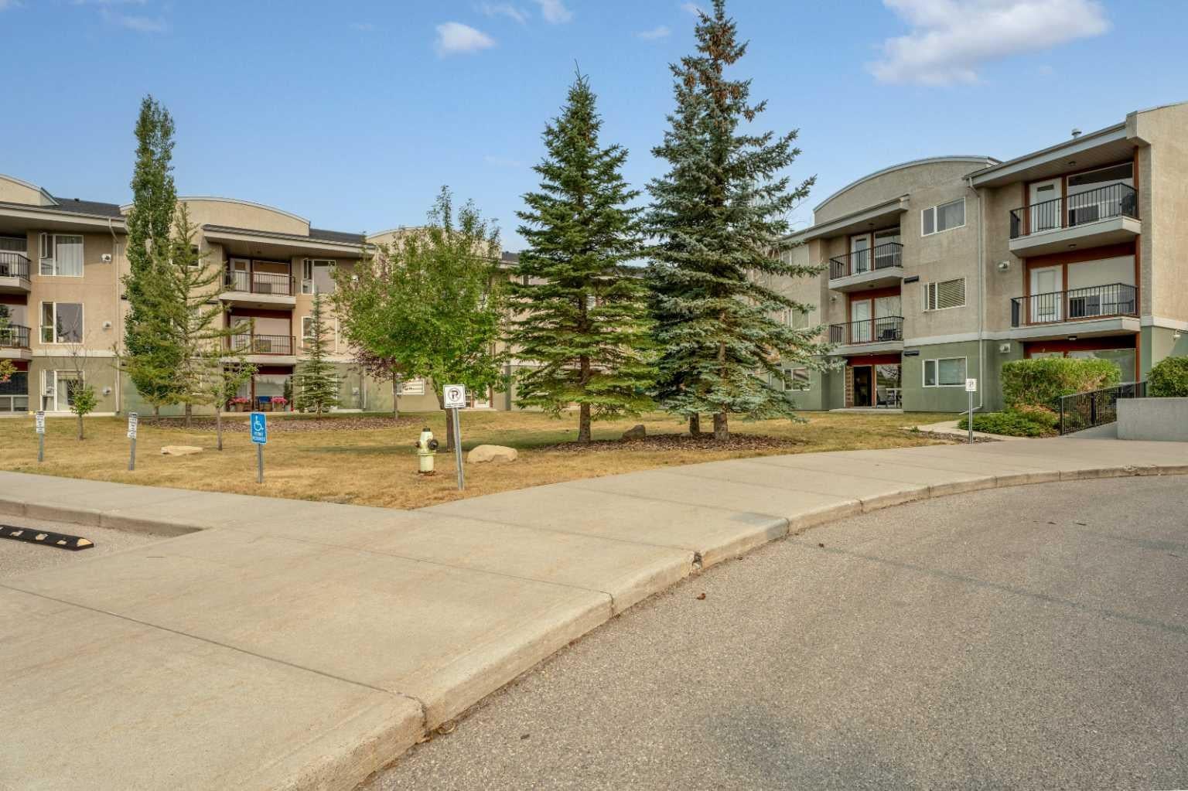
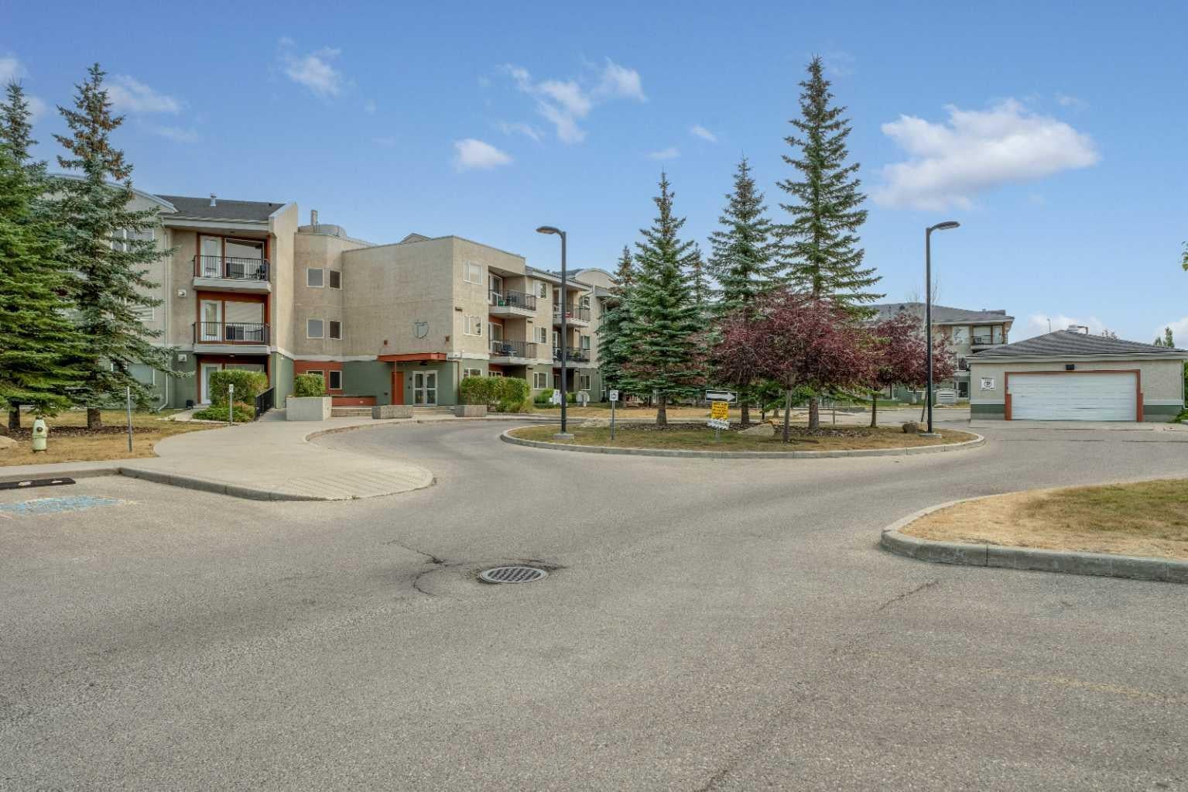
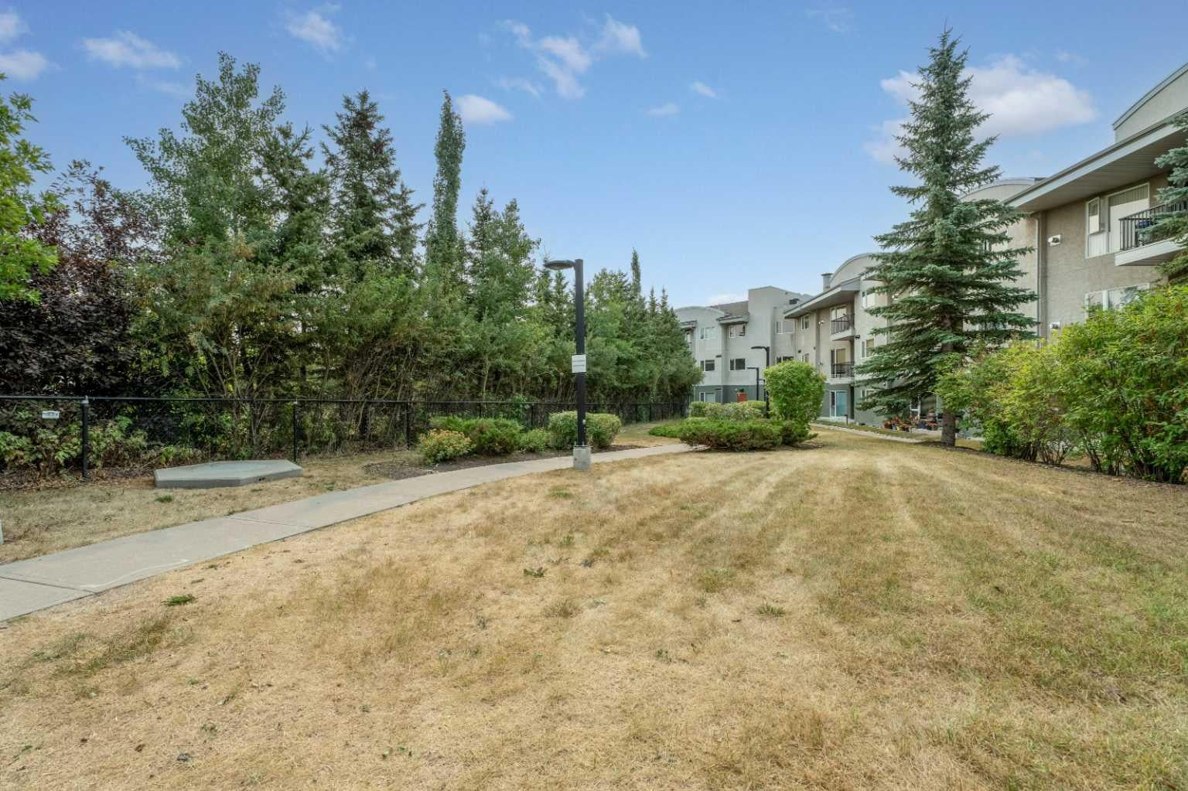
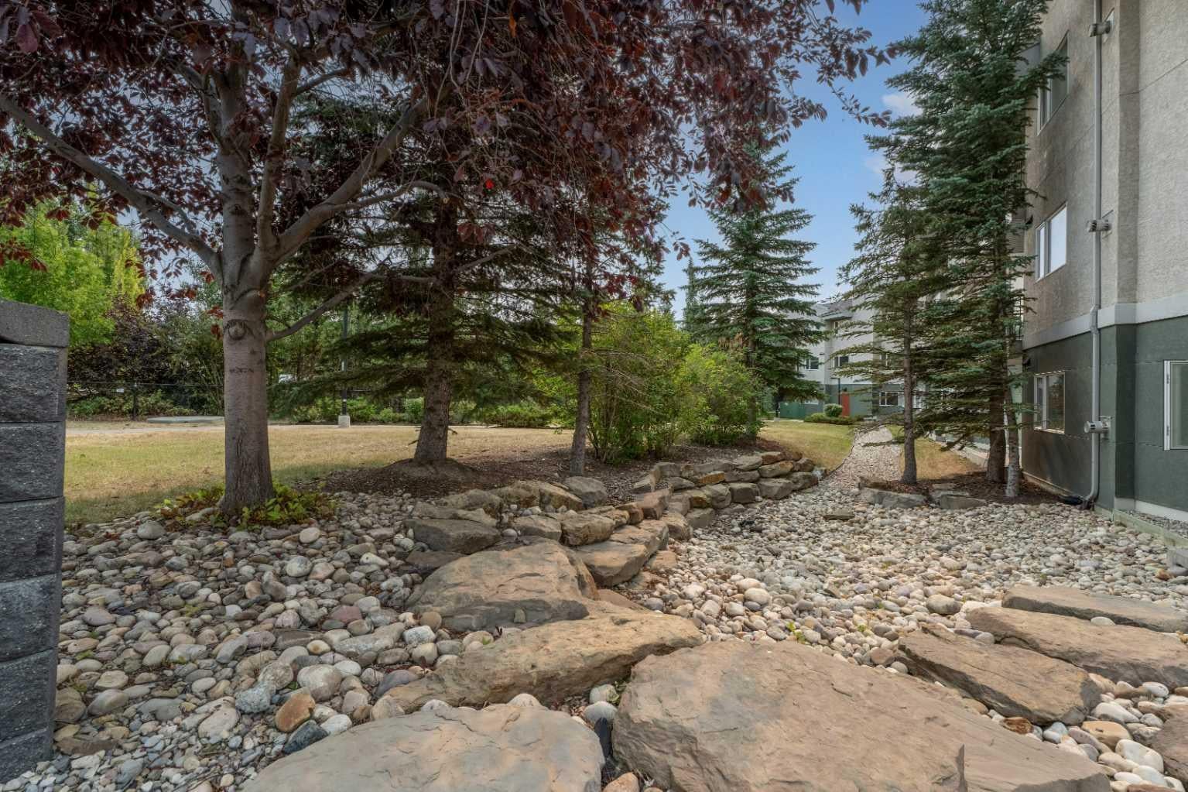
Nestled in the desirable Southwest community of Springbank Hill, this exceptionally spacious, main-floor home stands out as one of the largest units in the complex. Freshly painted and boasting brand-new flooring throughout, the light-filled, open-concept floor plan features an ideal split-bedroom layout—maximizing privacy with the living, dining, and kitchen areas set right in the center. The airy kitchen flows seamlessly into the dining space and inviting living room, complete with a cozy gas fireplace that serves as the home's centerpiece. The generous primary retreat offers a tranquil space to unwind, featuring a private 4-piece ensuite bathroom and a large walk-in closet. On the opposite side of the unit, the second bedroom includes ample closet space and convenient direct access to the second full bathroom, making it perfect for guests, roommates, or a home office. Stepping outside, the ground-floor positioning affords an oversized, south-facing private patio—one of the largest in the entire building—providing an incredible outdoor sanctuary for relaxing or entertaining in the sun. Complete with a secure, titled underground parking stall and a dedicated storage locker on the parking level, this move-in-ready condo delivers unbeatable value and space in a prime location.

Save
Ask
Tour
Hide
Share
Listing Snapshot
Price 
$359,900
Days On Site 
3 Days
Bedrooms 
2
Inside Area (SqFt) 
888.75 sqft
Total Baths 
2
Full Baths 
2
Partial Baths 
N/A
Lot Size 
N/A
Year Built 
2005
MLS® Number 
A2336012
Status 
Active
Property Tax 
$2,231
Maintenance Fees 
$628.13 monthly
Sq Ft Source 
N/A
Friends & Family
Recent Activity
4 days agoListing first seen on site
4 days agoListing updated with changes from the MLS®
General Features
Levels 
One
Number Of Stories 
3
Parking Spaces 
1
Pets 
Cats OKDogs OKBreed Restrictions
Property Sub Type 
Apartment
Style 
Apartment-Single Level Unit
Zoning 
M-1 d100
Interior Features
Appliances 
DishwasherDryerRefrigeratorWasherElectric Range
Fireplace 
Yes
Fireplace Features 
Gas
Fireplaces 
1
Flooring 
Laminate
Heating 
Baseboard
Interior 
Breakfast BarOpen FloorplanSee RemarksWalk-In Closet(s)
Laundry Features 
In Unit
Window Features 
Window Coverings
3pc Bathroom 
Dimensions - 10`4" x 5`4"Level - Main
4pc Ensuite bath 
Dimensions - 9`0" x 5`11"Level - Main
Bedroom 
Dimensions - 13`8" x 12`11"Level - Main
Bedroom - Primary 
Dimensions - 12`1" x 10`3"Level - Main
Dining Room 
Dimensions - 10`7" x 6`6"Level - Main
Foyer 
Dimensions - 8`5" x 6`8"Level - Main
Kitchen 
Dimensions - 11`7" x 8`5"Level - Main
Living Room 
Dimensions - 20`4" x 13`6"Level - Main
Save
Ask
Tour
Hide
Share
Exterior Features
Construction Details 
StuccoFrame
Exterior 
Other
Patio And Porch 
Patio
Windows/Doors 
Window Coverings
Community Features
Association Amenities 
Elevator(s)Car Wash Area
Community Features 
ParkPlaygroundSidewalksStreet LightsTennis Court(s)
Maintenance Fee 
628.13
Maintenance Fee Frequency 
Monthly
Listing courtesy of Craig Lamb of Real Estate Professionals Inc.

Listing information is provided by Participants of the Alberta One Realty Listing Services (Pillar 9). IDX information is provided exclusively for personal, non-commercial use, and may not be used for any purpose other than to identify prospective properties consumers may be interested in purchasing. Information is deemed reliable but not guaranteed. Copyright 2026, Alberta One Realty Listing Services (Pillar 9)
Last checked 2026-08-13 08:20 PM UTC

Neighborhood & Commute
Source: Walkscore
Save
Ask
Tour
Hide
Share