Save
Ask
Tour
Hide
Share
$1,150,000
3 Days On Site

2612 Signal Hill Drive SW
Calgary, AB T3H 2T7

For Sale|Single Family Residence|Active
6
Beds
4
Total Baths
3
Full Baths
1
Partial Bath
2,519
SqFt
$457
/SqFt
2005
Built
Subdivision:
Signal Hill
County:
Calgary
Call Now: 403 863 7999
Is this the listing for you? We can help make it yours.
403 863 7999
2612 Signal Hill Drive SW2612 Signal Hill Drive SW2612 Signal Hill Drive SW2612 Signal Hill Drive SW
Save
Ask
Tour
Hide
Share

Mortgage Calculator

Monthly Payment (Est.)

$5,247
Calculator powered by Showcase IDX, a Constellation1 Company. Copyright ©2026 Information is deemed reliable but not guaranteed.

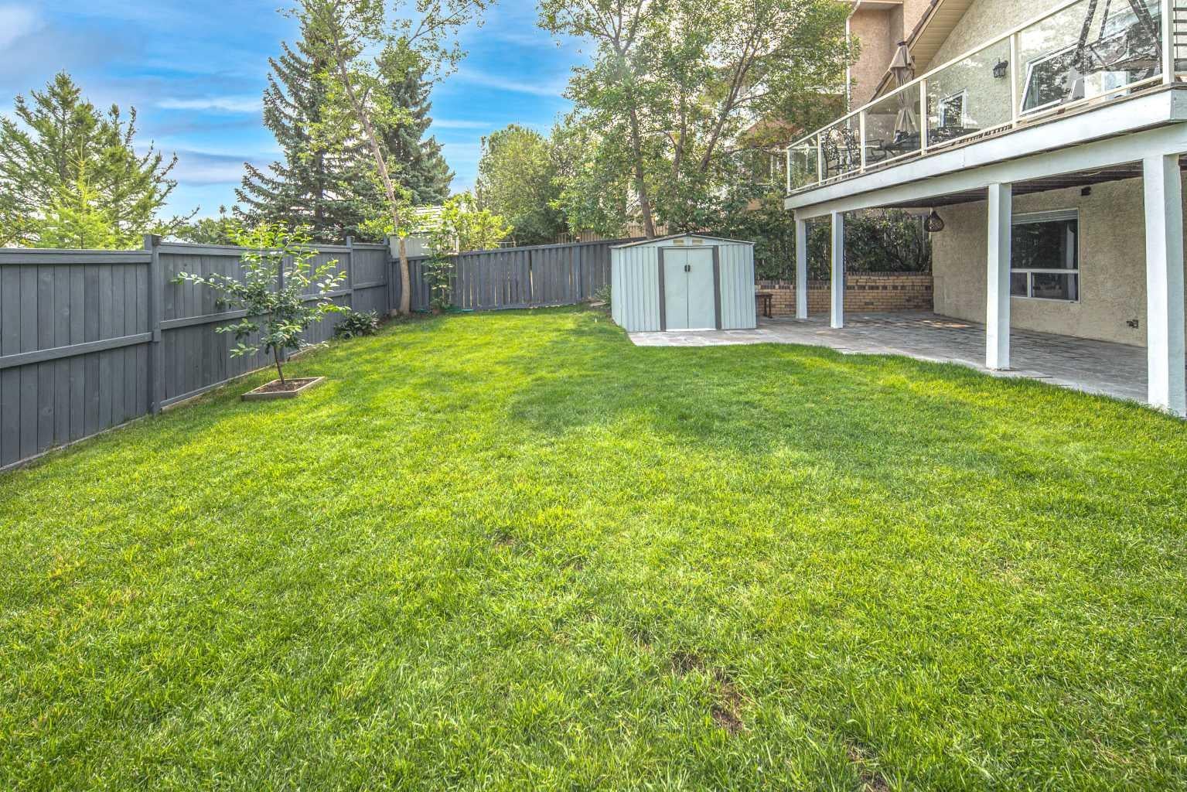
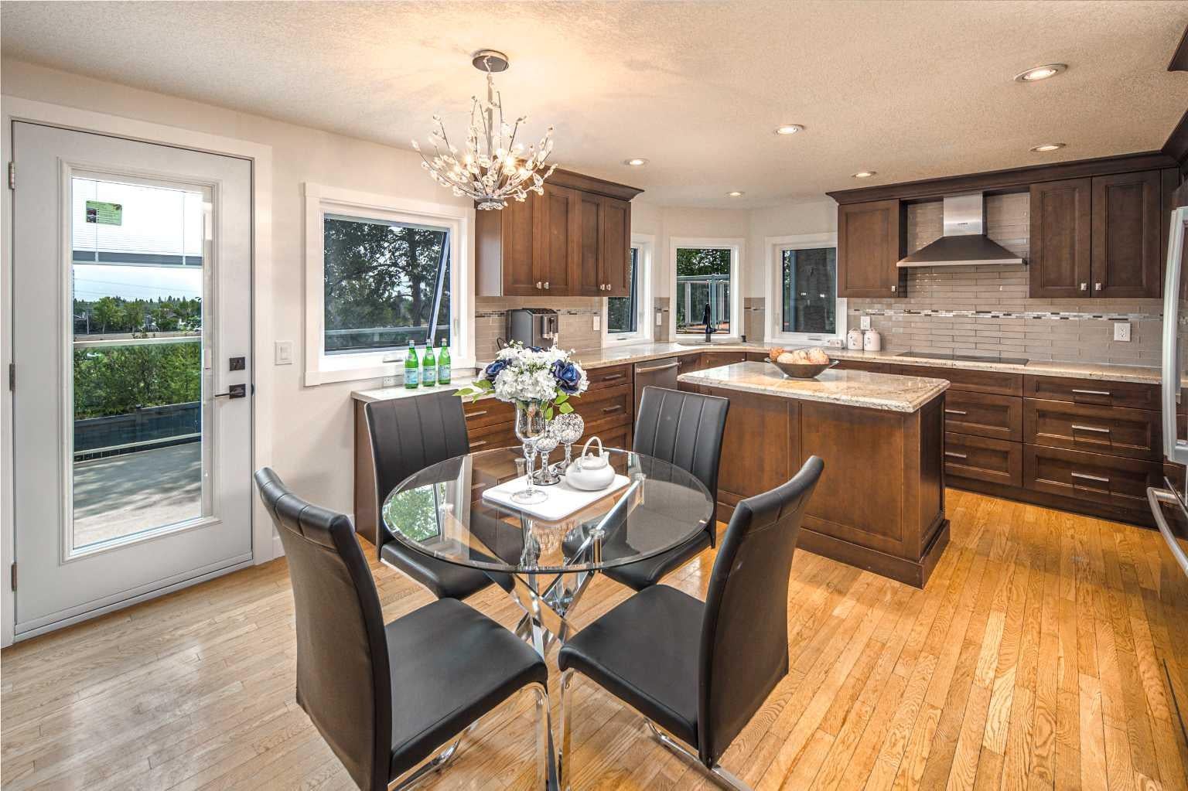
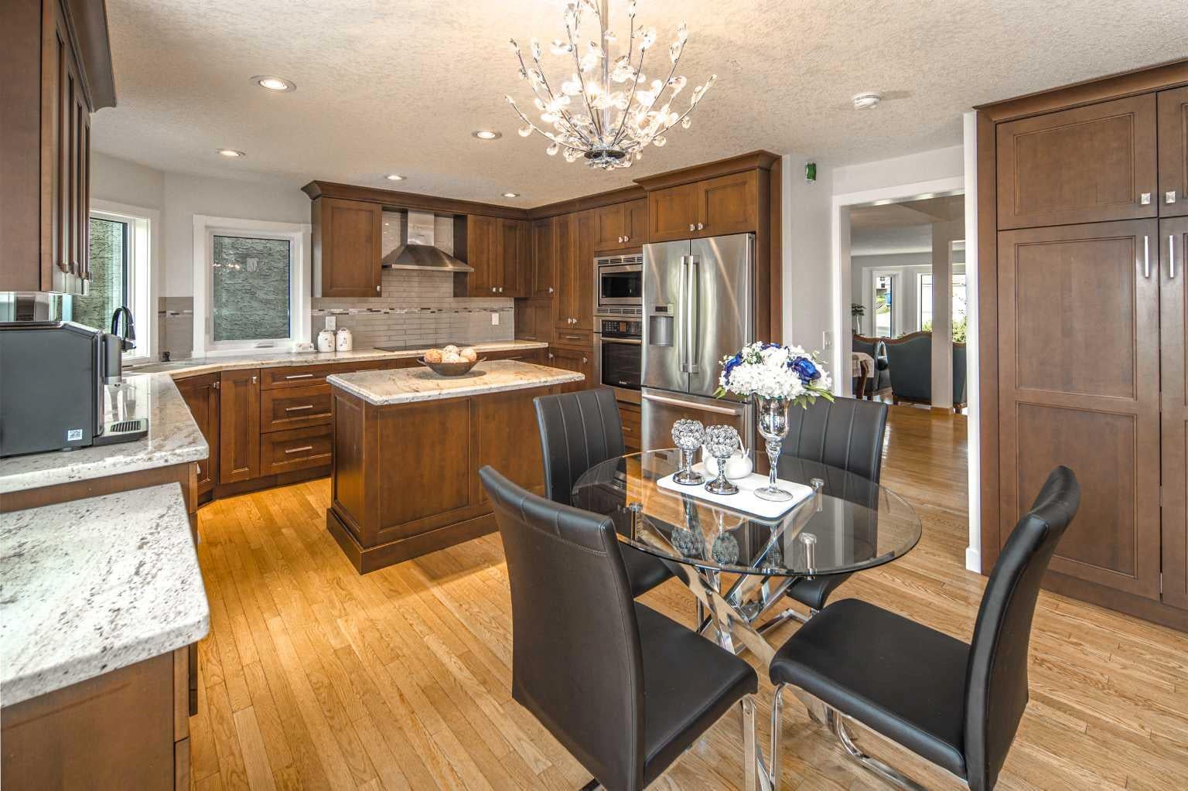
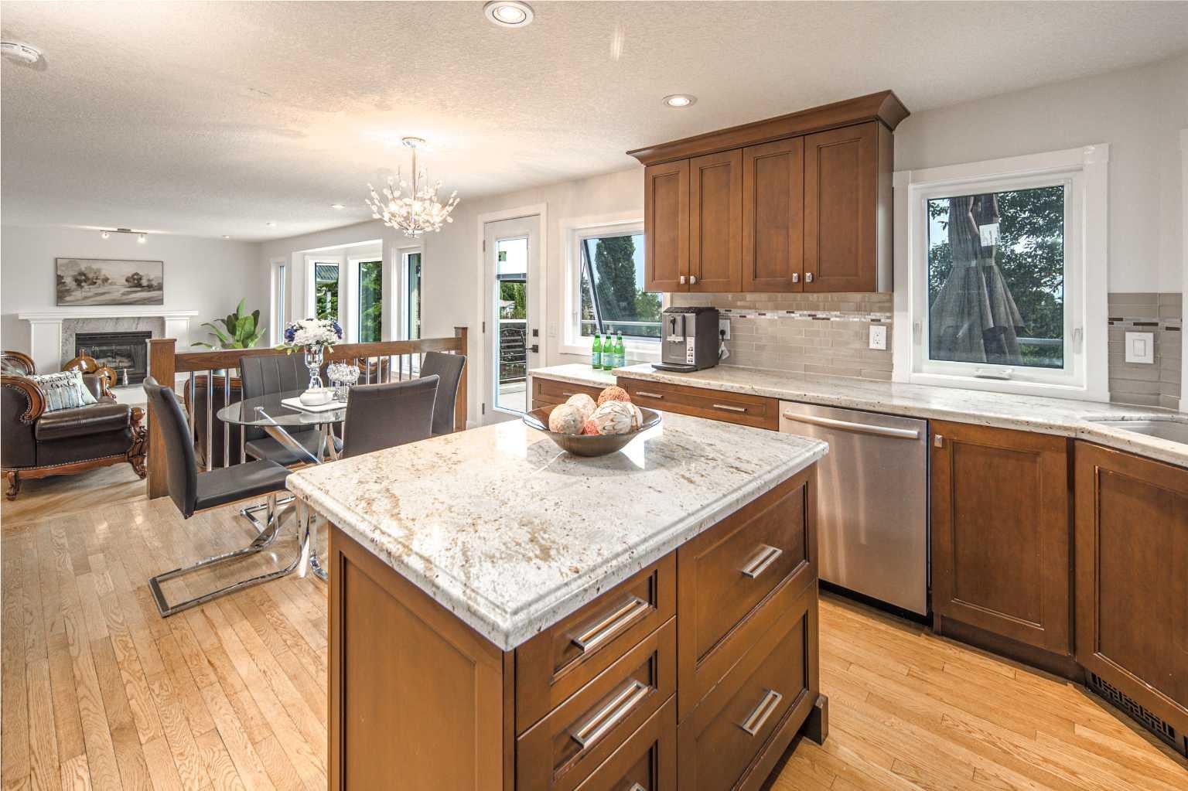
Fully Renovated | Park & Green Space Views | Walk-Out | 6 Bedrooms | Mortgage Helper Potential Welcome to this beautifully updated two-storey home backing onto a park and green space with unobstructed city skyline and spectacular sunrises. This bright, spacious home offers 6 bedrooms and a highly functional layout ideal for large or multi-generational families. Extensively updated in 2026 with City-permitted Poly-B replacement, triple-pane PVC windows with 25-year warranty, new front & rear doors, interior doors and trim, fresh paint throughout the main and upper floors, and new light fixtures. Additional updates include main-floor laundry (2025), furnace (2024), and hot water tank (2024). The main floor features a grand foyer, spacious living and dining areas, renovated kitchen with maple cabinetry, island and oversized granite counters, plus a family room overlooking the park and a flexible bedroom/den. Upstairs offers a generous primary suite with 4-piece ensuite and walk-in closet, plus two additional bedrooms. The fully finished walk-out basement adds 2 bedrooms, full bath, large recreation room and wet bar, offering excellent space for extended family, teenagers or potential mortgage-helper use. Two laundry setups add convenience. Enjoy a private backyard with panoramic, forever views and an unbeatable location just minutes to Sunterra Market, walking distance to Sirocco LRT, and close to schools, parks and amenities.

Save
Ask
Tour
Hide
Share
Listing Snapshot
Price 
$1,150,000
Days On Site 
3 Days
Bedrooms 
6
Inside Area (SqFt) 
2,519 sqft
Total Baths 
4
Full Baths 
3
Partial Baths 
1
Lot Size 
0.13 Acres
Year Built 
2005
MLS® Number 
A2336003
Status 
Active
Property Tax 
$7,580
Maintenance Fees 
N/A
Sq Ft Source 
N/A
Friends & Family
Recent Activity
3 days agoListing first seen on site
4 days agoListing updated with changes from the MLS®
General Features
Acres 
0.13
Attached Garage 
Yes
Garage 
Yes
Garage Spaces 
2
Levels 
Two
Parking 
AttachedGarageGarage Door Opener
Parking Spaces 
4
Property Sub Type 
Single Family Residence
SqFt Above 
2519
SqFt Below 
1475
Style 
2 Storey
Zoning 
R-CG
Interior Features
Appliances 
DishwasherDryerMicrowaveRange HoodRefrigeratorWasherOvenElectric Range
Basement 
FullFinishedWalk-Out Access
Fireplace 
Yes
Fireplace Features 
Gas
Fireplaces 
2
Flooring 
HardwoodLaminateTile
Heating 
Natural GasNone
Interior 
Granite CountersKitchen IslandStorageWet Bar
Laundry Features 
Laundry RoomMain Level
Window Features 
Window Coverings
2pc Bathroom 
Dimensions - 5`10" x 5`10"Level - Main
4pc Bathroom 
Dimensions - 12`0" x 5`4"Level - Basement
4pc Ensuite bath 
Dimensions - 8`6" x 12`3"Level - Upper
Bedroom 
Dimensions - 17`8" x 10`0"Level - Upper
Bedroom - Primary 
Dimensions - 13`11" x 13`10"Level - Upper
Dining Room 
Dimensions - 13`10" x 10`7"Level - Main
Family Room 
Dimensions - 21`0" x 14`0"Level - Main
Flex Space 
Dimensions - 16`4" x 17`0"Level - Basement
Game Room 
Dimensions - 12`1" x 10`9"Level - Basement
Kitchen 
Dimensions - 9`10" x 11`10"Level - Main
Kitchenette 
Dimensions - 13`2" x 3`2"Level - Basement
Laundry 
Dimensions - 5`6" x 8`2"Level - Main
Living Room 
Dimensions - 15`11" x 12`6"Level - Main
Save
Ask
Tour
Hide
Share
Exterior Features
Construction Details 
BrickStuccoWood Siding
Exterior 
PlaygroundPrivate Yard
Fencing 
Fenced
Frontage 
14.67M 48`2"
Lot Features 
Back YardLandscapedPrivateRectangular Lot
Patio And Porch 
DeckPatio
Roof 
Tile
Windows/Doors 
Window Coverings
Community Features
Association Amenities 
None
Community Features 
Park
Listing courtesy of Gloria Sun of TrustPro Realty

Listing information is provided by Participants of the Alberta One Realty Listing Services (Pillar 9). IDX information is provided exclusively for personal, non-commercial use, and may not be used for any purpose other than to identify prospective properties consumers may be interested in purchasing. Information is deemed reliable but not guaranteed. Copyright 2026, Alberta One Realty Listing Services (Pillar 9)
Last checked 2026-08-13 09:13 PM UTC

Neighborhood & Commute
Source: Walkscore
Save
Ask
Tour
Hide
Share