Save
Ask
Tour
Hide
Share
$829,000
2 Days On Site

1703 31 Avenue SW
Calgary, AB T2T 1S6

For Sale|Townhouse|Active
3
Beds
4
Total Baths
3
Full Baths
1
Partial Bath
1,664.2
SqFt
$498
/SqFt
2020
Built
Subdivision:
South Calgary
County:
Calgary
Call Now: 403 863 7999
Is this the listing for you? We can help make it yours.
403 863 7999
1703 31 Avenue SW1703 31 Avenue SW1703 31 Avenue SW1703 31 Avenue SW
Save
Ask
Tour
Hide
Share

Mortgage Calculator

Monthly Payment (Est.)

$3,782
Calculator powered by Showcase IDX, a Constellation1 Company. Copyright ©2026 Information is deemed reliable but not guaranteed.

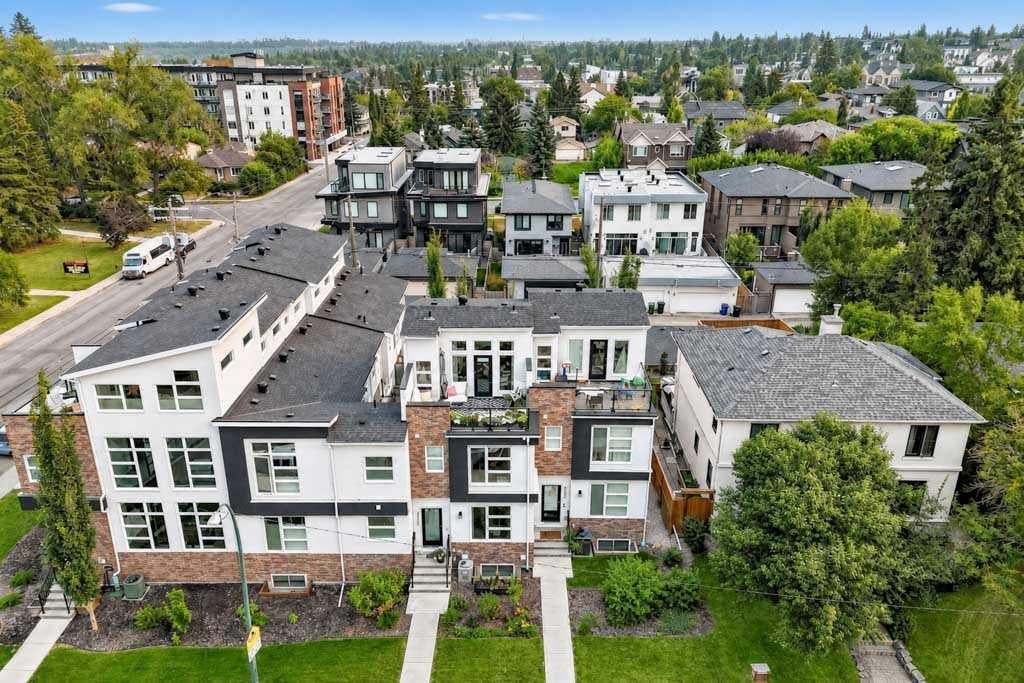
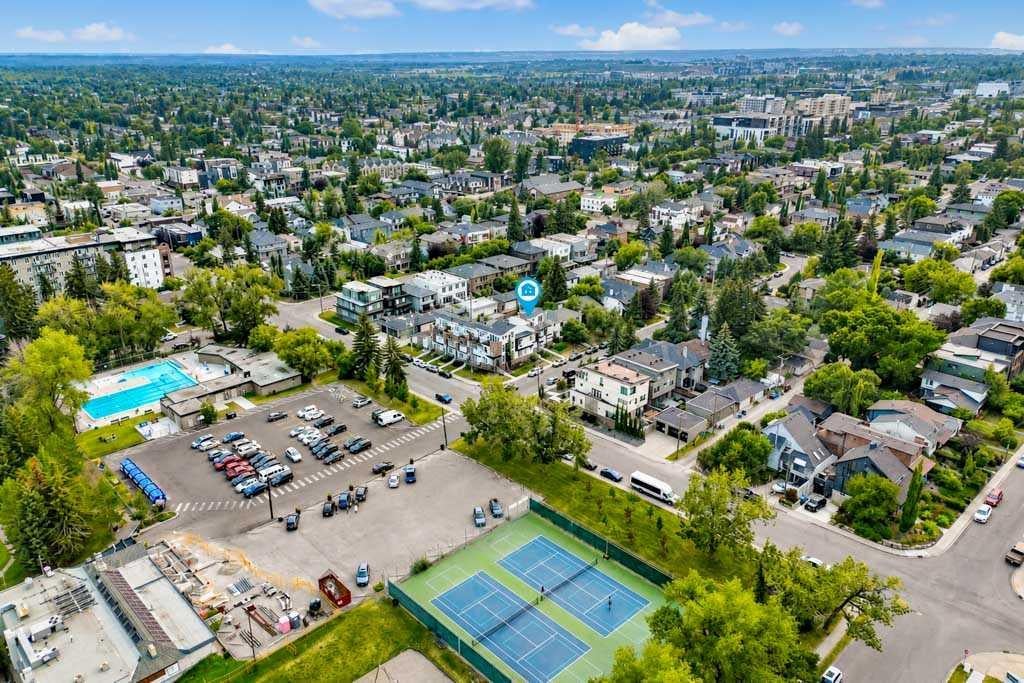
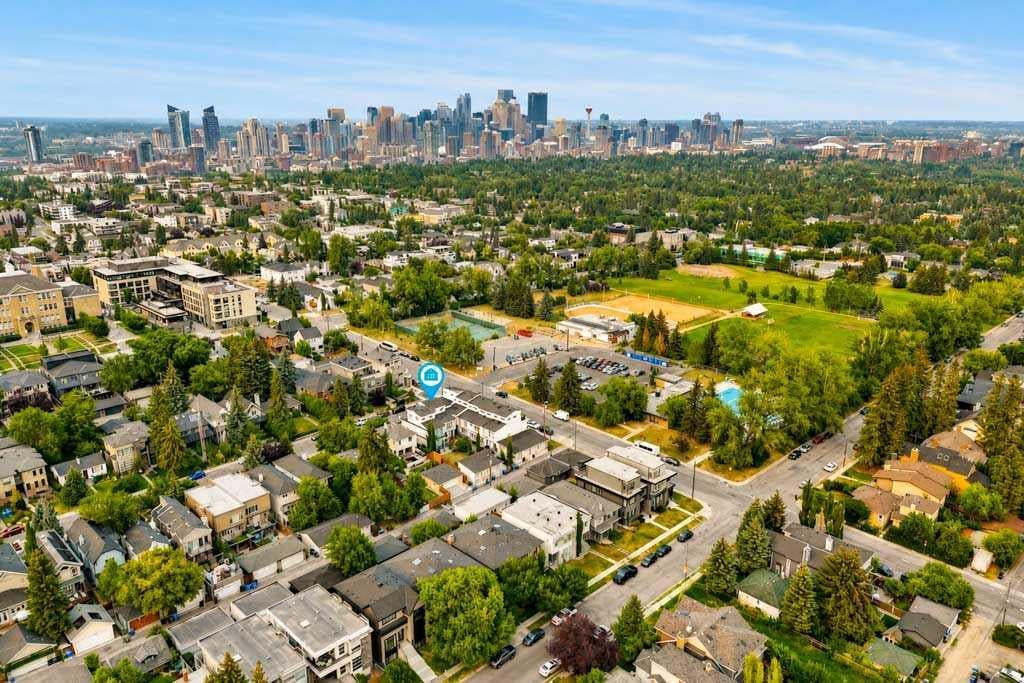
Former showhome in South Calgary, steps from Marda Loop and directly across from South Calgary Park. This three-storey townhome offers 1,664 sq ft above grade plus a fully finished lower level — 2,206 sq ft of finished living space across four levels, with multiple outdoor spaces, a central common courtyard, and a single detached garage. Central air conditioning and a water softener are already in place, along with updated designer lighting in the dining room and over the kitchen island. The main floor features wide-plank engineered hardwood, a dining area, and a central kitchen with a large eat-in island, quartz countertops, wood cabinetry, and stainless steel appliances. The living room offers a gas fireplace and opens to the south-facing rear deck and common courtyard. A two-piece bath and mudroom complete the level. The second level holds two bedrooms, each with its own four-piece ensuite — a rare and flexible configuration. The primary retreat includes a walk-in closet with built-in shelving and an ensuite with heated floors, dual vanity, and a rainfall shower. A dedicated laundry room with sink sits between them. The third level opens into a bright bonus room with wet bar, leading out to an expansive rooftop patio with upgraded deck tiles — a genuine outdoor room above the treeline. The fully finished lower level adds a third bedroom, full bathroom, family and rec room, second wet bar, and storage. Throughout the home, in-ceiling speaker wiring runs to the lower level, main floor, primary bedroom, and top-floor living space. Custom window blinds are included, along with attic storage shelving in the garage. South Calgary Park sits directly across the street, with tennis courts, an outdoor pool, skating and hockey rink, and sports fields moments from the front door. Marda Loop delivers grocery, cafés, restaurants, boutique shopping, and professional services, with quick transit access to downtown.

Save
Ask
Tour
Hide
Share
Listing Snapshot
Price 
$829,000
Days On Site 
2 Days
Bedrooms 
3
Inside Area (SqFt) 
1,664.2 sqft
Total Baths 
4
Full Baths 
3
Partial Baths 
1
Lot Size 
N/A
Year Built 
2020
MLS® Number 
A2335951
Status 
Active
Property Tax 
$5,190
Maintenance Fees 
$386 monthly
Sq Ft Source 
N/A
Friends & Family
Recent Activity
2 days agoListing first seen on site
2 days agoListing updated with changes from the MLS®
General Features
Attached Garage 
Yes
Garage 
Yes
Garage Spaces 
1
Levels 
Three Or More
Parking 
AttachedGarageGarage Door Opener
Parking Spaces 
1
Pets 
Yes
Property Sub Type 
Townhouse
SqFt Above 
1664.22
SqFt Below 
541.9
Style 
3 (or more) Storey
Zoning 
R-CG
Interior Features
Appliances 
DishwasherMicrowaveRange HoodRefrigeratorWasher/Dryer
Basement 
FullFinished
Cooling 
Central Air
Fireplace 
Yes
Fireplace Features 
Gas
Fireplaces 
1
Flooring 
CarpetCeramic TileHardwood
Heating 
Forced Air
Interior 
Breakfast BarBuilt-in FeaturesDouble VanityHigh CeilingsKitchen IslandOpen FloorplanRecessed Lighting
Laundry Features 
Upper Level
Window Features 
Window Coverings
2pc Bathroom 
Dimensions - 3`9" x 6`11"Level - Main
4pc Bathroom 
Dimensions - 8`2" x 4`11"Level - Basement
4pc Ensuite bath 
Dimensions - 4`11" x 8`8"Level - Upper
Bedroom 
Dimensions - 10`8" x 12`2"Level - Upper
Bedroom - Primary 
Dimensions - 10`10" x 13`3"Level - Upper
Bonus Room 
Dimensions - 12`0" x 16`3"Level - Upper
Dining Room 
Dimensions - 10`11" x 11`1"Level - Main
Entrance 
Dimensions - 5`2" x 5`9"Level - Main
Family Room 
Dimensions - 11`11" x 11`9"Level - Basement
Game Room 
Dimensions - 8`11" x 8`5"Level - Basement
Kitchen 
Dimensions - 12`0" x 13`11"Level - Main
Laundry 
Dimensions - 8`7" x 5`5"Level - Upper
Living Room 
Dimensions - 11`10" x 13`0"Level - Main
Mud Room 
Dimensions - 4`4" x 6`3"Level - Main
Other 
Dimensions - 6`9" x 5`11"Level - Basement
Save
Ask
Tour
Hide
Share
Exterior Features
Construction Details 
BrickStucco
Exterior 
Courtyard
Patio And Porch 
Deck
Roof 
ShingleAsphalt
Windows/Doors 
Window Coverings
Community Features
Association Amenities 
Other
Community Features 
ParkPlaygroundPoolSidewalksStreet LightsTennis Court(s)
Maintenance Fee 
386
Maintenance Fee Frequency 
Monthly
Listing courtesy of Ross Pavl of eXp Realty

Listing information is provided by Participants of the Alberta One Realty Listing Services (Pillar 9). IDX information is provided exclusively for personal, non-commercial use, and may not be used for any purpose other than to identify prospective properties consumers may be interested in purchasing. Information is deemed reliable but not guaranteed. Copyright 2026, Alberta One Realty Listing Services (Pillar 9)
Last checked 2026-08-13 10:11 PM UTC

Neighborhood & Commute
Source: Walkscore
Save
Ask
Tour
Hide
Share