


248A Grosbeak Way 307Fort McMurray, AB T9K 0V9
Mortgage Calculator
Monthly Payment (Est.)
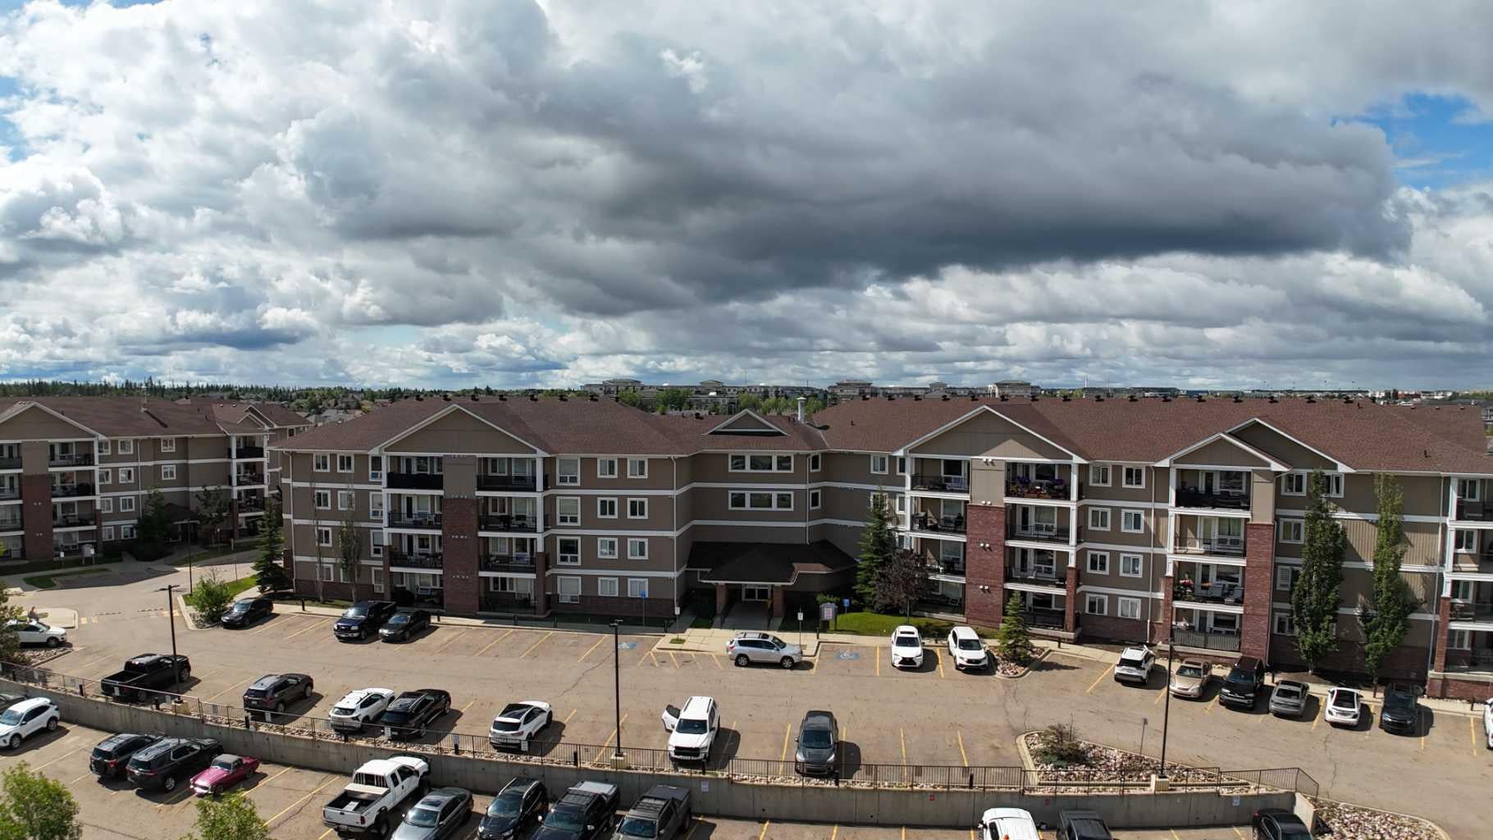
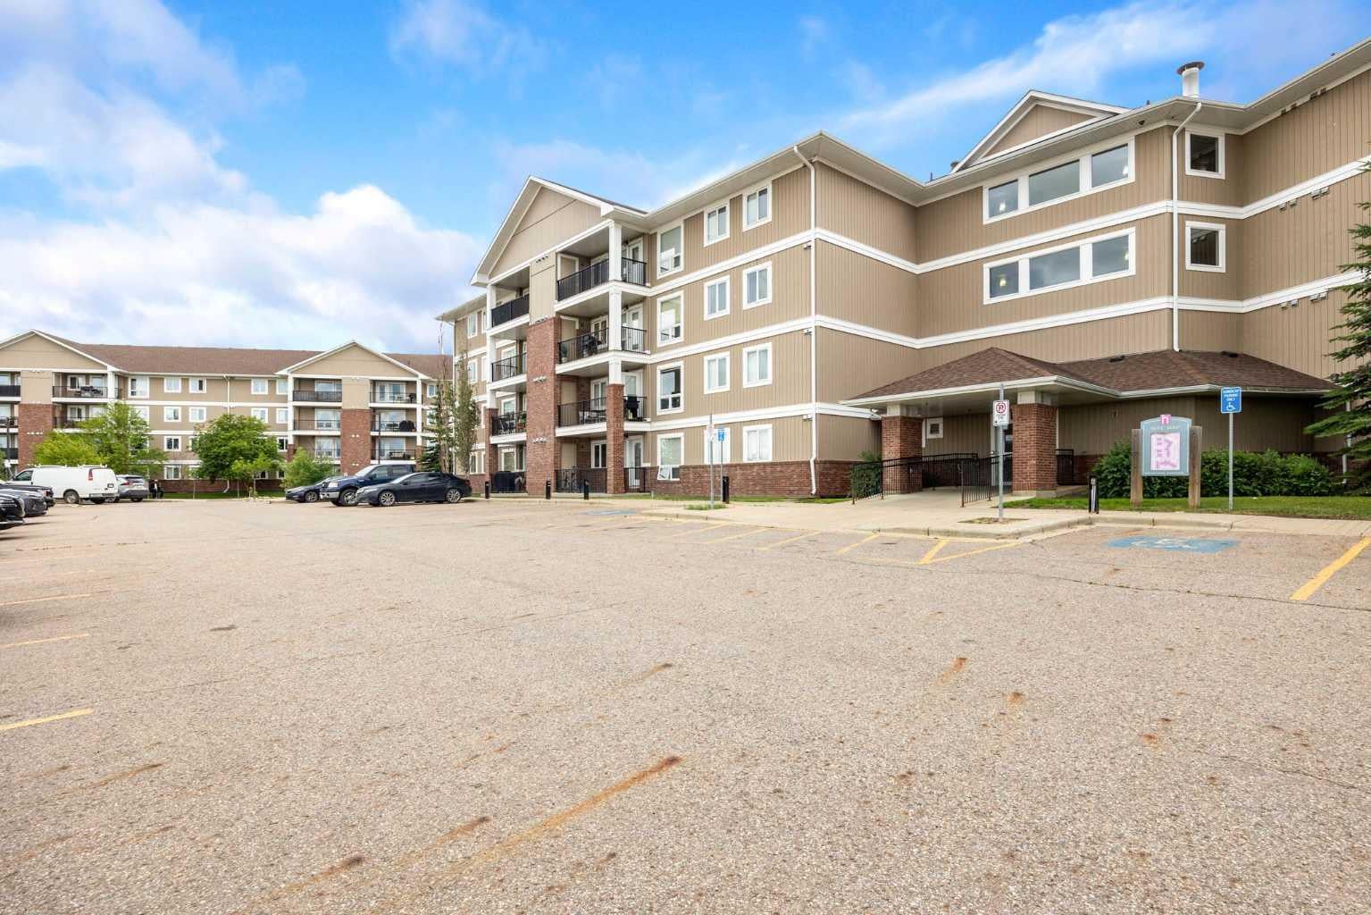
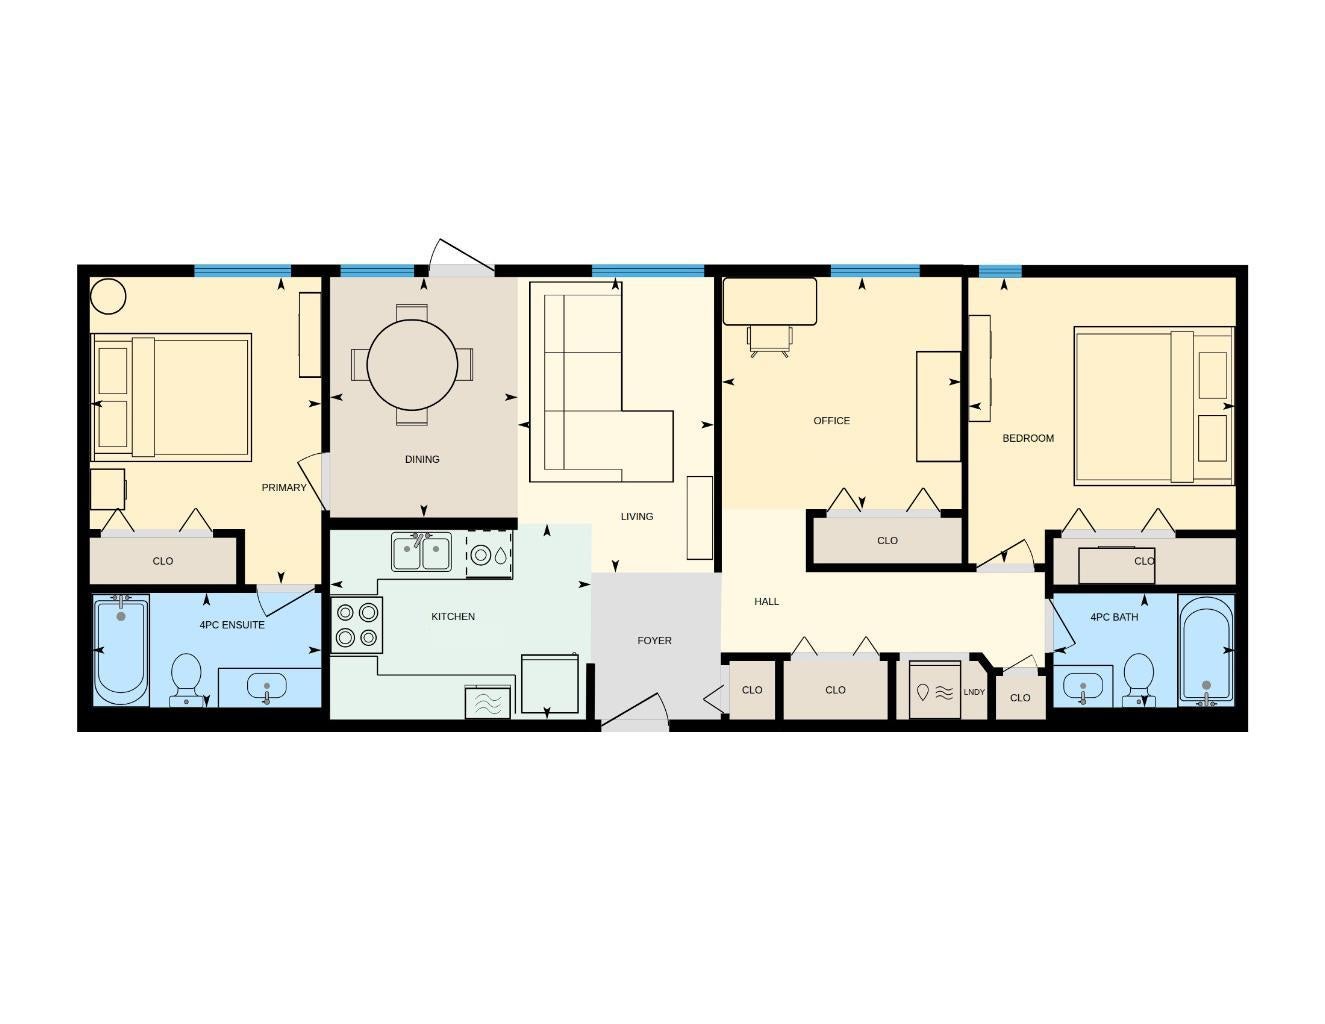
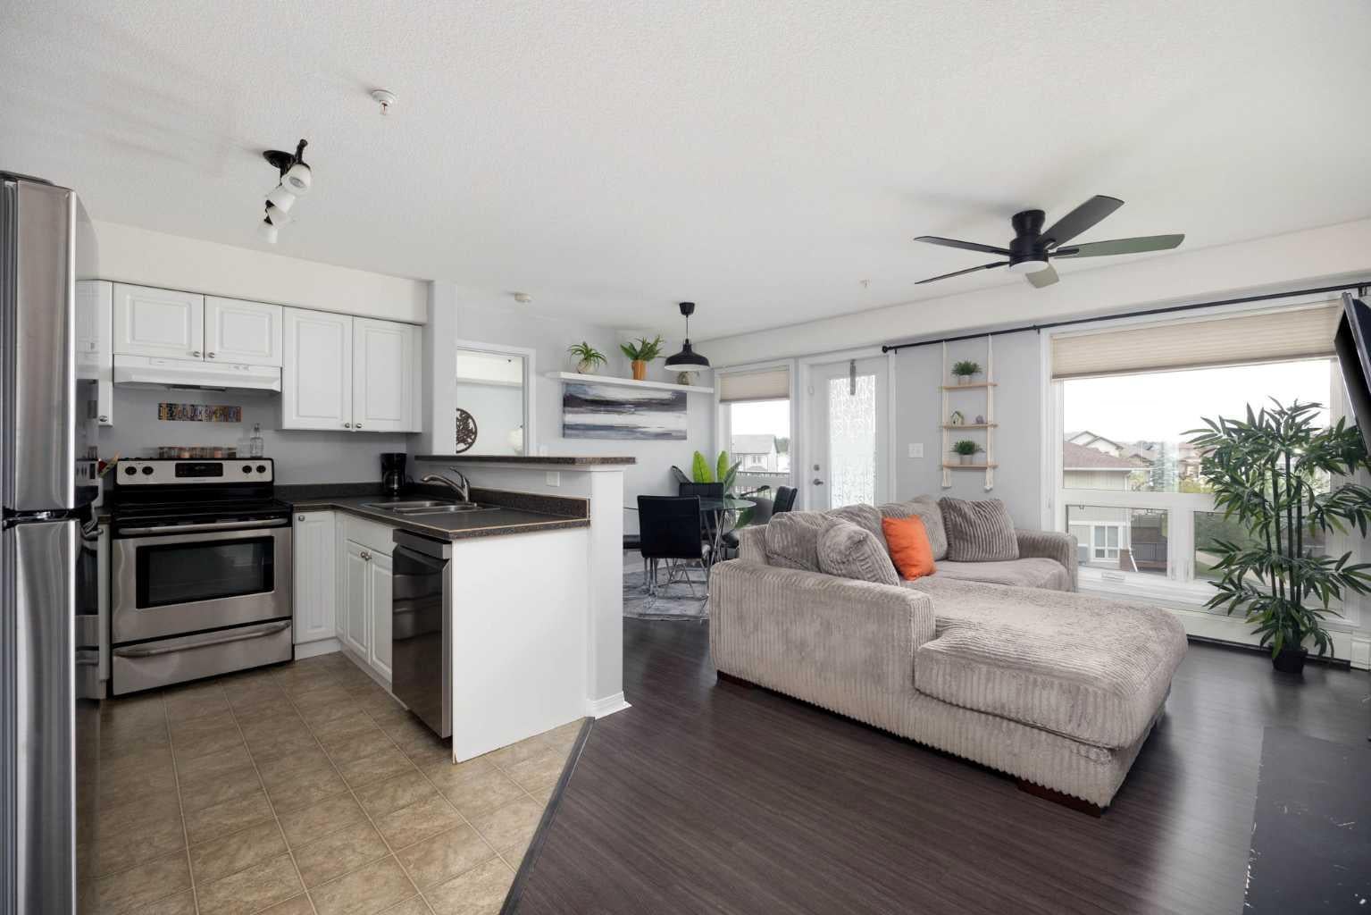
$711FRESH PAINT! Bright rooms, smart storage & a balcony door that begs to be opened. Welcome to Eagle Ridge. This 940.50 SQFT condo greets you with light, easy flow & a floor plan that quietly does its job. Every room here has a purpose. You will not spend your weekends trying to decorate around a strange corner, & you will not lose half your square footage to hallways that lead nowhere. The kitchen keeps things tidy in a galley style, with counters within easy reach & a breakfast bar built for morning coffee, quick lunches or the friend who talks while you cook. Cooking here feels efficient in the best way, since everything sits a step or two away. Meals move from there into the dining area without a hitch. Beside that sits the living room, open to it all, ready for a movie night or a long chat that runs past midnight. Push open the door off the dining area & step onto your balcony. Fresh air waits out there, along with a spot for two chairs & a small table. So does a storage room with a locking door, which is a rare gift in condo life. Bikes, bins, seasonal gear & holiday boxes all have a home, so your closets stay free for actual clothes. Two bedrooms sit down the hall. The primary bedroom comes with a 4PC ensuite, so mornings stay calm even when two people are getting ready at once. Bedroom number two has fresh paint. 4PC main bathroom serves that side of the home & keeps visitors out of your private space. The den with the murphy bed (included) can also be a bedroom or office. Stacked laundry is tucked right in the hallway. There is no trip to a shared room & no hauling baskets down stairs, just a few steps from your closet to your machines. Small detail, big difference on a busy Tuesday. Fresh paint gives the whole place a clean, ready feel. Move your things in & call it done. Included here: fridge, stove, dishwasher, washer, dryer, blinds & a Murphy bed. That Murphy bed is a clever touch, turning any room into a guest room in seconds & then folding away when the company heads home. Condo fees for this unit are $637.15 & they cover water, sewer & heating. Three bills come off your plate every month, which makes budgeting far simpler when the cold months roll in. One assigned parking stall comes with the home, so your vehicle has a spot waiting. Eagle Ridge sets you up close to schools, parks, shopping & transportation. Errands stay short. Weekends stay yours. Trails, green space & everyday stops sit minutes from your door, & the drive to work rarely turns into an ordeal. Downsizers, this is the trade that finally makes sense: less square footage to clean & more hours handed back to you. Working couples get a low fuss home base that locks up & leaves without a worry, whether the plan is a weekend away or a stretch of shift work. Check out the detailed floor plans where you can see every sink & shower in the home and our 360 tour. Are you ready to say yes to this address?
| 3 days ago | Status changed to Pending | |
| 3 days ago | Listing updated with changes from the MLS® | |
| 6 days ago | Listing first seen on site |

Listing information is provided by Participants of the Alberta One Realty Listing Services (Pillar 9). IDX information is provided exclusively for personal, non-commercial use, and may not be used for any purpose other than to identify prospective properties consumers may be interested in purchasing. Information is deemed reliable but not guaranteed. Copyright 2026, Alberta One Realty Listing Services (Pillar 9)
Last checked 2026-08-13 09:13 PM UTC