


168 West Springs Close SWCalgary, AB T3H 5G6
Mortgage Calculator
Monthly Payment (Est.)
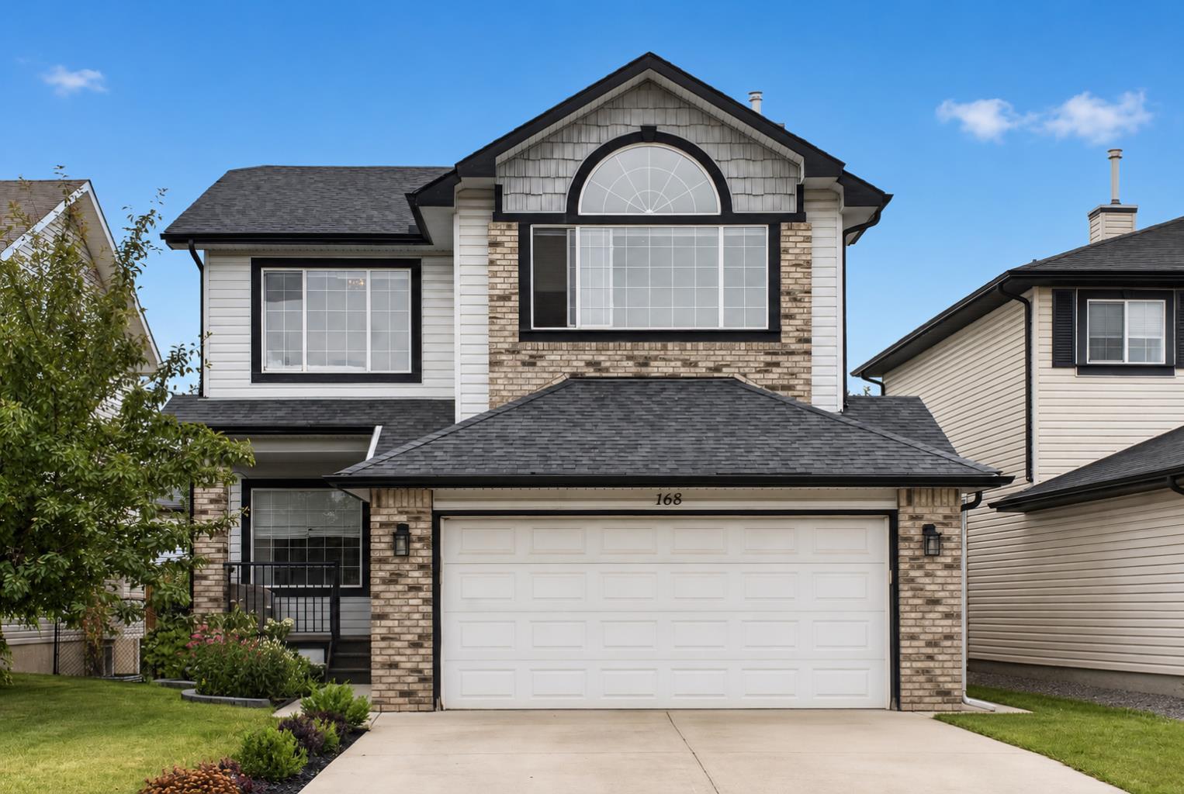
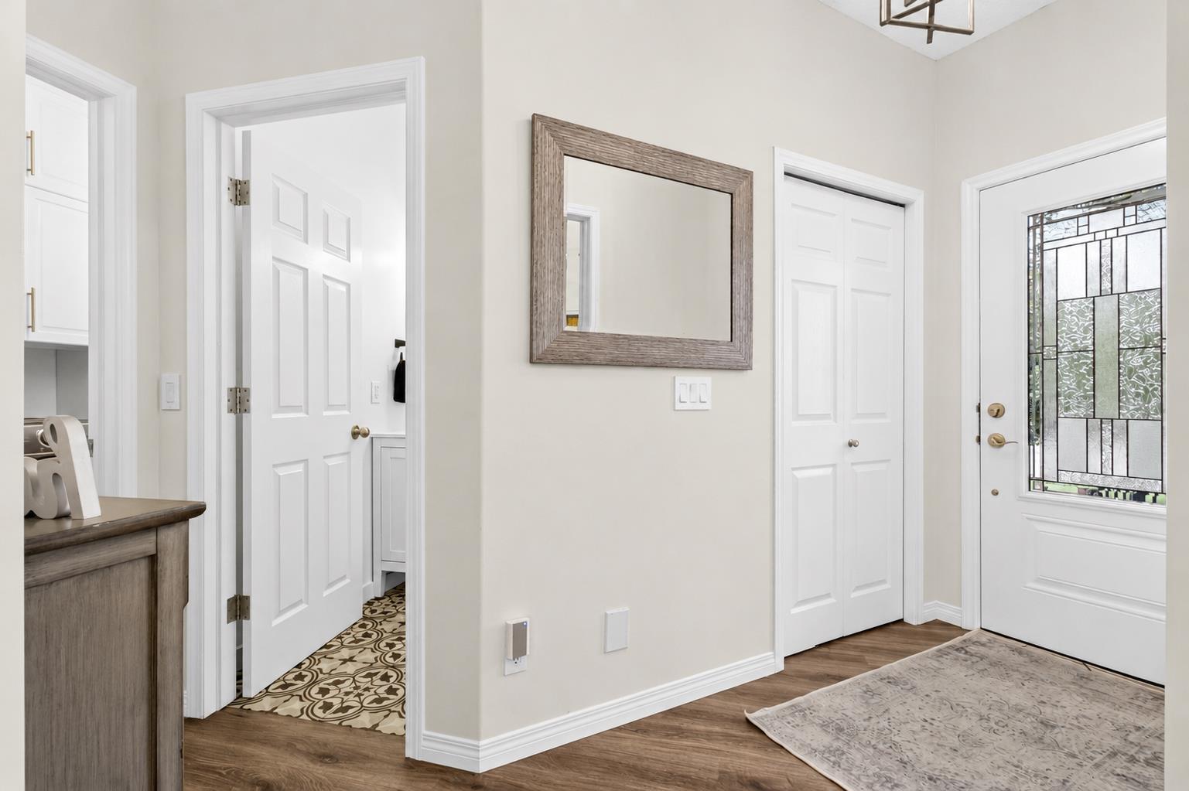
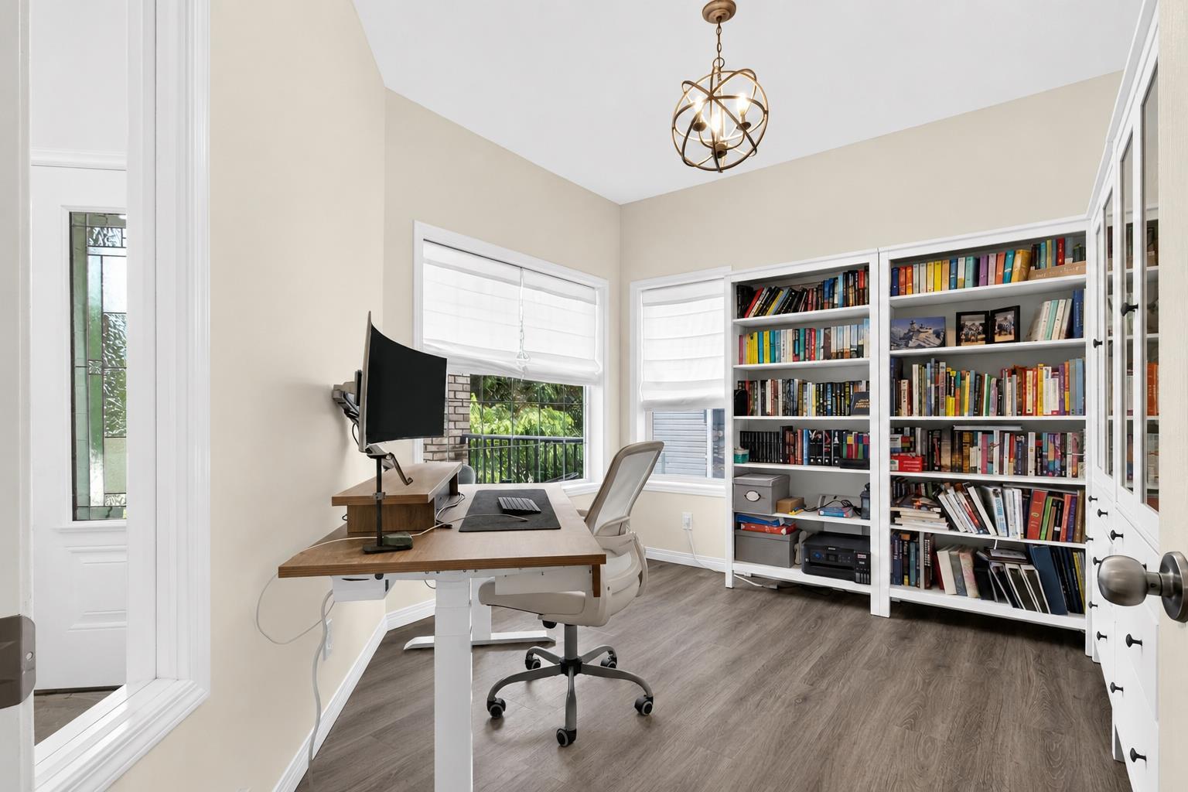
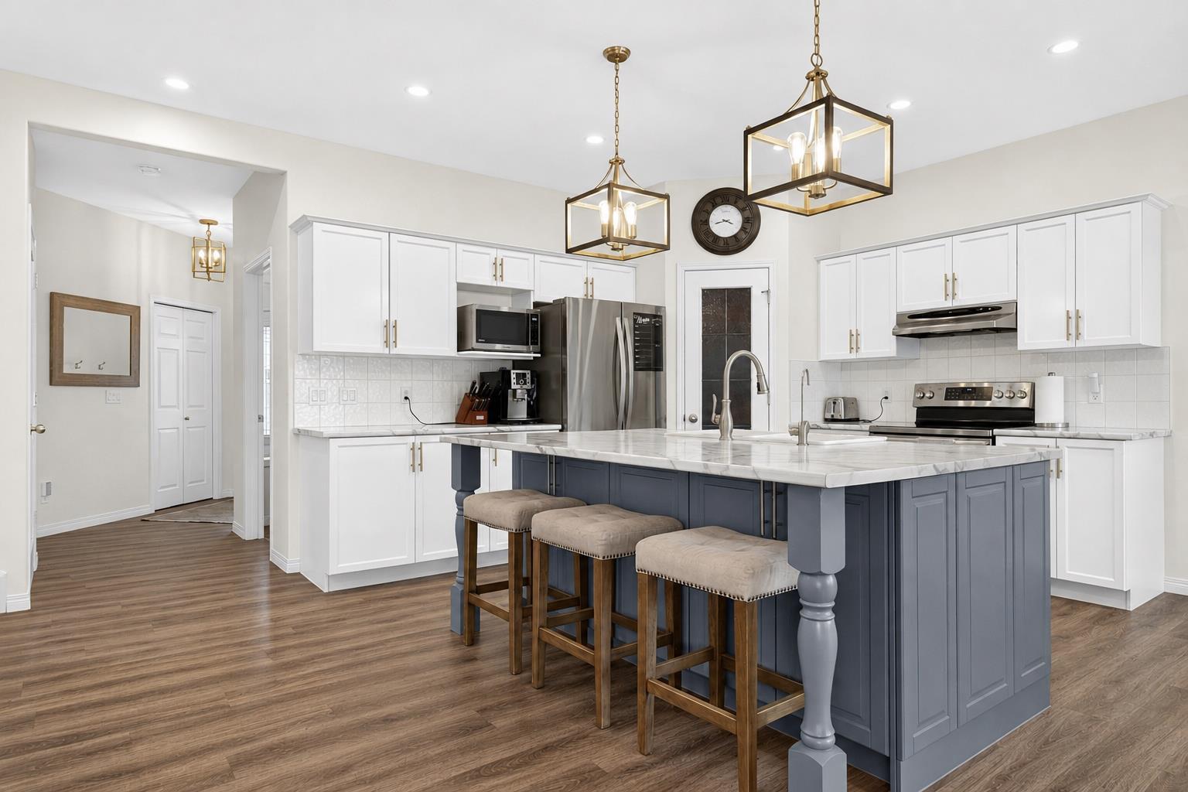
$3,992Welcome to this beautifully updated home in the highly sought after community of West Springs, ideally positioned on a quiet street with exceptional connectivity to nearby amenities, major roadways and Calgary’s west side. Offering over 2,800 sq. ft. of developed living space, this thoughtfully refreshed home blends modern finishes with a functional layout designed for both everyday living and entertaining. Step inside to a bright, welcoming interior with warm flooring and a versatile front flex room, ideal as a home office, sitting room or quiet retreat. The beautifully updated kitchen is the heart of the main floor, featuring crisp white cabinetry, stainless steel appliances and a substantial contrasting island with generous workspace and casual seating. The open layout flows naturally into the dining and living areas, creating an inviting space for gathering and entertaining. Large windows fill the home with natural light, while the fireplace adds warmth and character to the living room. Central air conditioning provides added comfort throughout the warmer months, while a powder room and beautifully finished laundry room complete the main level. Upstairs, you’ll find three spacious bedrooms and a bright, expansive bonus room with vaulted ceilings and oversized windows, creating the perfect setting for movie nights, a playroom or additional family space. The primary bedroom offers a private retreat with its own ensuite, while two additional bedrooms and a full bathroom complete the upper level. The fully developed basement adds exceptional versatility and feels bright and welcoming thanks to its sunshine windows. A generous recreation and family room offers plenty of space for a media area, games room, home gym or additional lounge, while an additional bedroom and full bathroom make this level ideal for guests, teenagers or extended family. With its generous proportions and flexible layout, the lower level feels like a natural extension of the home. Outside, extensive landscaping has created a private and beautifully established backyard designed to be enjoyed. The large deck and gazebo provide an inviting setting for summer entertaining, outdoor dining or relaxing at the end of the day. Located just minutes from West Springs’ exceptional shops, restaurants, cafés and everyday amenities, with nearby parks, pathways, schools and recreation, this home also offers quick access to Stoney Trail and major routes for an easy commute throughout the city or a weekend escape to the mountains. Beautifully updated, exceptionally well maintained and located in one of Calgary’s most desirable west side communities, this is a home that delivers on space, lifestyle and location.
| 4 days ago | Status changed to Pending | |
| 4 days ago | Listing updated with changes from the MLS® | |
| 6 days ago | Listing first seen on site |

Listing information is provided by Participants of the Alberta One Realty Listing Services (Pillar 9). IDX information is provided exclusively for personal, non-commercial use, and may not be used for any purpose other than to identify prospective properties consumers may be interested in purchasing. Information is deemed reliable but not guaranteed. Copyright 2026, Alberta One Realty Listing Services (Pillar 9)
Last checked 2026-08-13 07:34 PM UTC