Save
Ask
Tour
Hide
Share
$498,000
2 Days On Site

193 Patina Park SW
Calgary, AB T3H 3E3

For Sale|Townhouse|Active
3
Beds
3
Total Baths
2
Full Baths
1
Partial Bath
1,341.7
SqFt
$371
/SqFt
1992
Built
Subdivision:
Patterson
County:
Calgary
Call Now: 403 863 7999
Is this the listing for you? We can help make it yours.
403 863 7999
Upcoming Open Houses
Sat, Aug 15, 2:00 PM - 4:00 PM
193 Patina Park SW193 Patina Park SW193 Patina Park SW193 Patina Park SW
Save
Ask
Tour
Hide
Share

Mortgage Calculator

Monthly Payment (Est.)

$2,272
Calculator powered by Showcase IDX, a Constellation1 Company. Copyright ©2026 Information is deemed reliable but not guaranteed.

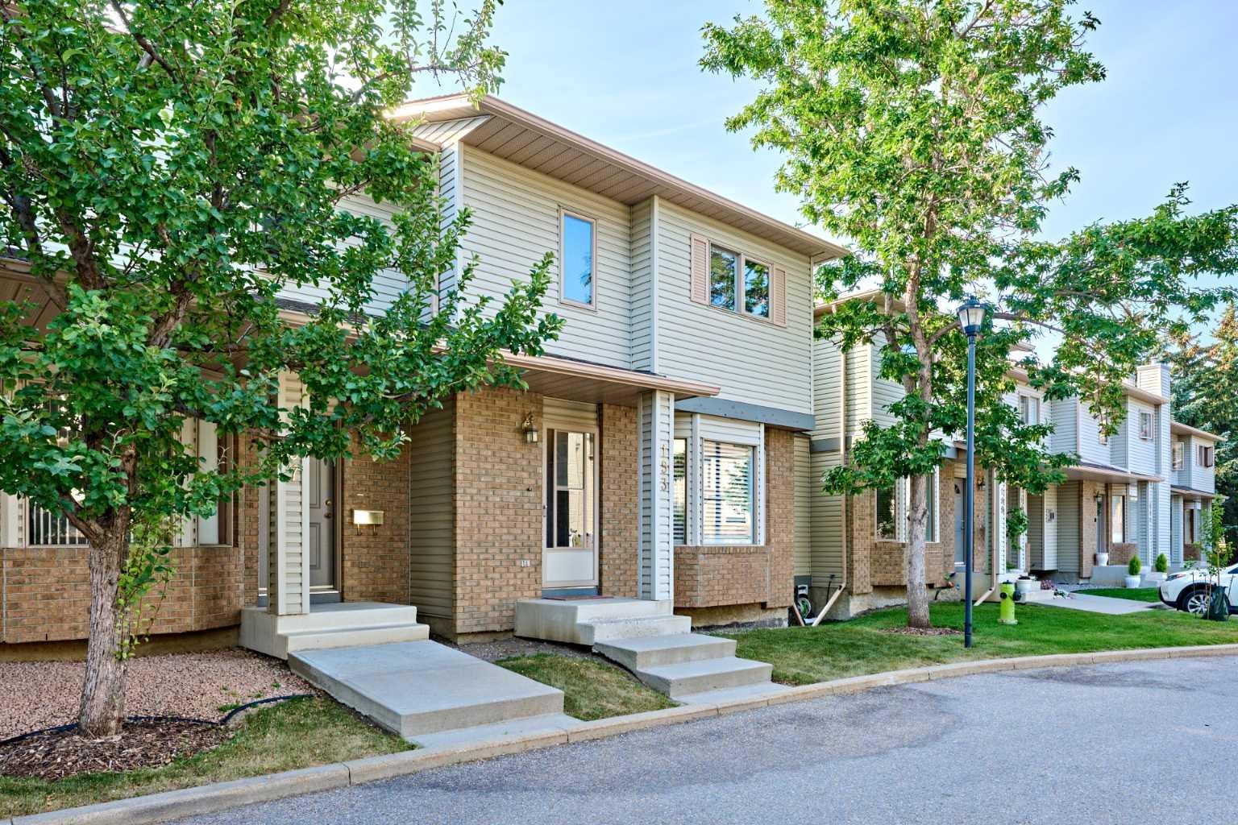
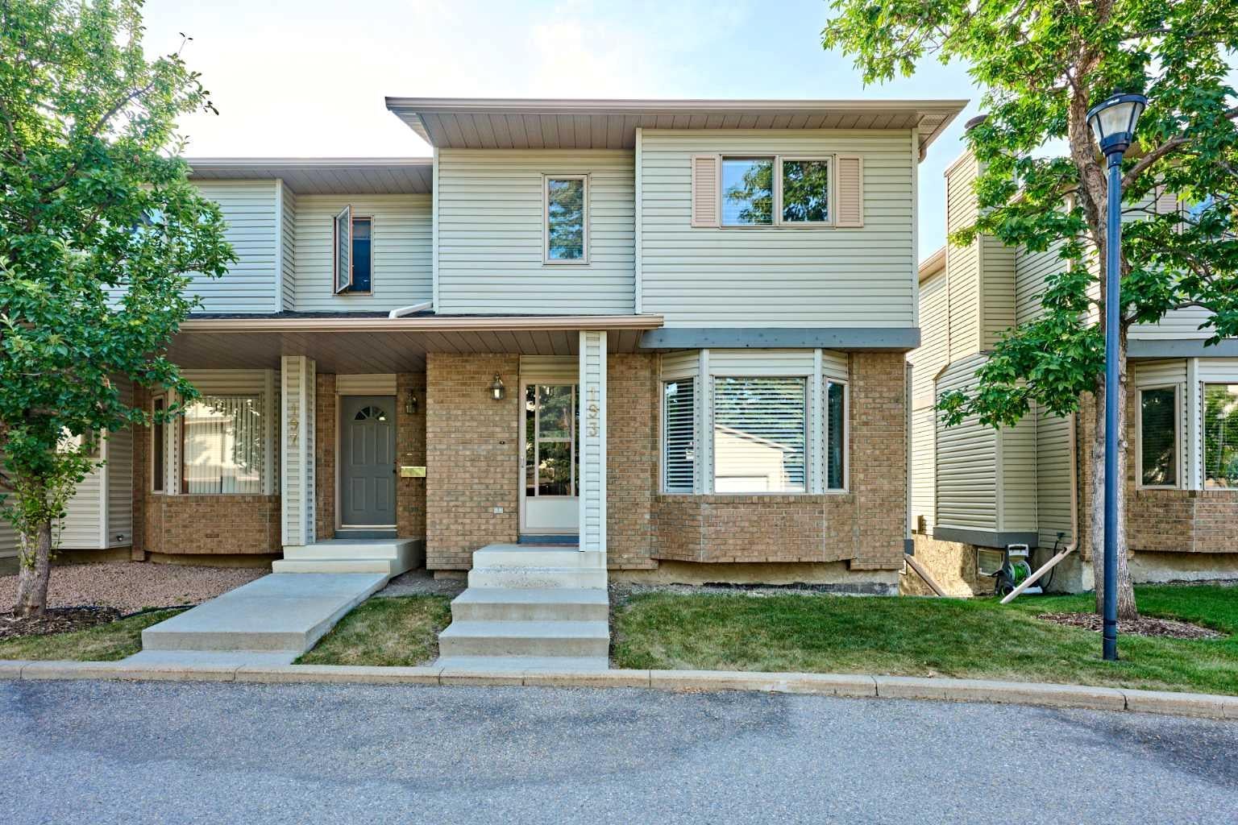
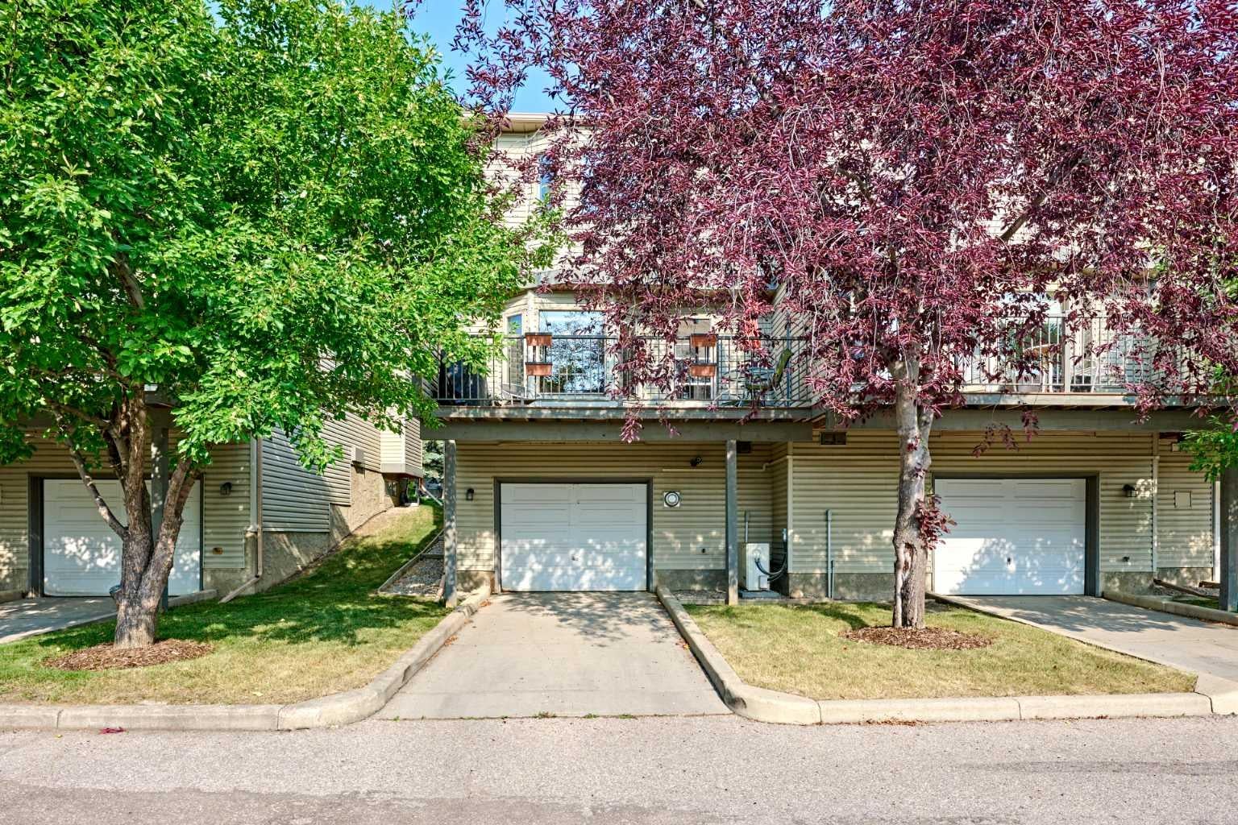
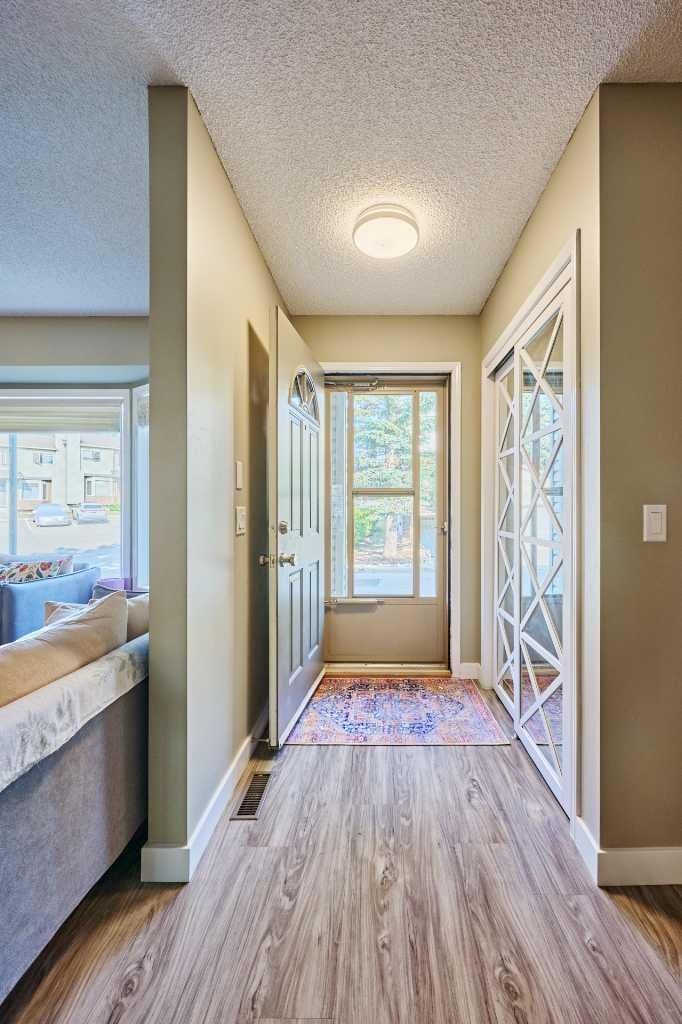
Beautifully updated 2-storey END UNIT townhouse in desirable Patina Park, offering impressive DOWNTOWN, RAVINE & CITY VIEWS from one of the best locations in the complex. Enjoy bright east and west exposure, a functional open layout, and quick access to the STONEY TRAIL RING ROAD. The main floor features a spacious living room with GAS FIREPLACE, dining area, convenient 2 pc bathroom, laundry, and a bright kitchen with eating nook that opens onto the low-maintenance deck overlooking the RAVINE. Extensive 2024 UPDATES include LUXURY VINYL PLANK FLOORING throughout, KITCHEN CABINETS, QUARTZ COUNTERTOPS. Upstairs offers a generous primary bedroom with skyline views and an upgraded 3 PC ENSUITE. A second bedroom, renovated 4 pc bathroom, and a versatile BONUS/FLEX ROOM complete the upper level. The lower level provides an additional bedroom/office with a non-egress window and an oversized HEATED single attached garage. Additional features include newer DISHWASHER & STOVE, updated light fixtures, newer WASHER & DRYER, HIGH-EFFICIENCY FURNACE in 2018, CENTRAL A/C in 2022, and R-60 attic insulation. Excellent location with an easy commute to downtown, close to schools, shopping, pathways, and Edworthy Park. A rare END UNIT with views, updates, and exceptional value!

Save
Ask
Tour
Hide
Share
Listing Snapshot
Price 
$498,000
Days On Site 
2 Days
Bedrooms 
3
Inside Area (SqFt) 
1,341.7 sqft
Total Baths 
3
Full Baths 
2
Partial Baths 
1
Lot Size 
N/A
Year Built 
1992
MLS® Number 
A2335532
Status 
Active
Property Tax 
$3,198
Maintenance Fees 
$498.58 monthly
Sq Ft Source 
N/A
Friends & Family
Recent Activity
3 days agoListing first seen on site
3 days agoListing updated with changes from the MLS®
General Features
Attached Garage 
Yes
Garage 
Yes
Garage Spaces 
1
Levels 
Two
Parking 
AttachedGarageGarage Door OpenerGuest
Parking Spaces 
1
Pets 
YesBreed Restrictions
Property Sub Type 
Townhouse
SqFt Above 
1341.7
SqFt Below 
281.3
Style 
2 Storey
Zoning 
M-CG d37
Interior Features
Appliances 
DishwasherDryerRange HoodRefrigeratorWasherElectric Range
Basement 
PartialFinished
Cooling 
Central Air
Fireplace 
Yes
Fireplace Features 
Gas
Fireplaces 
1
Flooring 
Ceramic TileHardwoodVinyl
Heating 
Forced AirNatural Gas
Interior 
See Remarks
Laundry Features 
In Unit
Window Features 
Window Coverings
2pc Bathroom 
Level - Main
3pc Ensuite bath 
Level - Upper
4pc Ensuite bath 
Level - Upper
Balcony 
Dimensions - 13`10" x 7`9"Level - Main
Bedroom 
Dimensions - 12`10" x 10`5"Level - Basement
Bedroom - Primary 
Dimensions - 15`0" x 12`9"Level - Upper
Dining Room 
Dimensions - 15`0" x 7`8"Level - Main
Eat in Kitchen 
Dimensions - 11`11" x 12`10"Level - Main
Flex Space 
Dimensions - 8`5" x 10`3"Level - Upper
Laundry 
Level - Main
Living Room 
Dimensions - 11`10" x 12`9"Level - Main
Walk-In Closet 
Dimensions - 3`5" x 10`11"Level - Upper
Save
Ask
Tour
Hide
Share
Exterior Features
Construction Details 
BrickVinyl SidingFrame
Exterior 
BalconyPlayground
Lot Features 
Views
Roof 
ShingleAsphalt
Windows/Doors 
Window Coverings
Community Features
Association Amenities 
Playground
Community Features 
ParkPlaygroundSidewalks
Maintenance Fee 
498.58
Maintenance Fee Frequency 
Monthly
Listing courtesy of Harry Geng of Metro Benchmark Real Estate Ltd.

Listing information is provided by Participants of the Alberta One Realty Listing Services (Pillar 9). IDX information is provided exclusively for personal, non-commercial use, and may not be used for any purpose other than to identify prospective properties consumers may be interested in purchasing. Information is deemed reliable but not guaranteed. Copyright 2026, Alberta One Realty Listing Services (Pillar 9)
Last checked 2026-08-13 09:18 PM UTC

Neighborhood & Commute
Source: Walkscore
Save
Ask
Tour
Hide
Share