Save
Ask
Tour
Hide
Share
$778,888
5 Days On Site

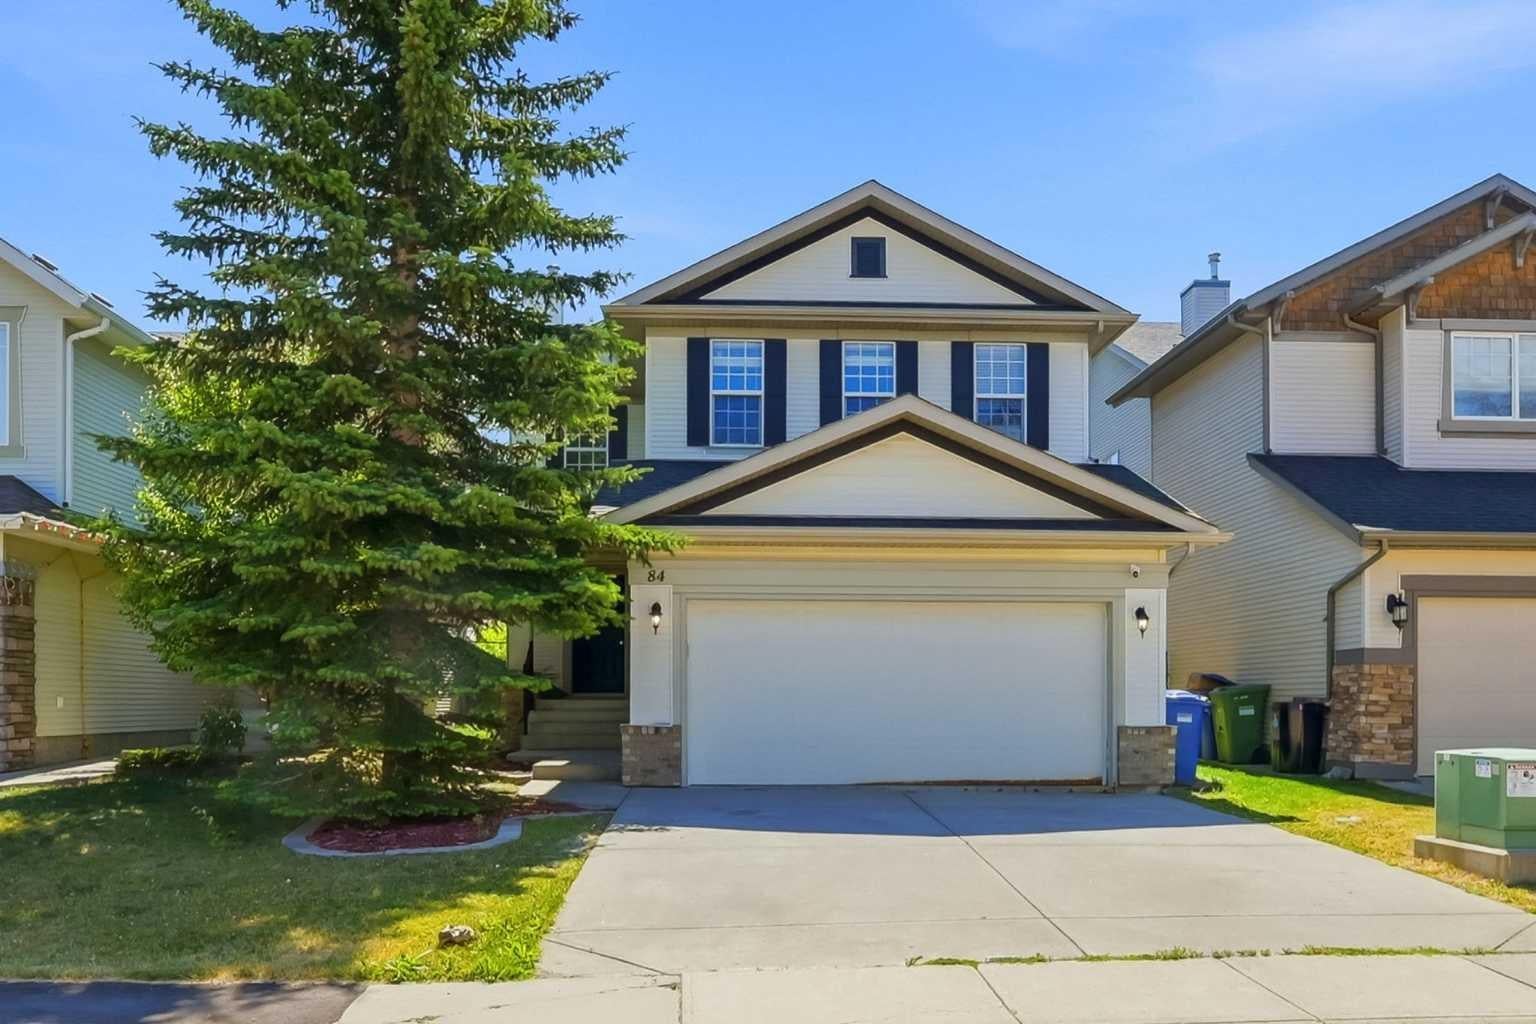
84 Cougar Ridge Circle SW
Calgary, AB T3H 5C8

For Sale|Single Family Residence|Active
4
Beds
4
Total Baths
3
Full Baths
1
Partial Bath
1,888.3
SqFt
$412
/SqFt
2003
Built
Subdivision:
Cougar Ridge
County:
Calgary
Call Now: 403 863 7999
Is this the listing for you? We can help make it yours.
403 863 7999
84 Cougar Ridge Circle SW84 Cougar Ridge Circle SW84 Cougar Ridge Circle SW84 Cougar Ridge Circle SW
Save
Ask
Tour
Hide
Share

Mortgage Calculator

Monthly Payment (Est.)

$3,554
Calculator powered by Showcase IDX, a Constellation1 Company. Copyright ©2026 Information is deemed reliable but not guaranteed.

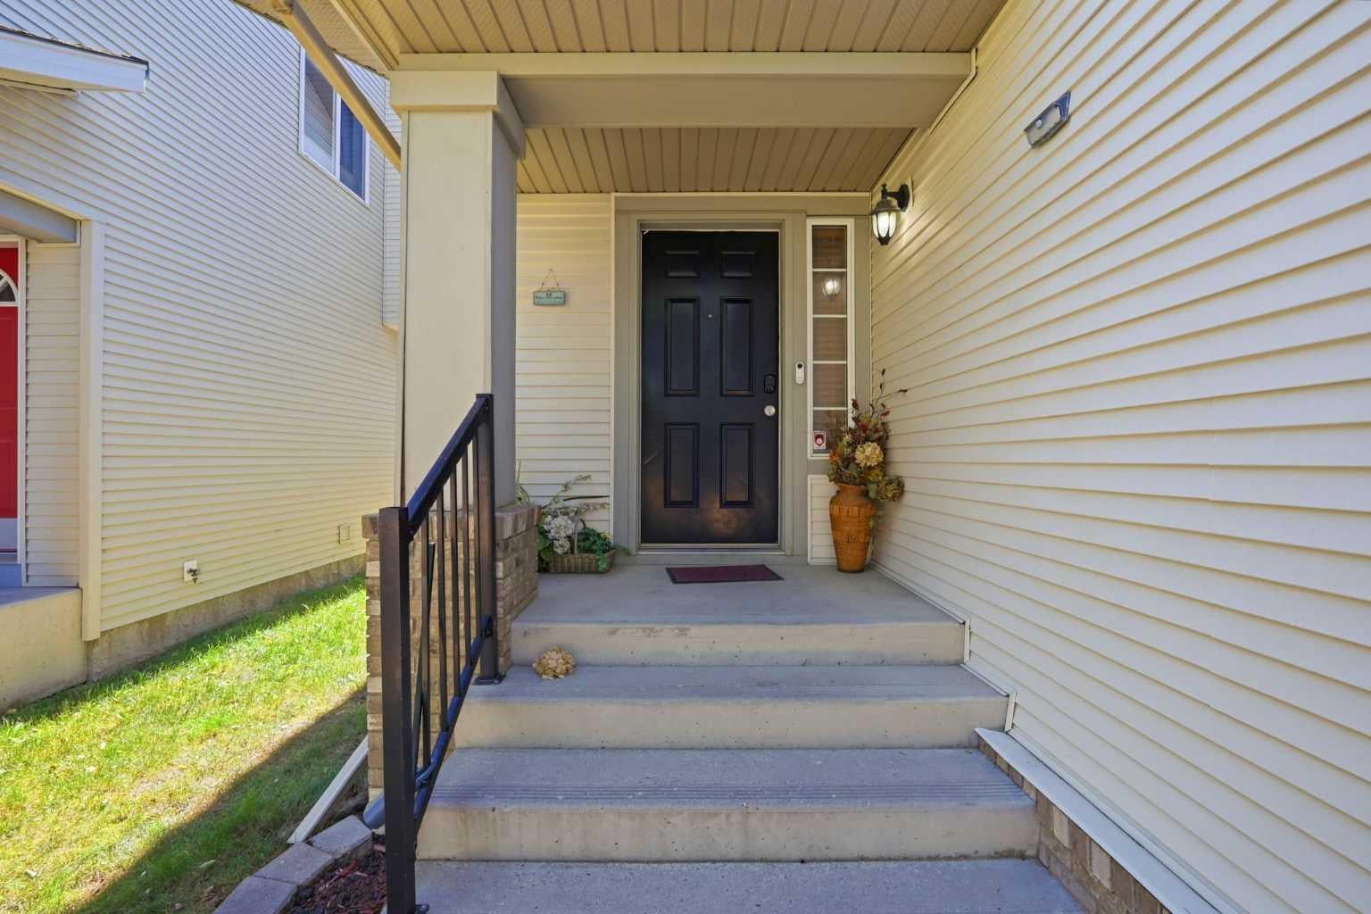
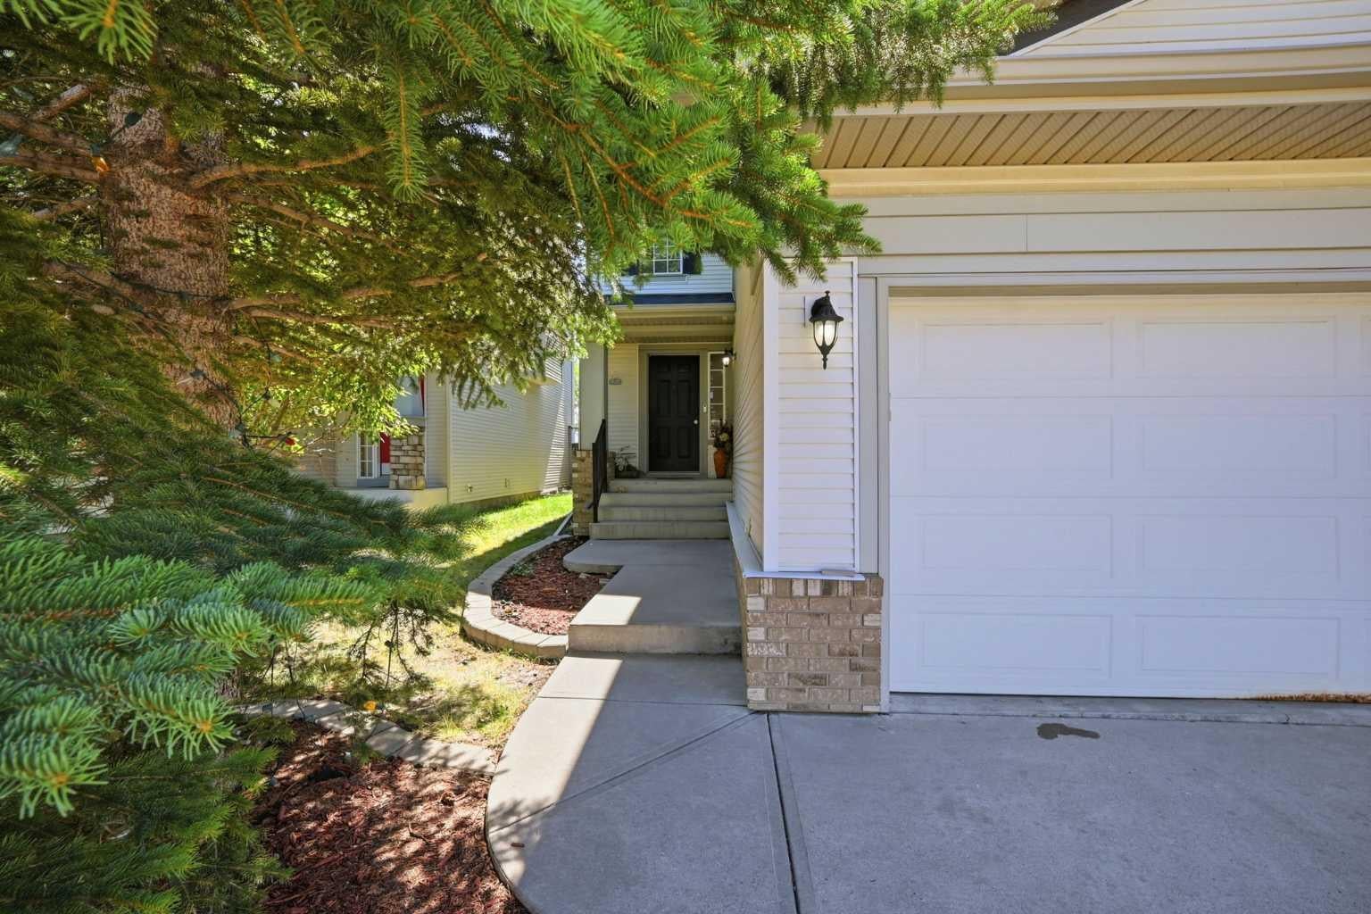
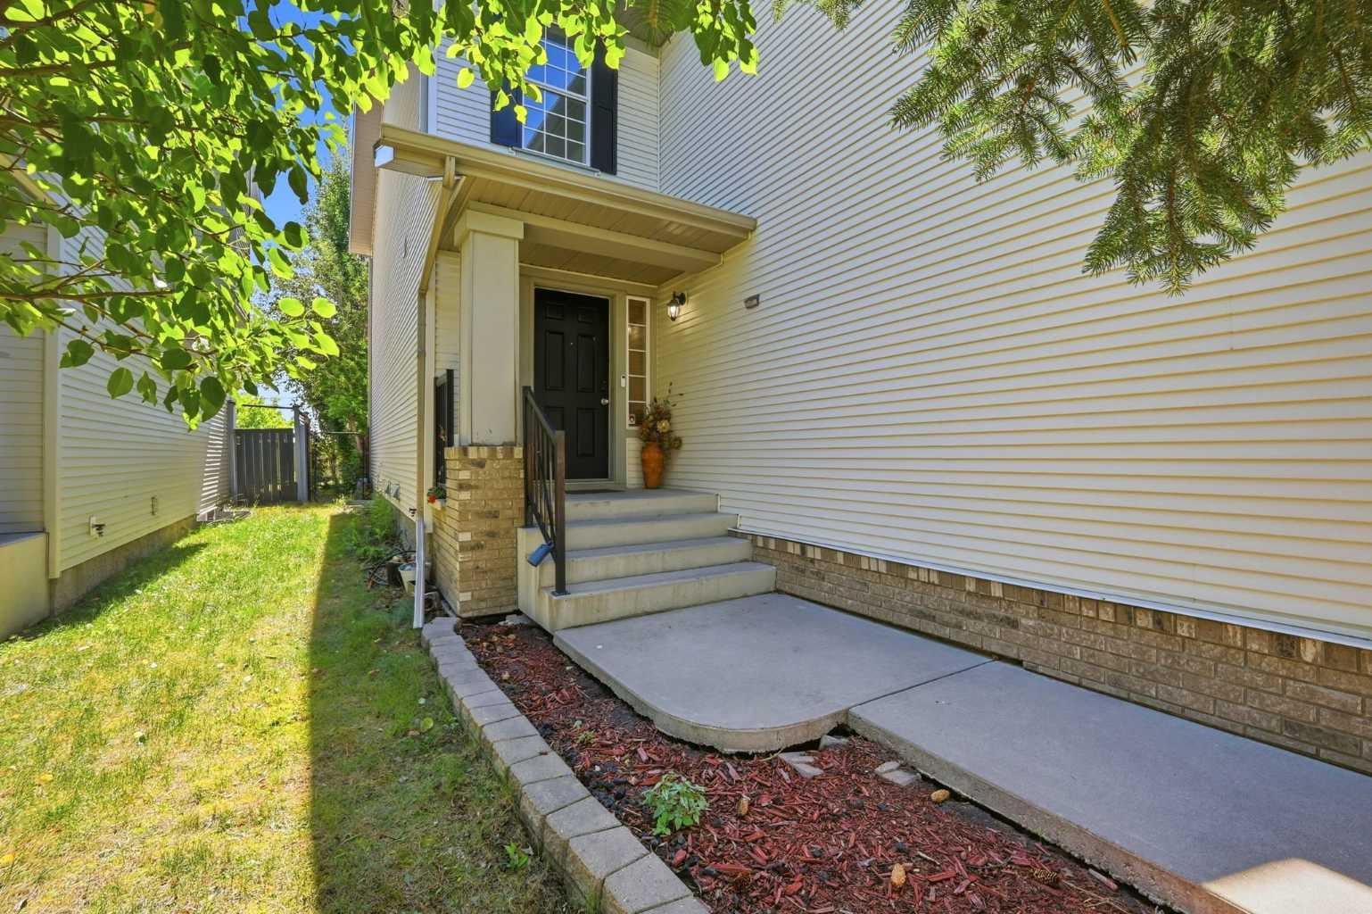
Welcome to this beautifully updated 4-bedroom, BONUS ROOM, 3.5-bathroom family home in the desirable community of Cougar Ridge, ideally situated steps from a playground and within walking distance to the Calgary French & International School! Thoughtfully renovated with stylish countertops, trendy paint, updated flooring, This move-in-ready residence offers the perfect blend of modern style and functional family living. The bright, open-concept main floor features a spacious kitchen with stainless steel appliances that overlooks the dining area, perfect for daily routines and entertaining. A main-floor flex space/den provides an ideal setup for a home office or playroom. Upstairs, enjoy three generous bedrooms—including a primary suite with a full ensuite—plus an inviting upper bonus room with a cozy gas fireplace for family movie nights. The professionally finished basement adds a 4th bedroom, full bathroom, and flexible rec room. Complete with a private south-facing backyard, deck, and an attached double garage, this home offers comfort, convenience, and location in one complete package!

Save
Ask
Tour
Hide
Share
Listing Snapshot
Price 
$778,888
Days On Site 
5 Days
Bedrooms 
4
Inside Area (SqFt) 
1,888.3 sqft
Total Baths 
4
Full Baths 
3
Partial Baths 
1
Lot Size 
0.1 Acres
Year Built 
2003
MLS® Number 
A2335470
Status 
Active
Property Tax 
$4,957
Maintenance Fees 
N/A
Sq Ft Source 
N/A
Friends & Family
Recent Activity
6 days agoListing first seen on site
6 days agoListing updated with changes from the MLS®
General Features
Acres 
0.1
Attached Garage 
Yes
Garage 
Yes
Garage Spaces 
2
Levels 
Two
Parking 
AttachedGarageGarage Door Opener
Parking Spaces 
4
Property Sub Type 
Single Family Residence
SqFt Above 
1888.31
SqFt Below 
776.96
Style 
2 Storey
Zoning 
R-G
Interior Features
Appliances 
DishwasherDryerRefrigeratorWasherElectric Range
Basement 
FullFinishedExterior Entry
Fireplace 
Yes
Fireplace Features 
Gas
Fireplaces 
1
Flooring 
CarpetLaminateLinoleum
Heating 
Forced AirNatural Gas
Interior 
See Remarks
Laundry Features 
Main Level
Window Features 
Window Coverings
2pc Bathroom 
Dimensions - 5`10" x 4`7"Level - Main
4pc Bathroom 
Dimensions - 10`11" x 5`0"Level - Basement
4pc Ensuite bath 
Dimensions - 11`2" x 8`4"Level - Upper
Bedroom 
Dimensions - 10`2" x 10`1"Level - Upper
Bedroom - Primary 
Dimensions - 14`9" x 14`2"Level - Upper
Dining Room 
Dimensions - 11`2" x 11`1"Level - Main
Family Room 
Dimensions - 19`1" x 12`1"Level - Upper
Foyer 
Dimensions - 9`1" x 4`10"Level - Main
Furnace/Utility Room 
Dimensions - 10`11" x 8`11"Level - Basement
Game Room 
Dimensions - 23`11" x 17`7"Level - Basement
Kitchen 
Dimensions - 11`5" x 16`6"Level - Main
Laundry 
Dimensions - 10`2" x 5`2"Level - Main
Living Room 
Dimensions - 14`1" x 14`2"Level - Main
Storage 
Dimensions - 8`2" x 4`0"Level - Main
Walk-In Closet 
Dimensions - 8`2" x 5`8"Level - Upper
Save
Ask
Tour
Hide
Share
Exterior Features
Construction Details 
BrickVinyl SidingFrame
Exterior 
DockGarden
Fencing 
Fenced
Frontage 
11.00M 36`1"
Lot Features 
LevelRectangular Lot
Patio And Porch 
Deck
Roof 
ShingleAsphalt
Windows/Doors 
Window Coverings
Community Features
Association Amenities 
None
Community Features 
PlaygroundStreet Lights
Maintenance Fee 
121
Maintenance Fee Frequency 
Annually
Listing courtesy of Shaukat Hayat of REMAX Innovations

Listing information is provided by Participants of the Alberta One Realty Listing Services (Pillar 9). IDX information is provided exclusively for personal, non-commercial use, and may not be used for any purpose other than to identify prospective properties consumers may be interested in purchasing. Information is deemed reliable but not guaranteed. Copyright 2026, Alberta One Realty Listing Services (Pillar 9)
Last checked 2026-08-13 08:15 PM UTC

Neighborhood & Commute
Source: Walkscore
Save
Ask
Tour
Hide
Share