


7451 Springbank Boulevard SW 2114Calgary, AB T3H 4K5
Mortgage Calculator
Monthly Payment (Est.)
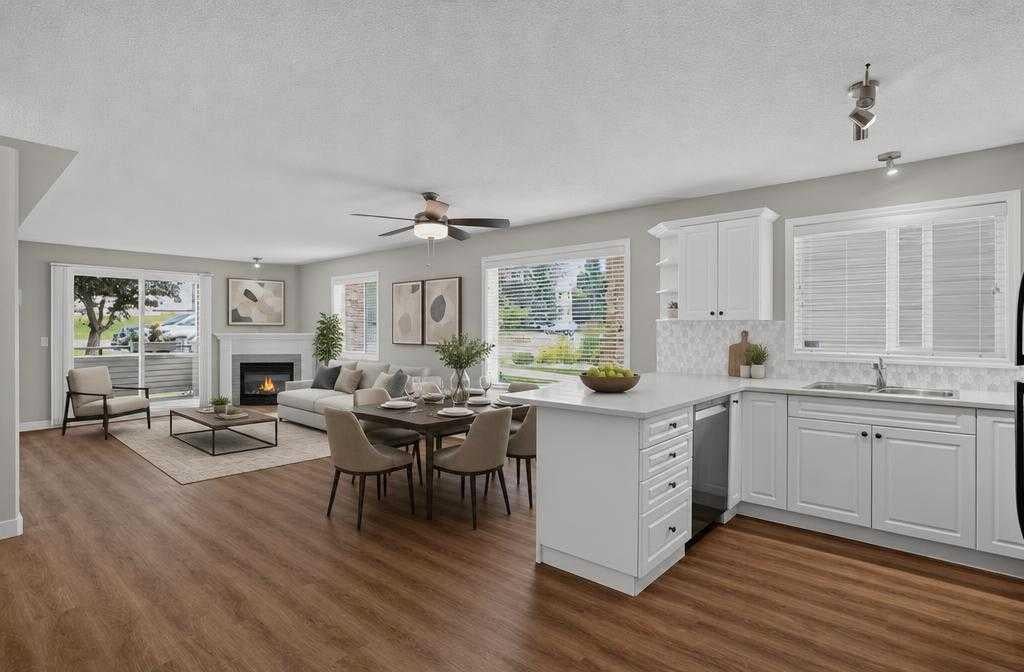
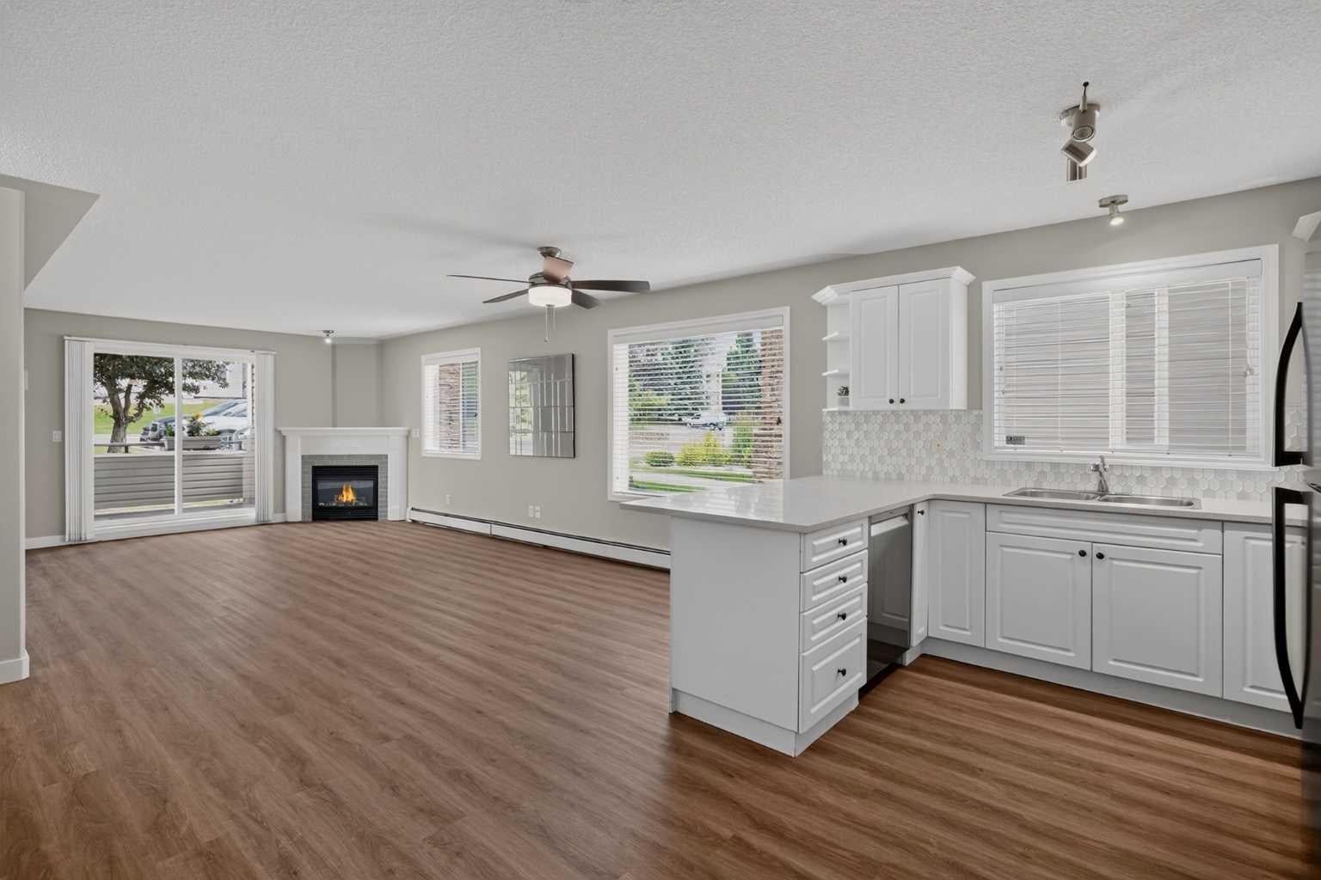
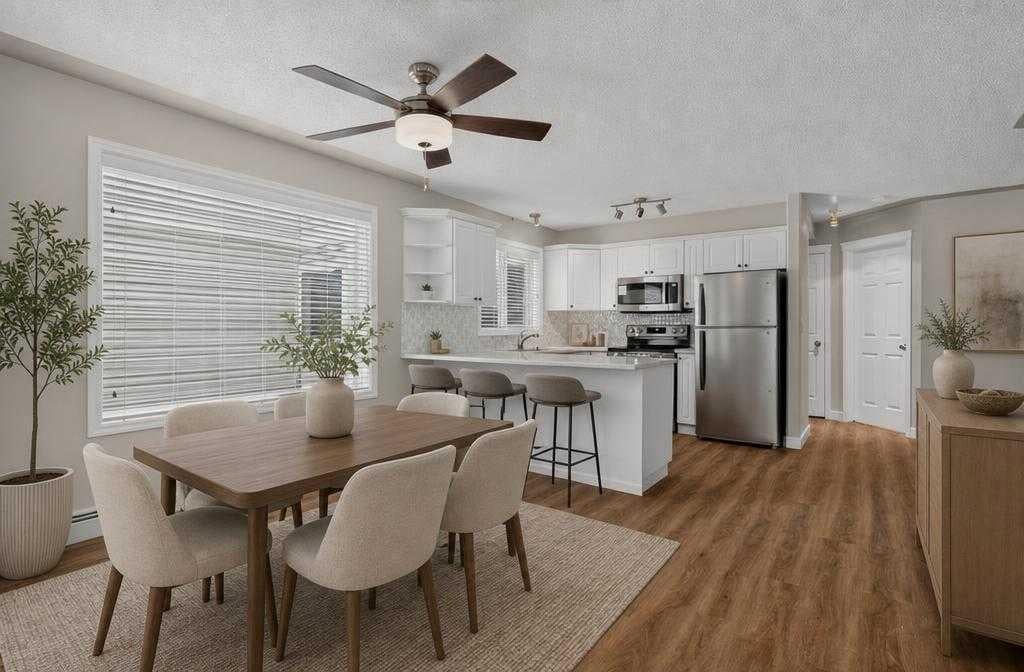
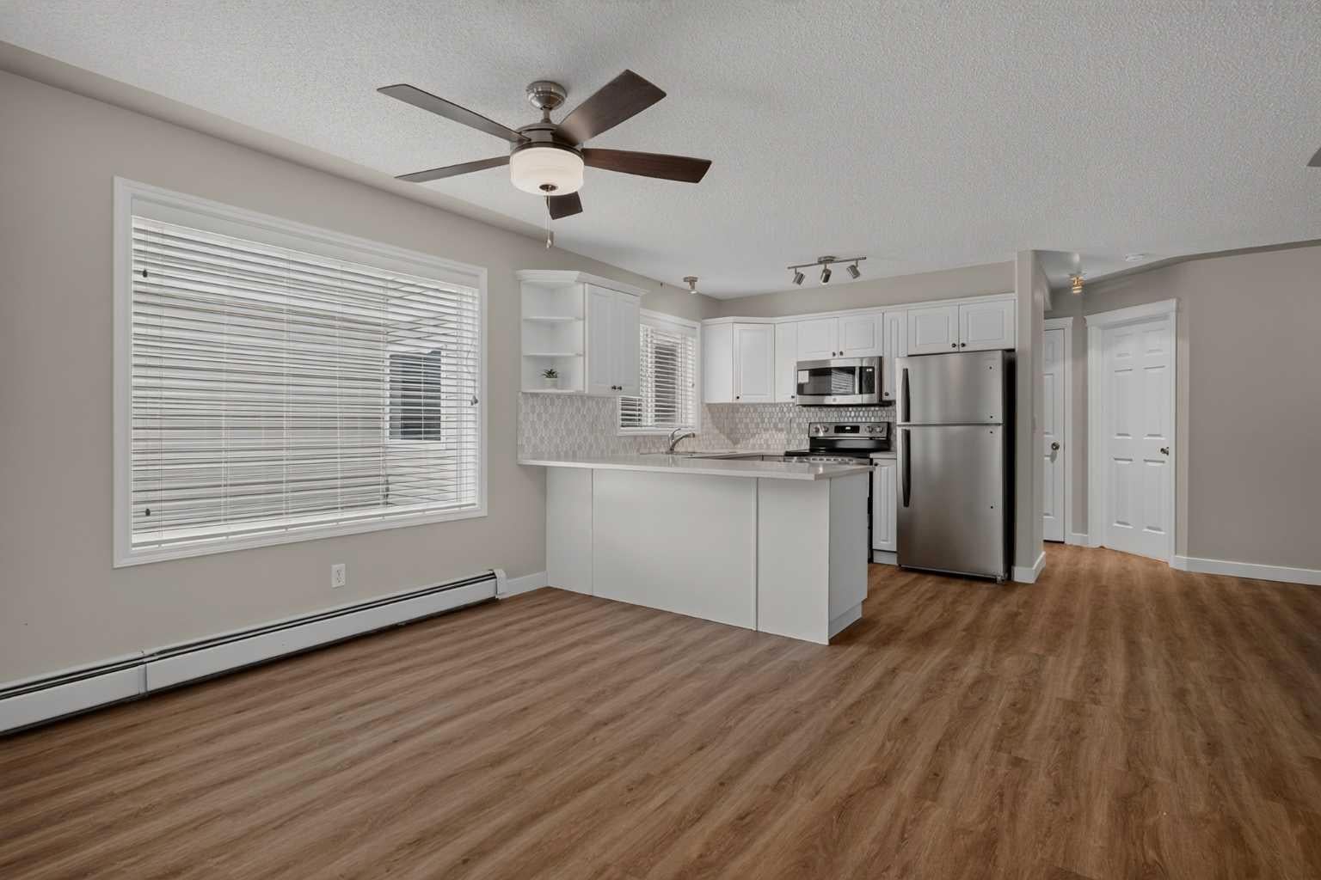
$1,757Welcome to this beautifully updated ground floor condominium in the sought-after community of Springbank Hill. Offering a bright, open concept layout, this spacious 2 bed, 2 bath home combines comfort, style, and convenience in one of Calgary's most desirable west side neighbourhoods. The kitchen features quartz countertops, an updated backsplash, stainless steel appliances, and plenty of cabinet and counter space, flowing seamlessly into the dining and living areas. The inviting living room is highlighted by a cozy fireplace and large windows that fill the home with natural light, including an additional side window exclusive to this ground floor location. A unique feature of this home is the thoughtfully reconfigured primary bedroom, where a partition wall has been added to create a versatile bonus space. Ideal as a nursery, children's room, home office, reading nook, or hobby area, this flexible space can easily be adapted to suit your lifestyle. The primary suite also includes a walk in closet and a private 4 piece ensuite complete with a soaker tub and separate standing shower. A generously sized second bedroom and an additional 3 piece bathroom provide flexibility for family or guests. Luxury vinyl plank flooring, modern white baseboards, in-suite laundry, and additional storage complete the interior. Step outside to enjoy the large private balcony with convenient exterior storage, perfect for relaxing or entertaining. This home also includes one titled underground parking stall and a separate assigned storage cage located directly in front of the parking stall for exceptional convenience. Ideally situated in the upscale community of Springbank Hill, you'll enjoy quick access to Stoney Trail and Glenmore Trail, making commuting anywhere in the city a breeze. Just minutes away are Westhills Towne Centre and Signal Hill Centre, offering shopping, restaurants, theatres, and everyday amenities, along with the nearby Westside Recreation Centre. Golf courses, walking and biking pathways, excellent schools, and easy access to the mountains make this an outstanding place to call home. Whether you're a first time buyer, downsizer, or investor, this move in ready home offers an exceptional opportunity in a highly desirable location.
| 4 hours ago | Listing first seen on site | |
| 10 hours ago | Listing updated with changes from the MLS® |

Listing information is provided by Participants of the Alberta One Realty Listing Services (Pillar 9). IDX information is provided exclusively for personal, non-commercial use, and may not be used for any purpose other than to identify prospective properties consumers may be interested in purchasing. Information is deemed reliable but not guaranteed. Copyright 2026, Alberta One Realty Listing Services (Pillar 9)
Last checked 2026-08-13 08:20 PM UTC