Save
Ask
Tour
Hide
Share
$235,000
New Listing

604 8 Street SW 2108
Airdrie, AB T4B 2W4

For Sale|Apartment|Active
2
Beds
2
Total Baths
2
Full Baths
994.52
SqFt
$236
/SqFt
2002
Built
Subdivision:
Luxstone
County:
Airdrie
Call Now: 403 863 7999
Is this the listing for you? We can help make it yours.
403 863 7999
604 8 Street SW 2108604 8 Street SW 2108604 8 Street SW 2108604 8 Street SW 2108
Save
Ask
Tour
Hide
Share

Mortgage Calculator

Monthly Payment (Est.)

$1,072
Calculator powered by Showcase IDX, a Constellation1 Company. Copyright ©2026 Information is deemed reliable but not guaranteed.

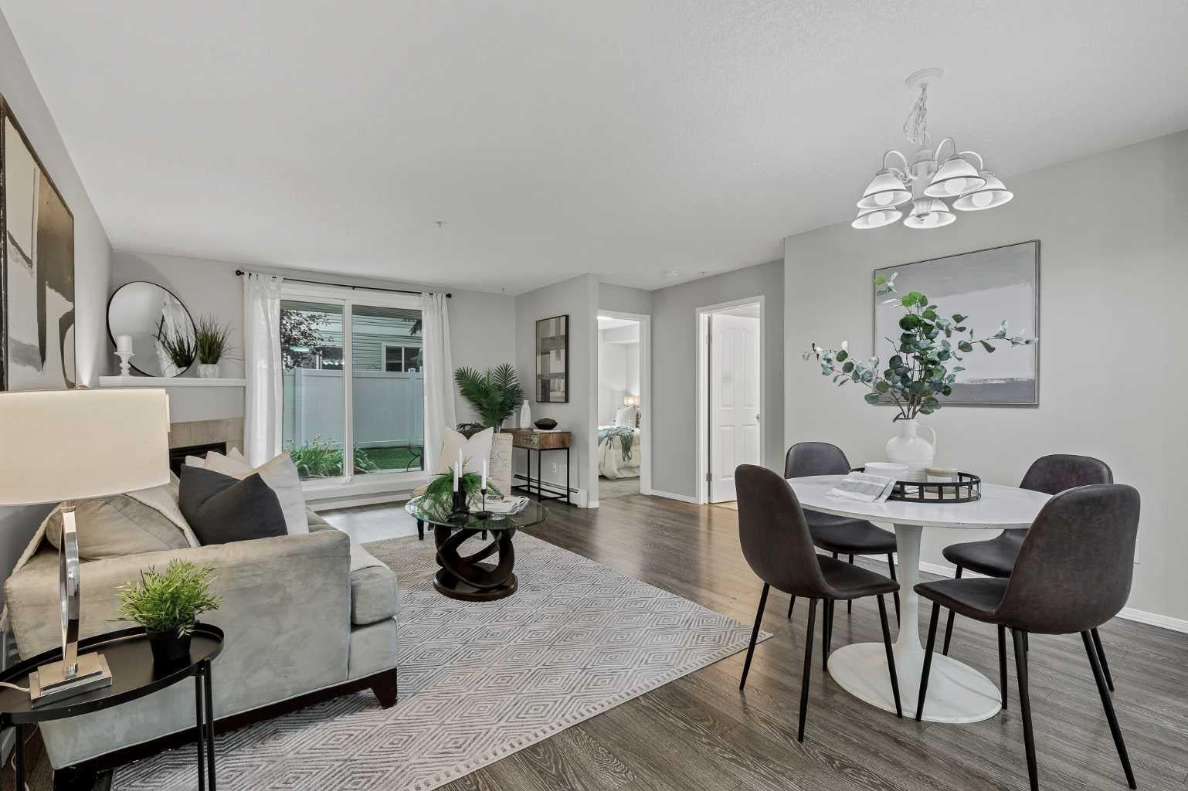
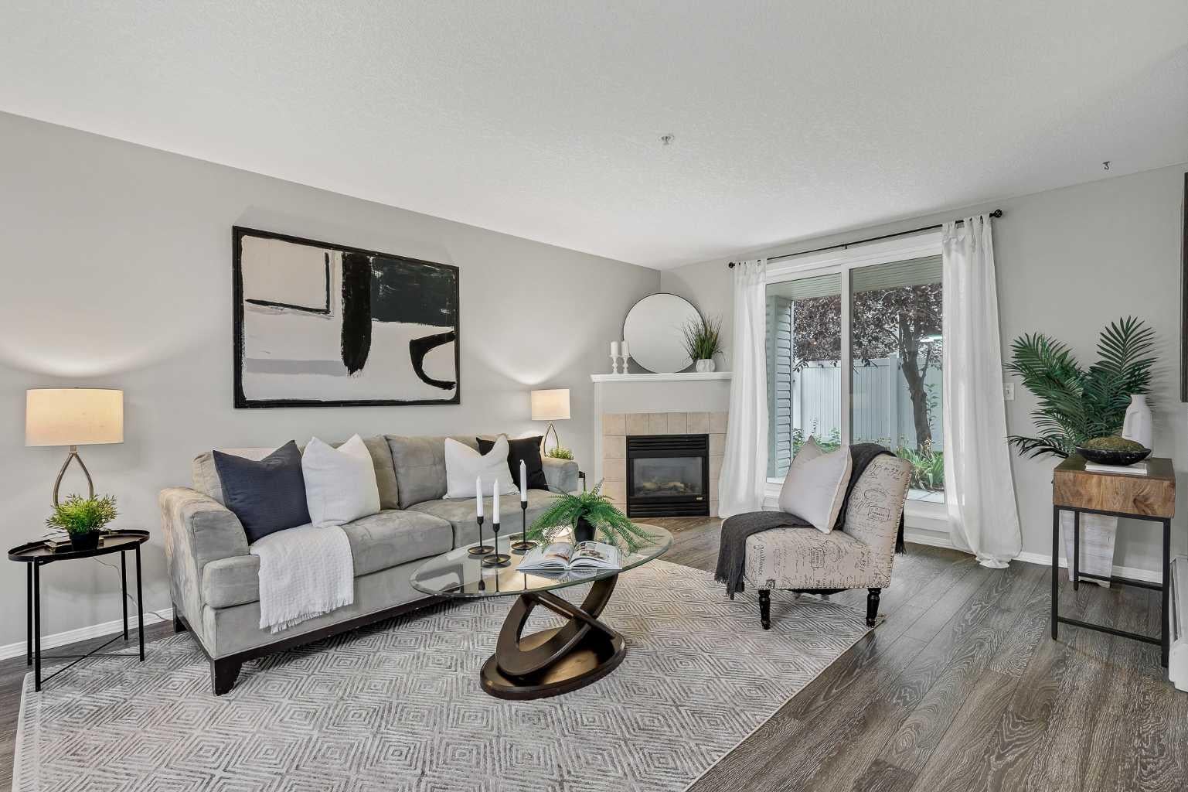
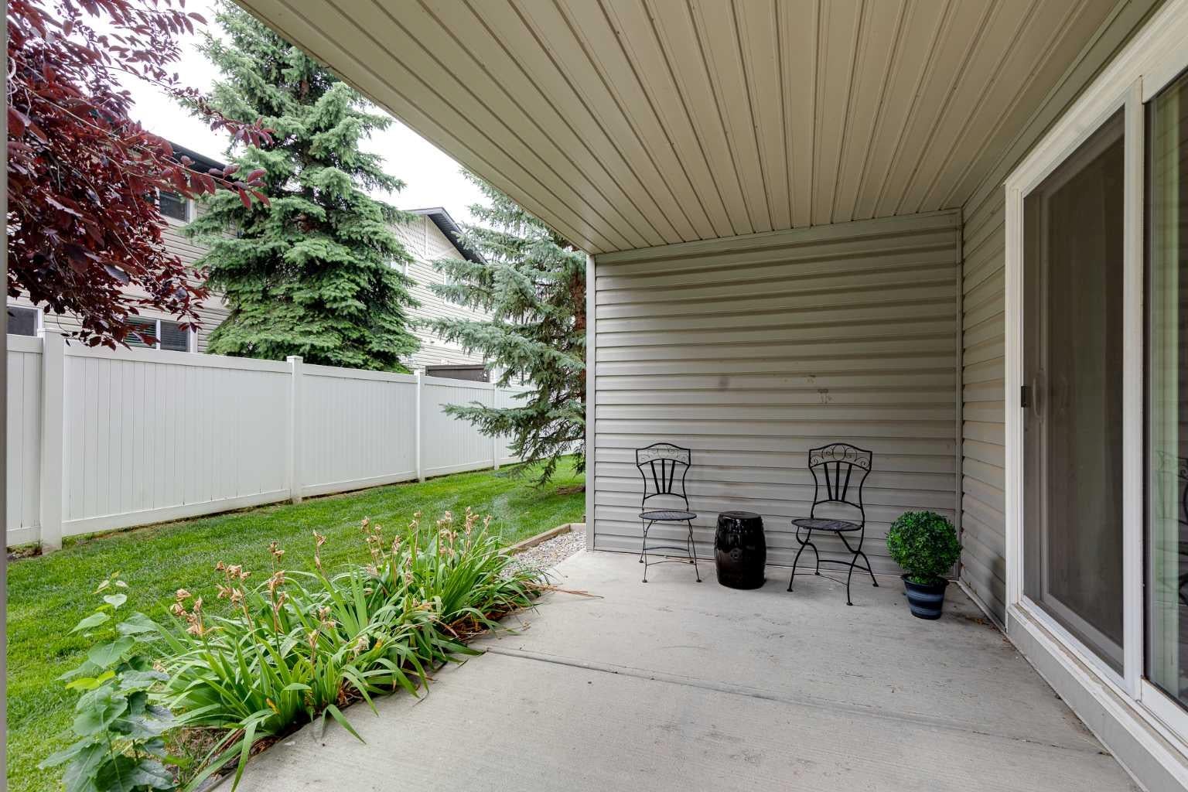
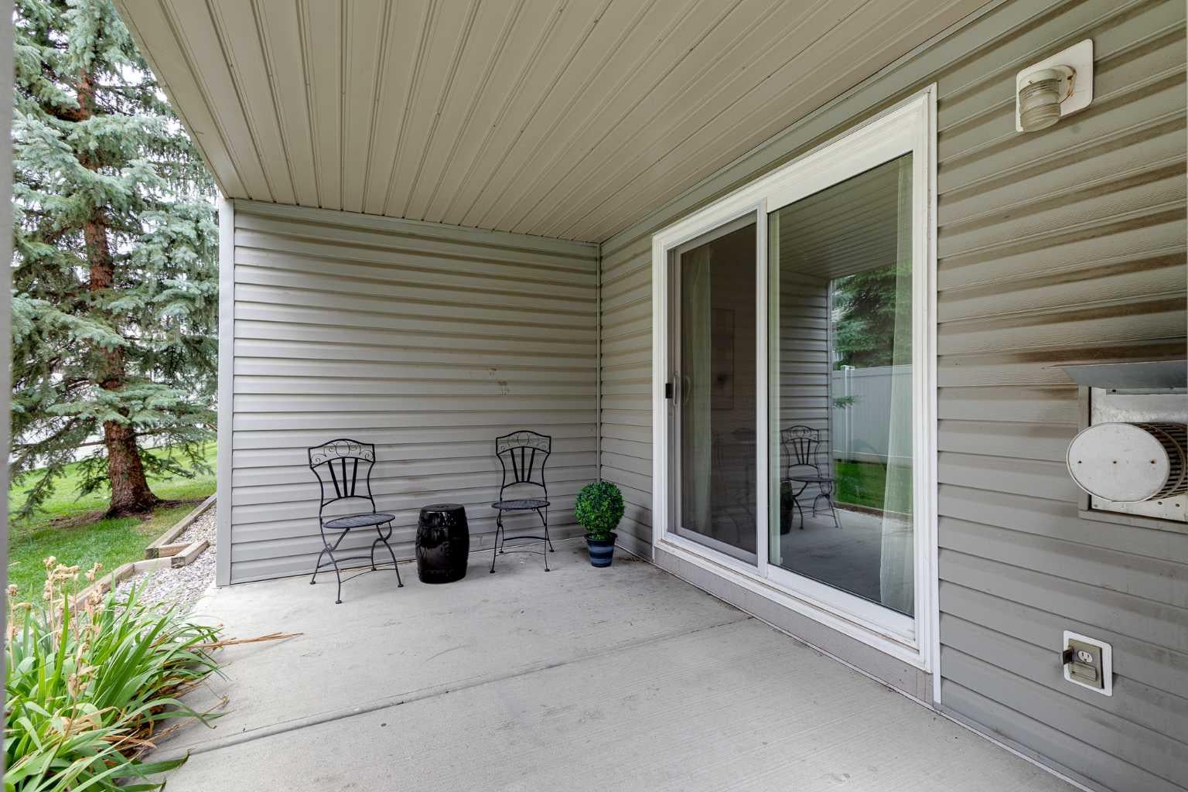
Welcome to one of the largest and most desirable units in the complex! This bright and spacious 2-bedroom, 2-bathroom home offers almost 1,000 sq. ft. of comfortable living on the main floor—no elevator required. Enjoy a wonderful private patio overlooking green grass in a quiet, secluded location within the complex. The primary suite features a full ensuite and convenient walk-through closet. A cozy gas fireplace and fresh paint create a warm, move-in-ready atmosphere. Originally the show suite and still owned by the original owner, this well-maintained home benefits from a central location with excellent walkability to all amenities. The monthly condo fee covers heat and electricity (cable extra), making for worry-free living. Cats only, sorry no dogs allowed. Immediate possession possible. A rare opportunity for privacy, space, and convenience—don’t miss it!

Save
Ask
Tour
Hide
Share
Listing Snapshot
Price 
$235,000
Days On Site 
0 Days
Bedrooms 
2
Inside Area (SqFt) 
994.52 sqft
Total Baths 
2
Full Baths 
2
Partial Baths 
N/A
Lot Size 
0.02 Acres
Year Built 
2002
MLS® Number 
A2335417
Status 
Active
Property Tax 
$1,872
Maintenance Fees 
$732 monthly
Sq Ft Source 
N/A
Friends & Family
Recent Activity
2 hours agoListing first seen on site
8 hours agoListing updated with changes from the MLS®
General Features
Acres 
0.02
Levels 
One
Number Of Stories 
4
Parking 
AssignedGuest
Parking Spaces 
1
Pets 
YesBreed Restrictions
Property Sub Type 
Apartment
Style 
Apartment-Single Level Unit
Zoning 
DC-7
Interior Features
Appliances 
DishwasherRefrigeratorWasher/DryerCooktop
Fireplace 
Yes
Fireplace Features 
Gas
Fireplaces 
1
Flooring 
CarpetLinoleumTileVinyl
Heating 
BaseboardFireplace(s)
Interior 
Kitchen IslandOpen Floorplan
Laundry Features 
In Unit
4pc Bathroom 
Dimensions - 7`8" x 5`0"Level - Main
4pc Ensuite bath 
Dimensions - 8`0" x 4`11"Level - Main
Bedroom 
Dimensions - 11`3" x 11`1"Level - Main
Bedroom - Primary 
Dimensions - 11`2" x 16`6"Level - Main
Dining Room 
Dimensions - 14`2" x 7`9"Level - Main
Kitchen 
Dimensions - 9`7" x 7`11"Level - Main
Laundry 
Dimensions - 8`0" x 8`5"Level - Main
Living Room 
Dimensions - 16`1" x 14`11"Level - Main
Save
Ask
Tour
Hide
Share
Exterior Features
Construction Details 
Vinyl SidingFrame
Exterior 
None
Patio And Porch 
Patio
Roof 
ShingleAsphalt
Community Features
Association Amenities 
Elevator(s)ParkingSnow RemovalTrash
Community Features 
SidewalksStreet Lights
Maintenance Fee 
732
Maintenance Fee Frequency 
Monthly
Listing courtesy of Dione Irwin of The Real Estate District

Listing information is provided by Participants of the Alberta One Realty Listing Services (Pillar 9). IDX information is provided exclusively for personal, non-commercial use, and may not be used for any purpose other than to identify prospective properties consumers may be interested in purchasing. Information is deemed reliable but not guaranteed. Copyright 2026, Alberta One Realty Listing Services (Pillar 9)
Last checked 2026-08-13 06:35 PM UTC

Neighborhood & Commute
Source: Walkscore
Save
Ask
Tour
Hide
Share