


Save
Ask
Tour
Hide
$269,900
7 Days On Site
1521 26 Avenue SW 101Calgary, AB T2T 1C4
For Sale|Apartment|Active
1
Bed
1
Total Bath
1
Full Bath
476.92
SqFt
$566
/SqFt
2014
Built
Subdivision:
South Calgary
County:
Calgary
Call Now: 403 863 7999
Is this the listing for you? We can help make it yours.
403 863 7999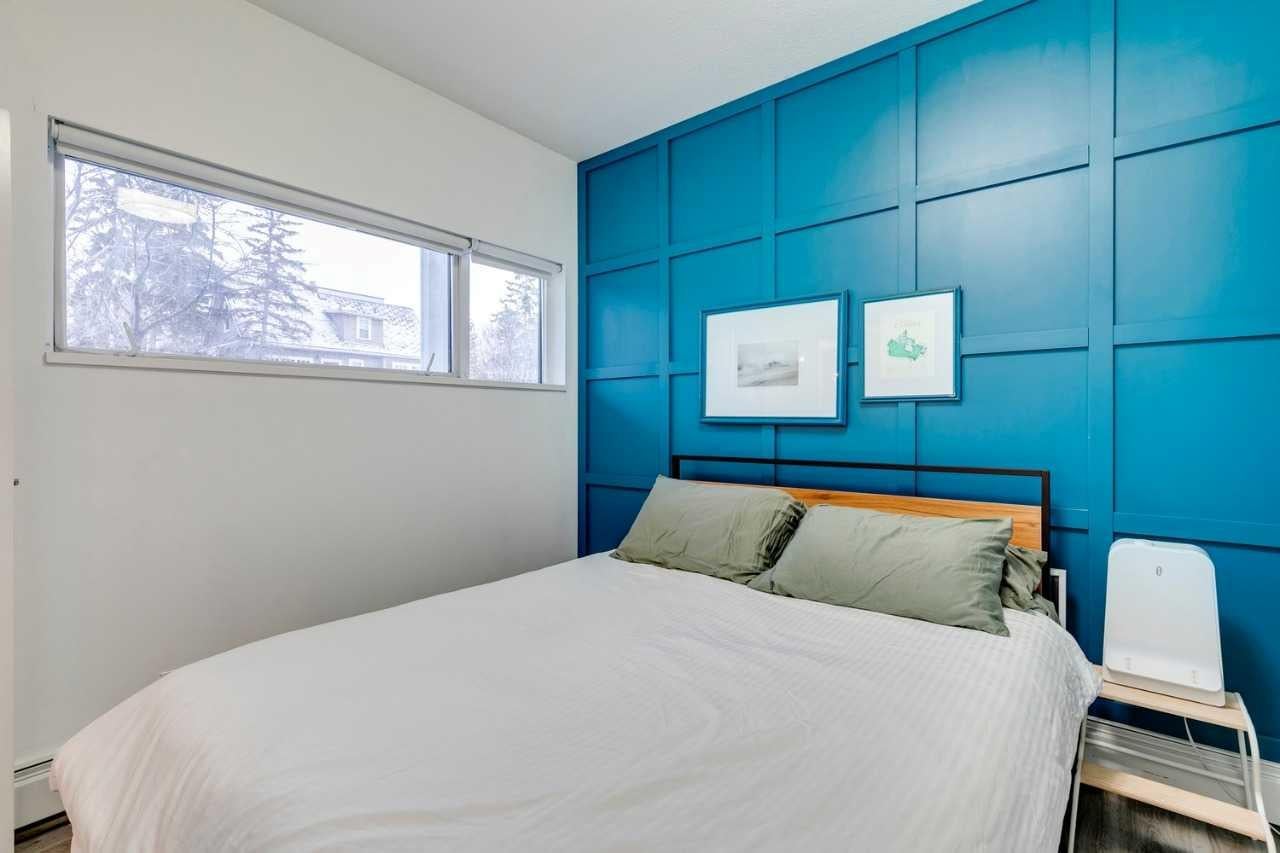
Save
Ask
Tour
Hide
Mortgage Calculator
Monthly Payment (Est.)
$1,231Calculator powered by Showcase IDX, a Constellation1 Company. Copyright ©2026 Information is deemed reliable but not guaranteed.
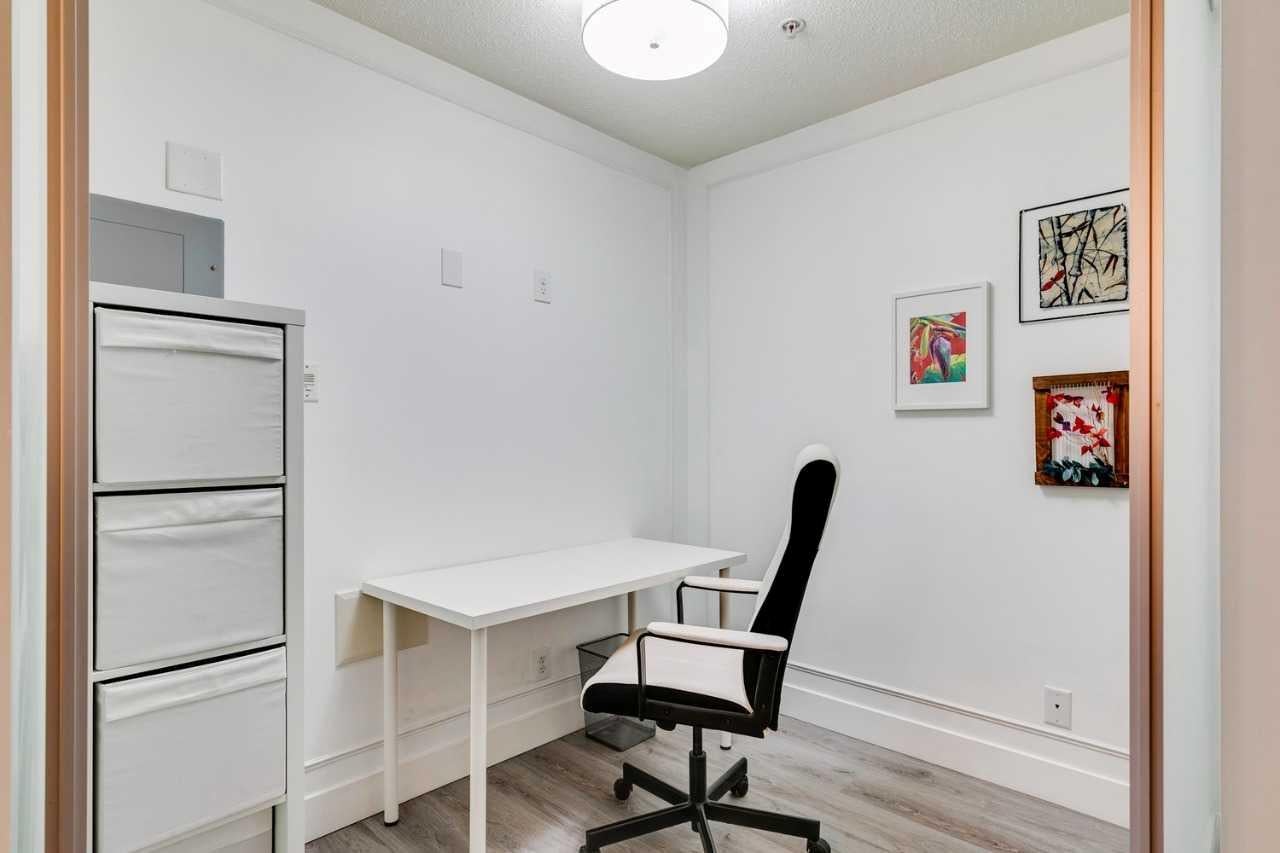
Thoughtfully designed condo in an exceptional location. This bright and functional unit offers generous in-suite storage, in-unit washer and dryer, and a versatile den ideal for a home office or occasional guest space. Heated underground parking and additional dedicated storage add everyday convenience, all within a fully secured building. Residents enjoy access to a landscaped green roof patio — perfect for entertaining or relaxing outdoors. Located just half a block from transit, with a beautiful cherry tree framed by the living room window that’s especially stunning in spring.
Save
Ask
Tour
Hide
Listing Snapshot
Price
$269,900
Days On Site
7 Days
Bedrooms
1
Inside Area (SqFt)
476.92 sqft
Total Baths
1
Full Baths
1
Partial Baths
N/A
Lot Size
N/A
Year Built
2014
MLS® Number
A2335258
Status
Active
Property Tax
$1,695.72
Maintenance Fees
$391 monthly
Sq Ft Source
N/A
Friends & Family
Recent Activity
| a week ago | Listing first seen on site | |
| a week ago | Listing updated with changes from the MLS® |
General Features
Levels
One
Number Of Stories
4
Parking Spaces
1
Pets
YesBreed Restrictions
Property Sub Type
Apartment
SqFt Above
476.92
Style
Apartment-Single Level Unit
Zoning
M-C2
Interior Features
Appliances
DishwasherDryerElectric OvenRange HoodRefrigeratorWasherOvenDisposal
Flooring
Laminate
Heating
BaseboardNatural Gas
Interior
Built-in FeaturesOpen FloorplanSmart HomeStorage
Laundry Features
In Unit
Window Features
Window Coverings
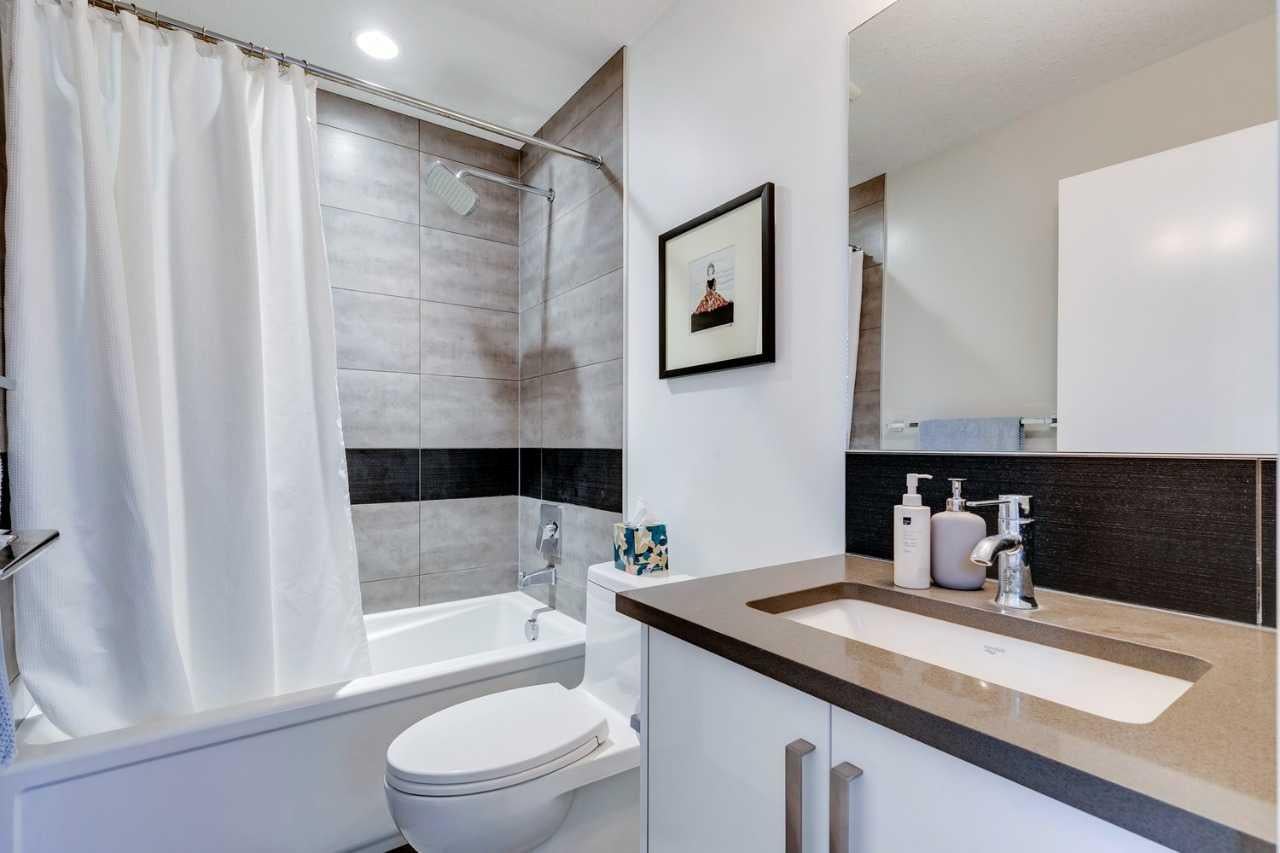
4pc Bathroom
Dimensions - 0`0" x 0`0"Level - Main
Bedroom - Primary
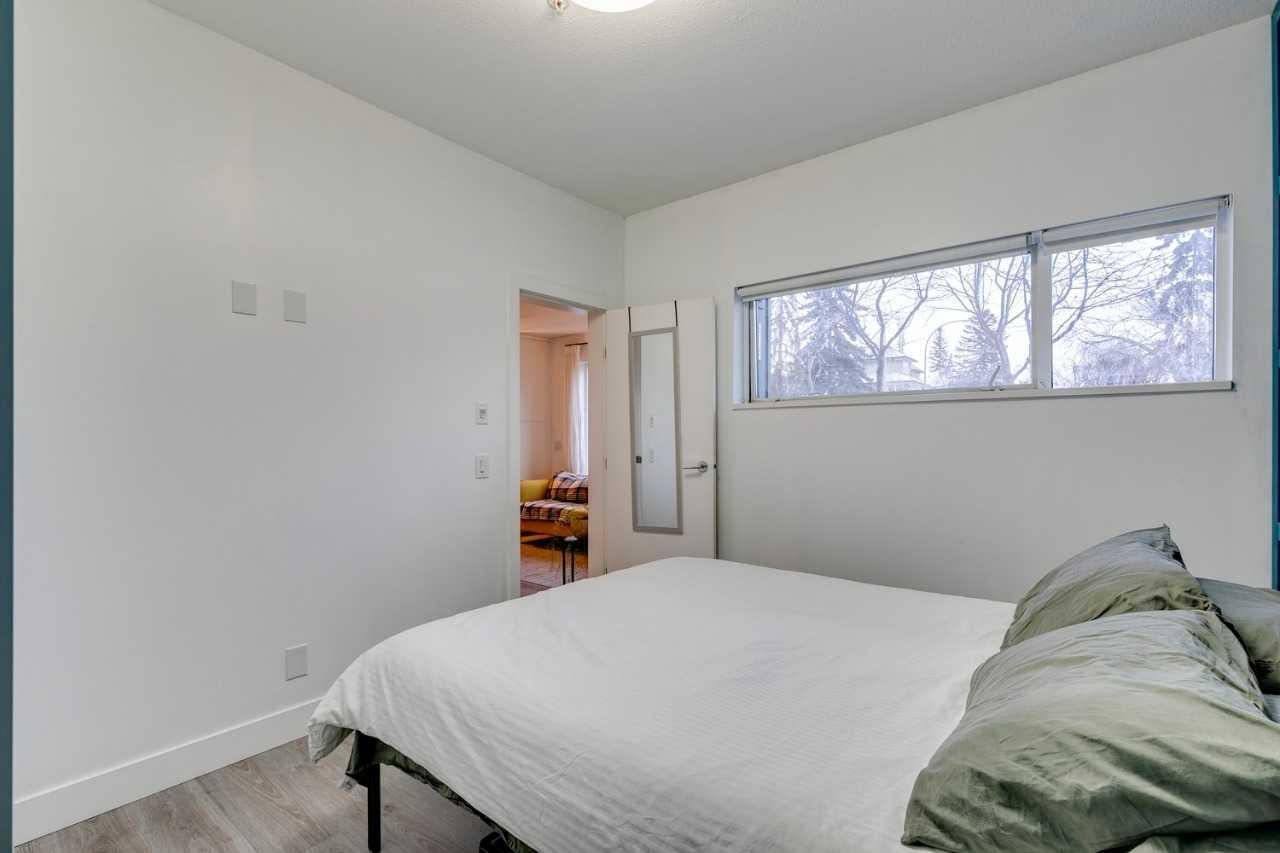
Dimensions - 12`0" x 10`1"Level - Main
Den
Dimensions - 8`0" x 6`6"Level - Main
Foyer
Dimensions - 4`3" x 3`9"Level - Main
Kitchen
Dimensions - 12`6" x 9`3"Level - Main
Laundry
Dimensions - 3`0" x 3`0"Level - Main
Living Room
Dimensions - 10`3" x 9`0"Level - Main
Save
Ask
Tour
Hide
Exterior Features
Construction Details
Frame
Exterior
Outdoor Grill
Patio And Porch
None
Roof
Other
Windows/Doors
Window Coverings
Community Features
Association Amenities
Roof Deck
Community Features
ParkPlayground
Maintenance Fee
391
Maintenance Fee Frequency
Monthly
Listing courtesy of David Lofthaug of Bode Platform Inc.

Listing information is provided by Participants of the Alberta One Realty Listing Services (Pillar 9). IDX information is provided exclusively for personal, non-commercial use, and may not be used for any purpose other than to identify prospective properties consumers may be interested in purchasing. Information is deemed reliable but not guaranteed. Copyright 2026, Alberta One Realty Listing Services (Pillar 9)
Last checked 2026-08-13 10:17 PM UTC
Listing information is provided by Participants of the Alberta One Realty Listing Services (Pillar 9). IDX information is provided exclusively for personal, non-commercial use, and may not be used for any purpose other than to identify prospective properties consumers may be interested in purchasing. Information is deemed reliable but not guaranteed. Copyright 2026, Alberta One Realty Listing Services (Pillar 9)
Last checked 2026-08-13 10:17 PM UTC
Neighborhood & Commute
Source: Walkscore
Save
Ask
Tour
Hide