Save
Ask
Tour
Hide
Share
$699,900
27 Days On Site

260 Sandpiper Road
Fort McMurray, AB T9K 0K9

For Sale|Single Family Residence|Active
4
Beds
3
Total Baths
3
Full Baths
1,647
SqFt
$425
/SqFt
2008
Built
Subdivision:
Eagle Ridge
County:
Wood Buffalo
Call Now: 403 863 7999
Is this the listing for you? We can help make it yours.
403 863 7999
260 Sandpiper Road260 Sandpiper Road260 Sandpiper Road260 Sandpiper Road
Save
Ask
Tour
Hide
Share

Mortgage Calculator

Monthly Payment (Est.)

Enter an interest rate to see your estimated monthly payment.
Calculator powered by Showcase IDX, a Constellation1 Company. Copyright ©2026 Information is deemed reliable but not guaranteed.

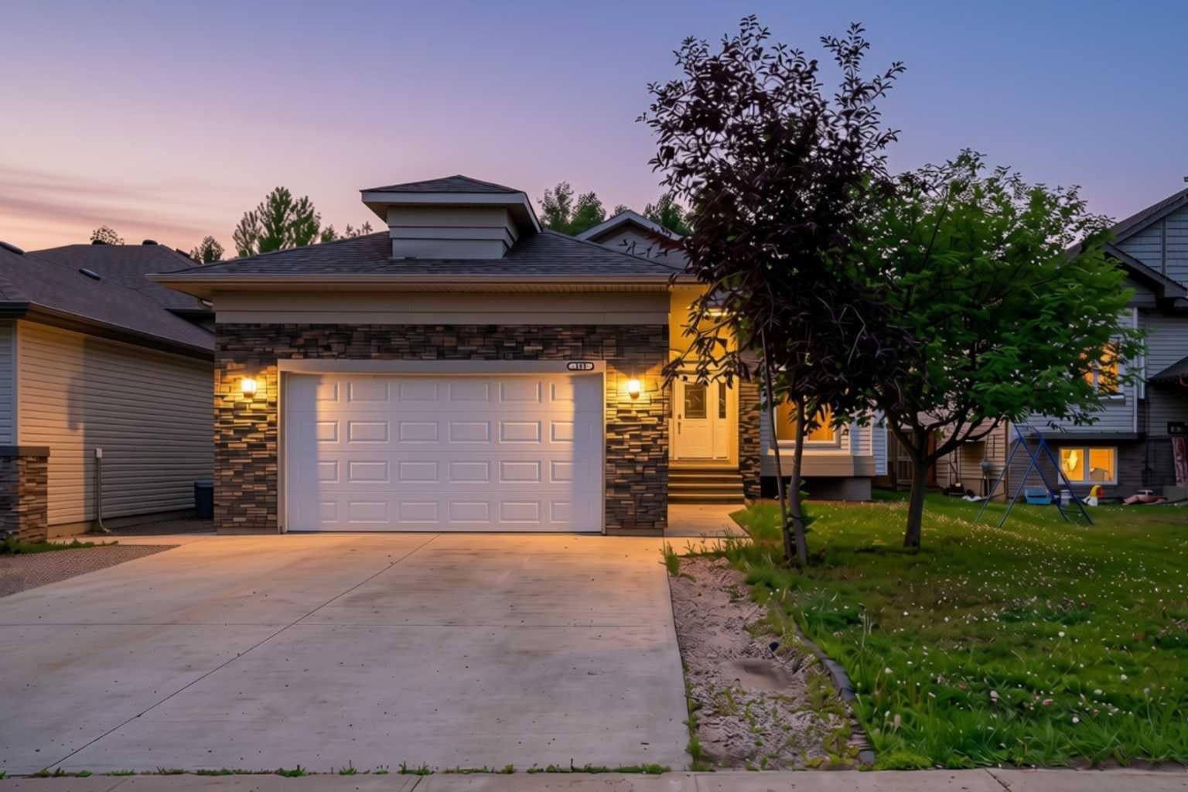
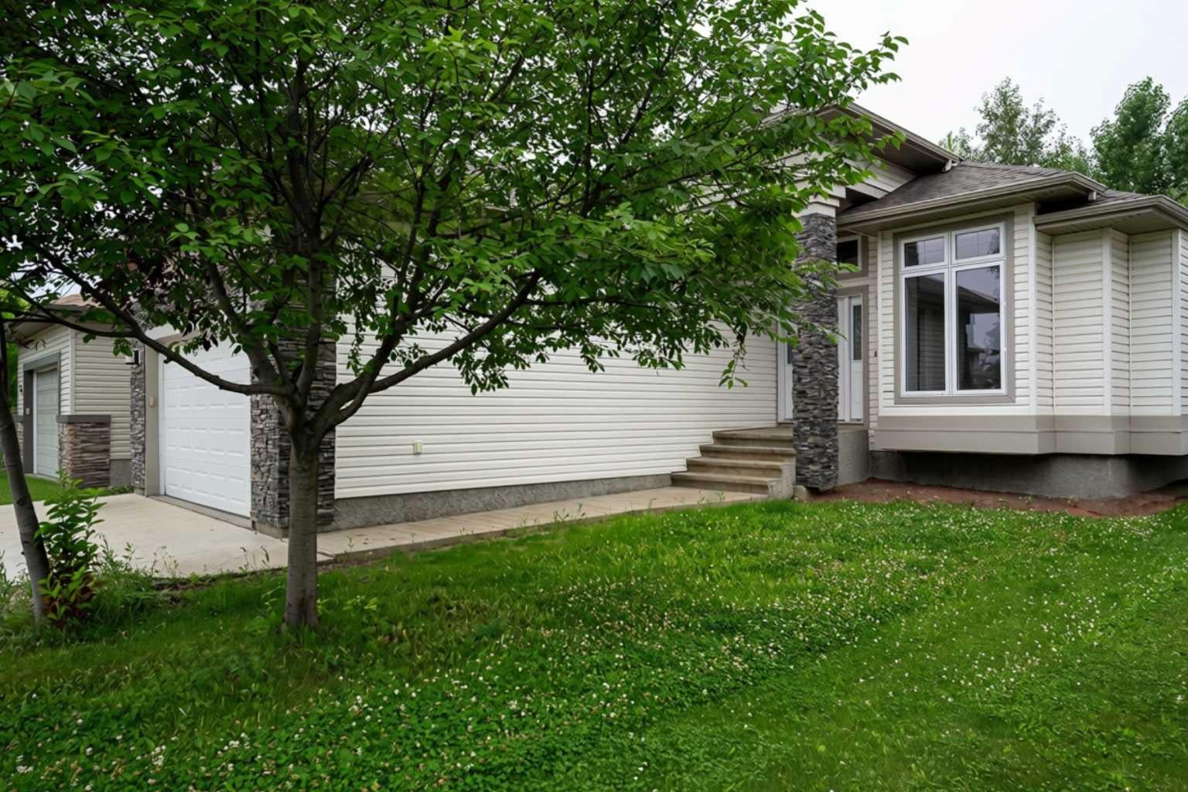
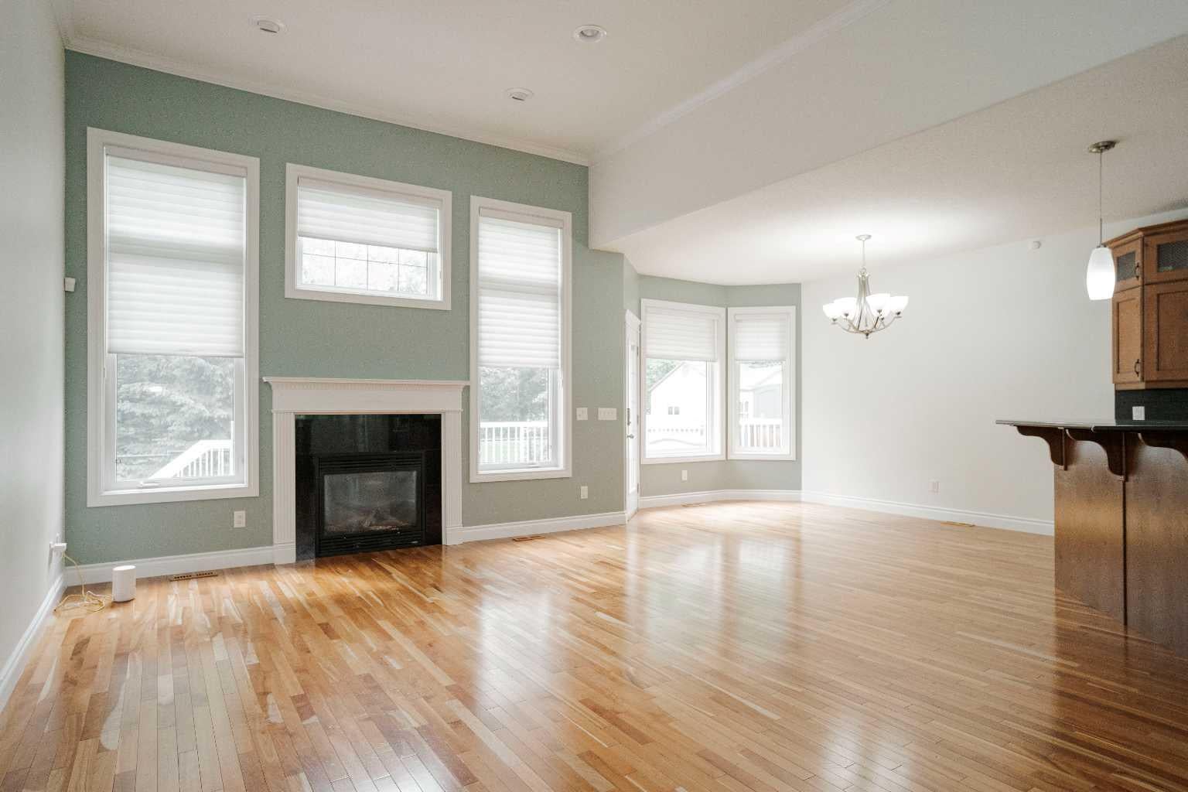
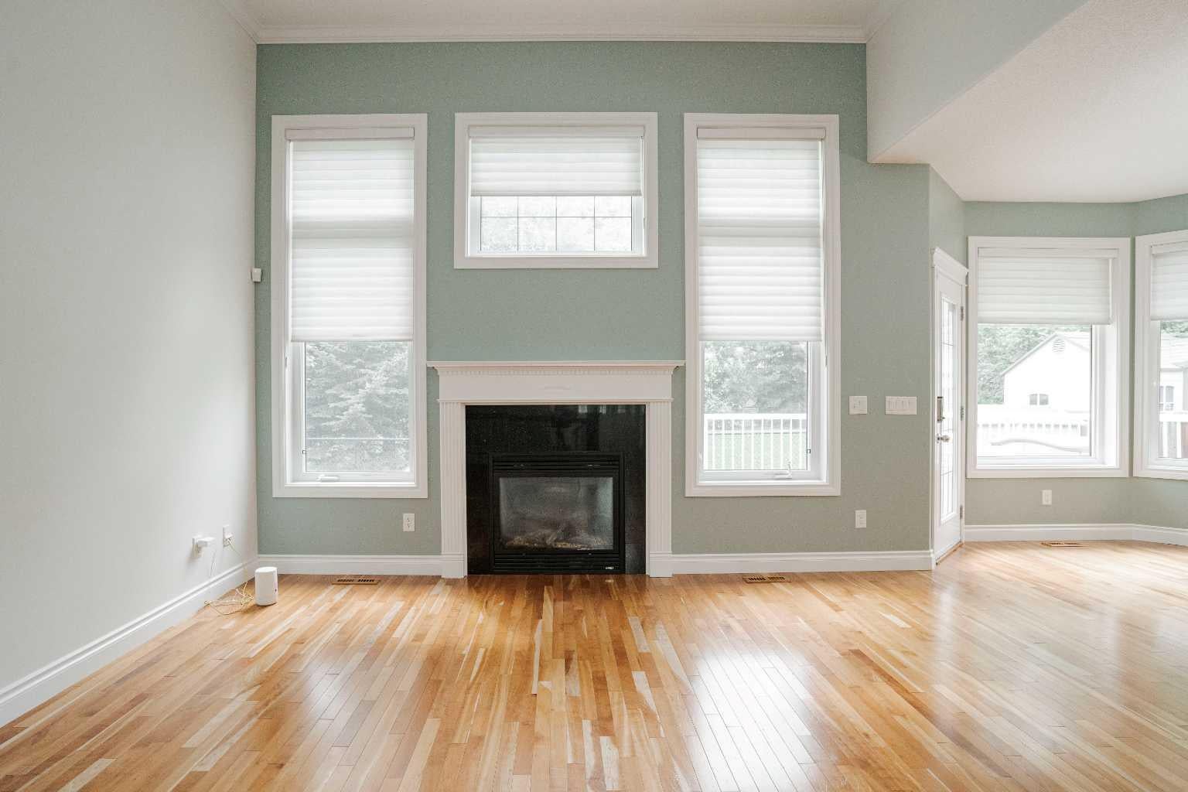
Luxury, location, and lifestyle converge in this extraordinary ALVES DEVELOPMENT home, The Berkely—perfectly positioned to back onto a gorgeous walking path that connects directly to the renowned BIRCHWOOD TRAILS. Inside, prepare to be impressed by 12’ ceilings, sun-soaked living spaces, and rich cherry hardwood that amplifies the home’s upscale feel. The entire home was professionally painted in July 2026, and boasts a long list of premium upgrades: new furnace, hot water tank, boiler, downstairs stove, downstairs stove range and upstairs dishwasher (2026); new fridge and downstairs dryer (2025); plus a new air conditioning unit, new washer and dryer, new sump pump, and new flooring throughout the basement suite (2024). The kitchen is a showpiece—complete with a built-in wall oven, gas cooktop, walk-in pantry, granite counters, and a raised bar-top. The primary retreat is designed to impress, offering a massive bedroom and a luxurious ensuite that feels like a private spa. The HUGE 2-bedroom LEGAL suite delivers over 1,100 sq ft of beautifully developed living space, comes fully furnished, and has tenants eager to stay. Whether you want exceptional rental income or a flexible space for extended family, this suite is a rare and valuable asset.

Save
Ask
Tour
Hide
Share
Listing Snapshot
Price 
$699,900
Days On Site 
27 Days
Bedrooms 
4
Inside Area (SqFt) 
1,647 sqft
Total Baths 
3
Full Baths 
3
Partial Baths 
N/A
Lot Size 
0.13 Acres
Year Built 
2008
MLS® Number 
A2335205
Status 
Active
Property Tax 
$3,012
Maintenance Fees 
N/A
Sq Ft Source 
N/A
Friends & Family
Recent Activity
4 weeks agoListing first seen on site
4 weeks agoListing updated with changes from the MLS®
General Features
Acres 
0.13
Attached Garage 
Yes
Garage 
Yes
Garage Spaces 
2
Levels 
One
Parking 
AttachedGarage
Parking Spaces 
4
Property Sub Type 
Single Family Residence
SqFt Above 
1647
SqFt Below 
1536
Style 
Bungalow
Zoning 
R1
Interior Features
Appliances 
DishwasherDryerGas CooktopRefrigeratorWasherOvenCooktop
Basement 
FullFinishedExterior Entry
Cooling 
Central Air
Fireplace 
Yes
Fireplace Features 
Gas
Fireplaces 
2
Flooring 
CarpetCeramic TileHardwood
Heating 
Fireplace(s)Forced AirNatural Gas
Interior 
Central VacuumGranite CountersHigh CeilingsKitchen IslandPantryStorageWalk-In Closet(s)
Laundry Features 
In Garage
4pc Bathroom 
Level - Main
4pc Ensuite bath 
Level - Main
Bedroom 
Dimensions - 10`4" x 9`2"Level - Main
Bedroom - Primary 
Dimensions - 15`7" x 13`7"Level - Main
Den 
Dimensions - 13`2" x 12`2"Level - Main
Dining Room 
Dimensions - 11`2" x 12`10"Level - Basement
Furnace/Utility Room 
Dimensions - 14`10" x 13`5"Level - Basement
Game Room 
Dimensions - 19`4" x 13`11"Level - Basement
Kitchen 
Dimensions - 14`6" x 12`10"Level - Basement
Laundry 
Dimensions - 13`7" x 13`0"Level - Basement
Living Room 
Dimensions - 20`1" x 14`11"Level - Main
Save
Ask
Tour
Hide
Share
Exterior Features
Construction Details 
OtherStoneVinyl Siding
Exterior 
Storage
Fencing 
Fenced
Frontage 
0.00M 0`0"
Lot Features 
Back YardFront YardLandscaped
Patio And Porch 
Deck
Roof 
ShingleAsphalt
Community Features
Community Features 
ParkPoolSidewalksStreet Lights
Listing courtesy of Shauna Fox of People 1st Realty

Listing information is provided by Participants of the Alberta One Realty Listing Services (Pillar 9). IDX information is provided exclusively for personal, non-commercial use, and may not be used for any purpose other than to identify prospective properties consumers may be interested in purchasing. Information is deemed reliable but not guaranteed. Copyright 2026, Alberta One Realty Listing Services (Pillar 9)
Last checked 2026-09-27 09:47 PM UTC

Neighborhood & Commute
Source: Walkscore
Save
Ask
Tour
Hide
Share