Save
Ask
Tour
Hide
Share
$750,000
6 Days On Site

164 Somme Manor SW
Calgary, AB T2T 6L5

Single Family Residence|Pending
2
Beds
3
Total Baths
2
Full Baths
1
Partial Bath
1,172.07
SqFt
$640
/SqFt
2003
Built
Subdivision:
Garrison Woods
County:
Calgary
Call Now: 403 863 7999
Is this the listing for you? We can help make it yours.
403 863 7999
164 Somme Manor SW164 Somme Manor SW164 Somme Manor SW164 Somme Manor SW
Save
Ask
Tour
Hide
Share

Mortgage Calculator

Monthly Payment (Est.)

$3,422
Calculator powered by Showcase IDX, a Constellation1 Company. Copyright ©2026 Information is deemed reliable but not guaranteed.

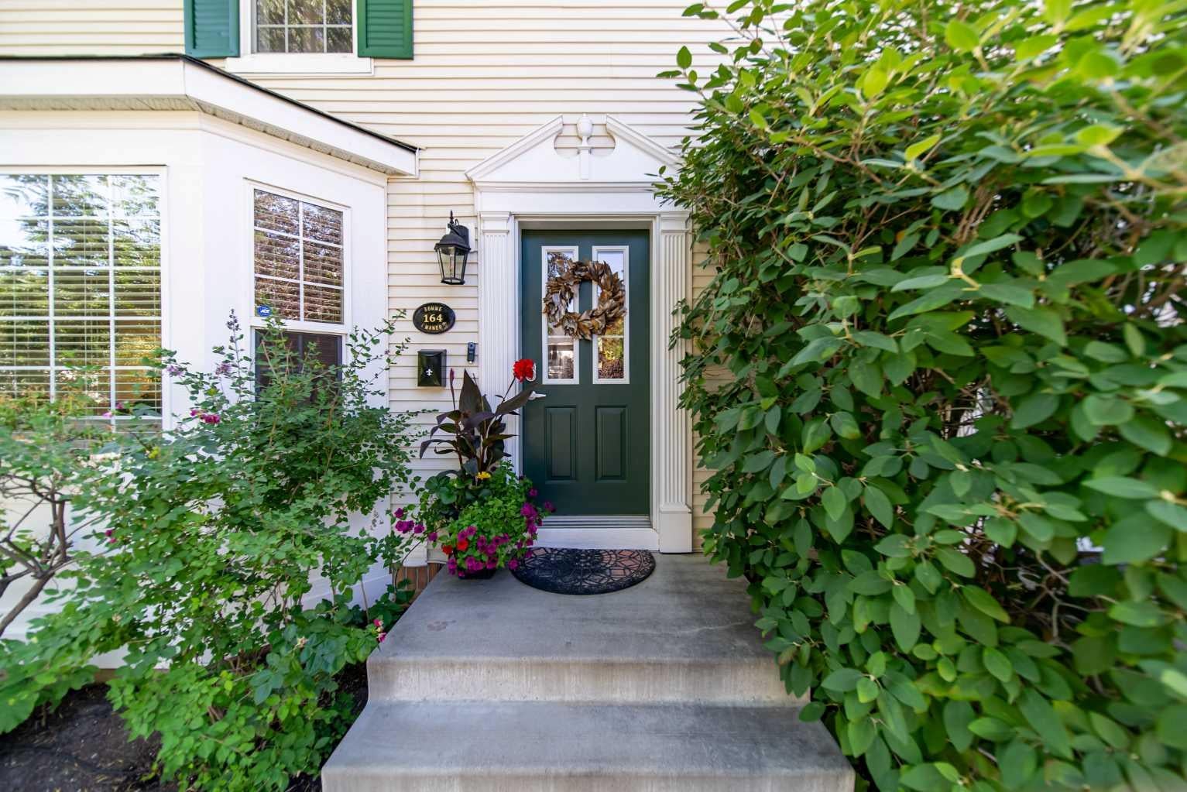
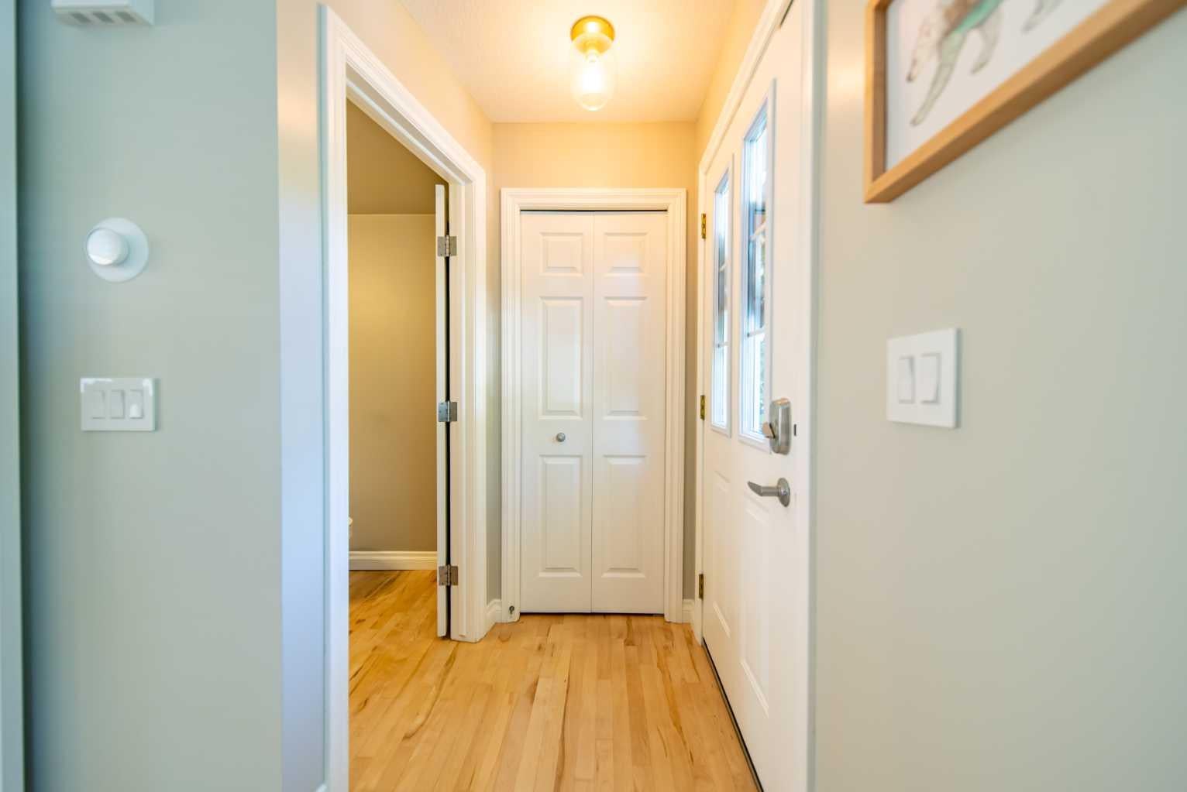
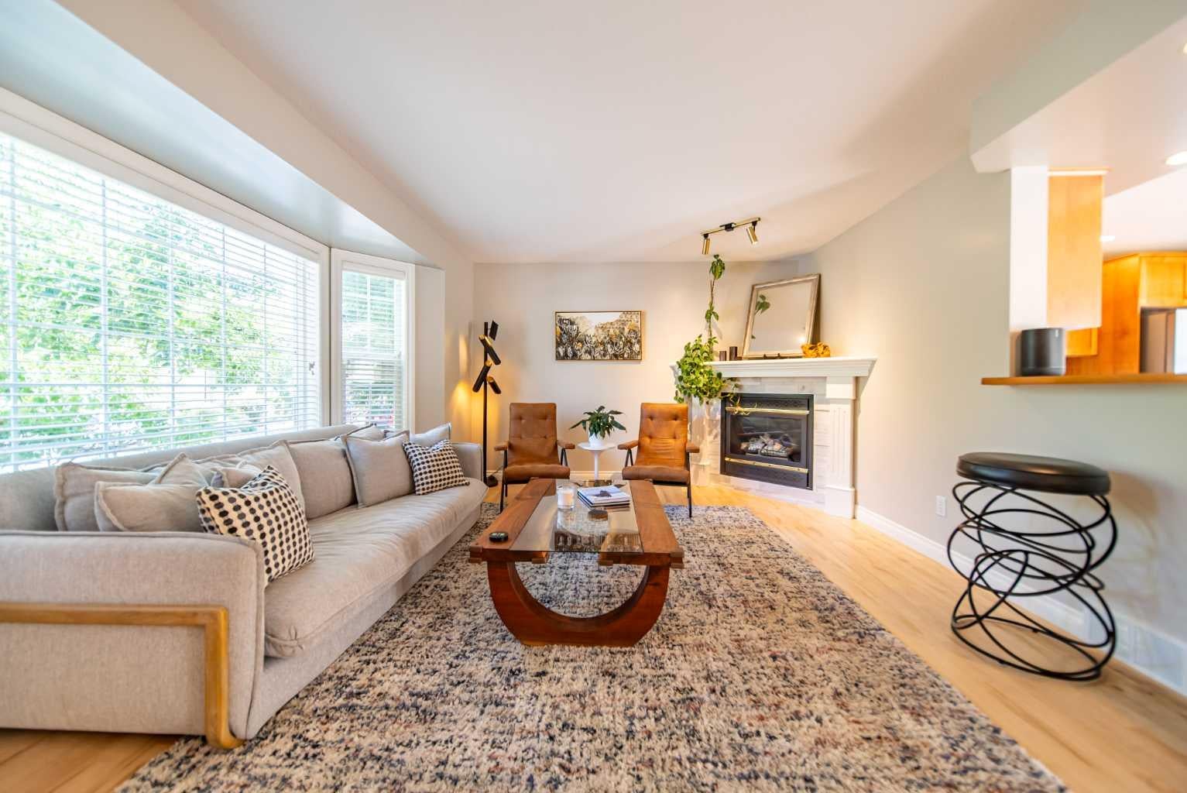
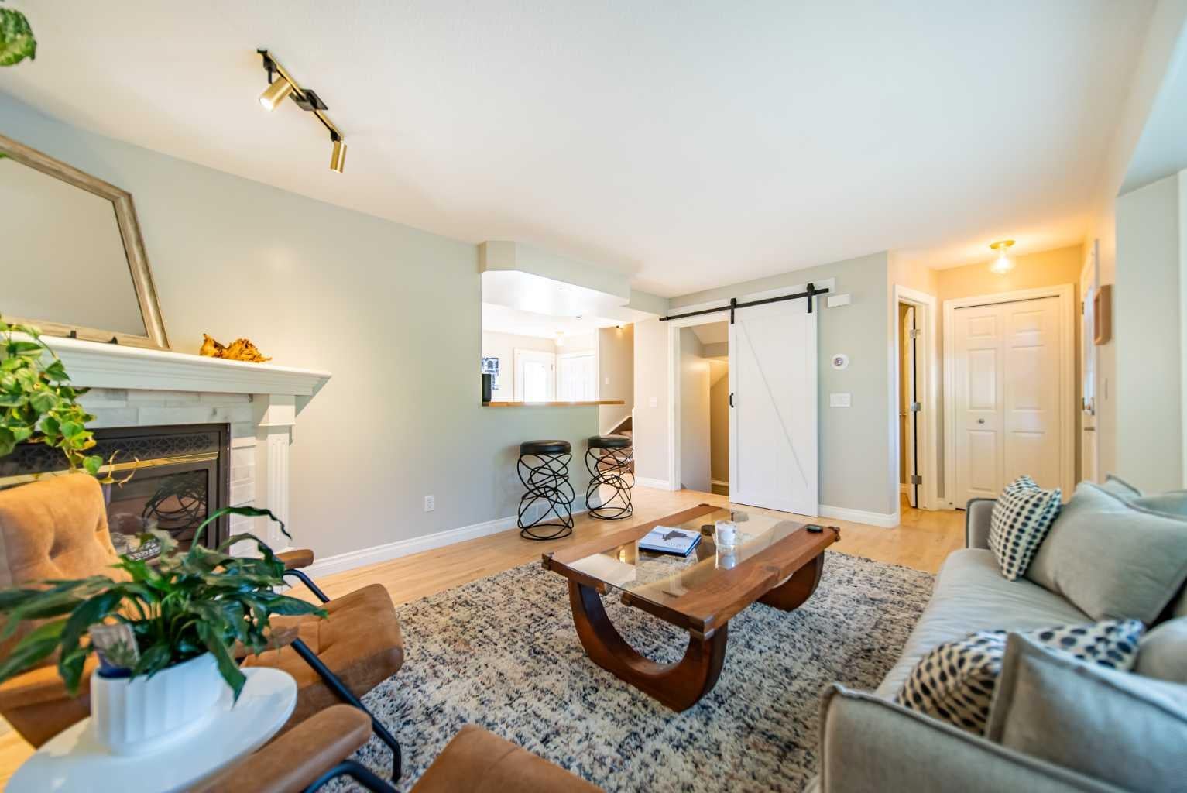
This charming Garrison Woods home combines stylish upgrades with warm character, set on a rare lot with only one direct neighbour and a beautifully treed backyard. Garrison Woods is one of Calgary’s most beloved inner-city neighbourhoods, known for its charming architecture, walkable lifestyle, and easy access to parks, schools, and Marda Loop’s shops and restaurants. Step inside to beautiful blond hardwood floors that flow throughout the main & Upper levels, creating a bright and inviting space. The cozy living room features a corner gas fireplace, perfect for relaxing evenings. The kitchen overlooks the private, treed backyard and offers plenty of room for a full dining table, along with upgraded appliances & backsplash that make cooking and entertaining a pleasure. A main floor powder room has been thoughtfully updated with fun, designer wallpaper for a touch of personality. Upstairs you’ll find two generously sized bedrooms, each with its own walk-in closet. The primary suite includes a lovely 3-piece ensuite with a walk-in shower, while a second renovated 4-piece bathroom serves the additional bedroom and guests. The finished lower level provides a comfortable rec room ideal for movie nights or a play area, plus an additional flex space that works perfectly as a home office, hobby room, or workout area. Outside, the large yard is a true retreat, with mature trees, plenty of grass for play, and a spacious wood deck for summer barbecues and quiet mornings with coffee. Recent fencing upgrades add privacy, and the heated garage keeps vehicles and gear comfortable year-round. Added conveniences like irrigation and air conditioning complete this incredibly cute and well-cared-for home in one of Garrison Woods’ most desirable locations.

Save
Ask
Tour
Hide
Share
Listing Snapshot
Price 
$750,000
Days On Site 
6 Days
Bedrooms 
2
Inside Area (SqFt) 
1,172.07 sqft
Total Baths 
3
Full Baths 
2
Partial Baths 
1
Lot Size 
0.08 Acres
Year Built 
2003
MLS® Number 
A2335196
Status 
Pending
Property Tax 
$5,010
Maintenance Fees 
N/A
Sq Ft Source 
N/A
Friends & Family
Recent Activity
2 days agoStatus changed to Pending
2 days agoListing updated with changes from the MLS®
6 days agoListing first seen on site
General Features
Acres 
0.08
Available on 
2026-10-26
Garage 
Yes
Garage Spaces 
2
Levels 
Two
Parking 
GarageGarage Door Opener
Parking Spaces 
2
Property Sub Type 
Single Family Residence
SqFt Above 
1172.08
SqFt Below 
379.96
Style 
2 StoreyAttached-Side by Side
Zoning 
R-CG
Interior Features
Appliances 
DishwasherRefrigeratorWasher/DryerElectric Range
Basement 
FullFinished
Cooling 
Central Air
Fireplace 
Yes
Fireplace Features 
Gas
Fireplaces 
1
Flooring 
Ceramic TileHardwood
Heating 
Forced Air
Interior 
ChandelierRecessed LightingSoaking TubStorageWalk-In Closet(s)
Laundry Features 
In Basement
Window Features 
Window Coverings
2pc Bathroom 
Dimensions - 5`0" x 4`8"Level - Main
3pc Ensuite bath 
Dimensions - 9`1" x 4`11"Level - Upper
4pc Bathroom 
Dimensions - 4`11" x 8`3"Level - Upper
Bedroom 
Dimensions - 9`3" x 11`9"Level - Upper
Bedroom - Primary 
Dimensions - 12`10" x 11`8"Level - Upper
Dining Room 
Dimensions - 8`0" x 12`1"Level - Main
Furnace/Utility Room 
Dimensions - 13`0" x 11`11"Level - Basement
Game Room 
Dimensions - 21`5" x 22`2"Level - Basement
Kitchen 
Dimensions - 12`0" x 11`6"Level - Main
Living Room 
Dimensions - 16`4" x 13`10"Level - Main
Save
Ask
Tour
Hide
Share
Exterior Features
Construction Details 
Vinyl SidingFrame
Exterior 
GardenPrivate YardStorage
Fencing 
Fenced
Frontage 
26.80M 87`11"
Lot Features 
Back YardFront YardGardenLandscapedMany TreesPrivate
Patio And Porch 
Deck
Roof 
ShingleAsphalt
Windows/Doors 
Window Coverings
Community Features
Community Features 
ParkPlaygroundSidewalksStreet Lights
Listing courtesy of Sarah Walczak of RE/MAX First

Listing information is provided by Participants of the Alberta One Realty Listing Services (Pillar 9). IDX information is provided exclusively for personal, non-commercial use, and may not be used for any purpose other than to identify prospective properties consumers may be interested in purchasing. Information is deemed reliable but not guaranteed. Copyright 2026, Alberta One Realty Listing Services (Pillar 9)
Last checked 2026-08-13 09:13 PM UTC

Neighborhood & Commute
Source: Walkscore
Save
Ask
Tour
Hide
Share