Save
Ask
Tour
Hide
Share
$304,900
2 Days On Site

10 Sierra Morena Mews SW 308
Calgary, AB T3H 3K5

For Sale|Apartment|Active
2
Beds
2
Total Baths
2
Full Baths
914.77
SqFt
$333
/SqFt
1995
Built
Subdivision:
Signal Hill
County:
Calgary
Call Now: 403 863 7999
Is this the listing for you? We can help make it yours.
403 863 7999
10 Sierra Morena Mews SW 30810 Sierra Morena Mews SW 30810 Sierra Morena Mews SW 30810 Sierra Morena Mews SW 308
Save
Ask
Tour
Hide
Share

Mortgage Calculator

Monthly Payment (Est.)

$1,391
Calculator powered by Showcase IDX, a Constellation1 Company. Copyright ©2026 Information is deemed reliable but not guaranteed.

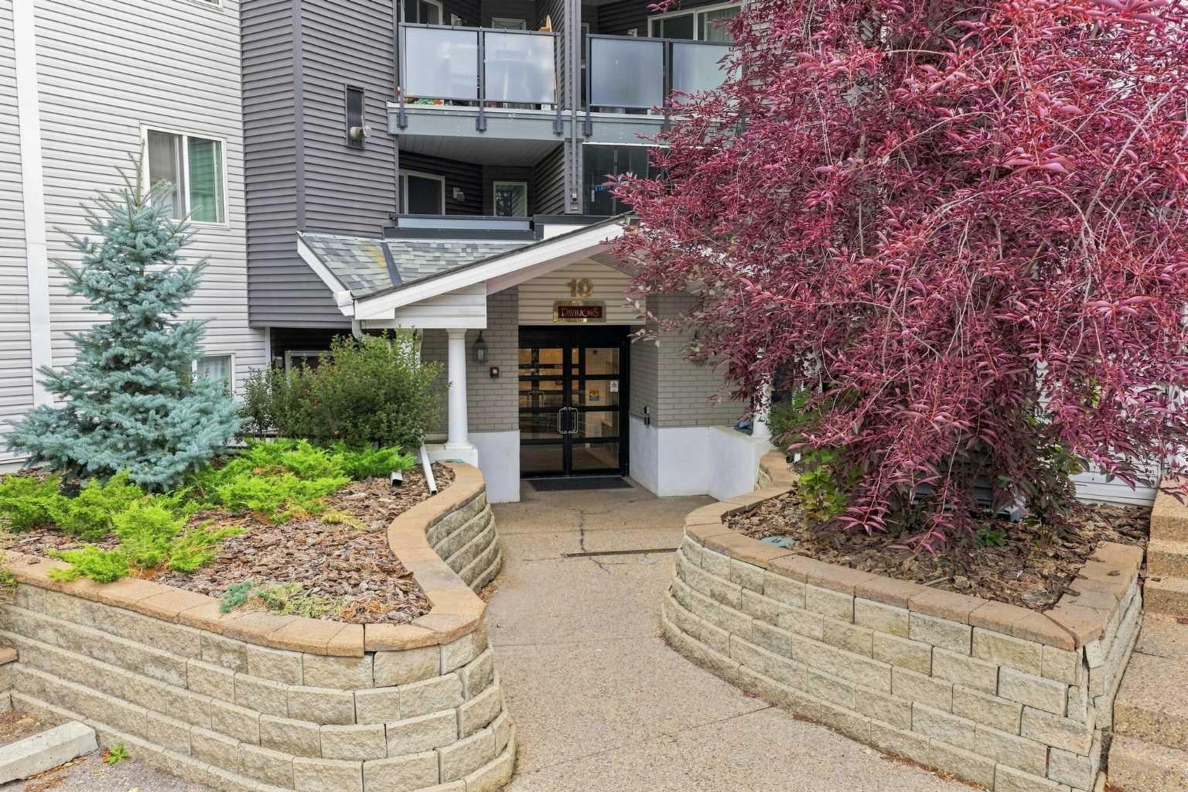
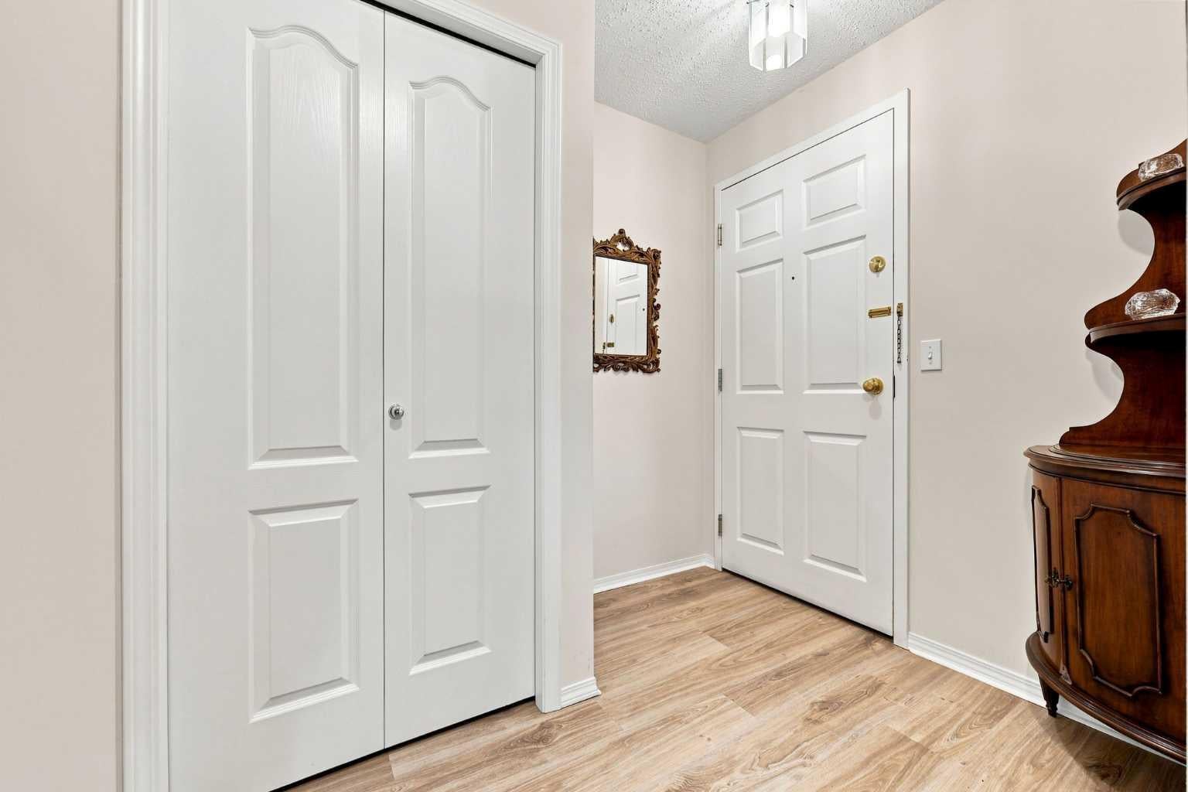
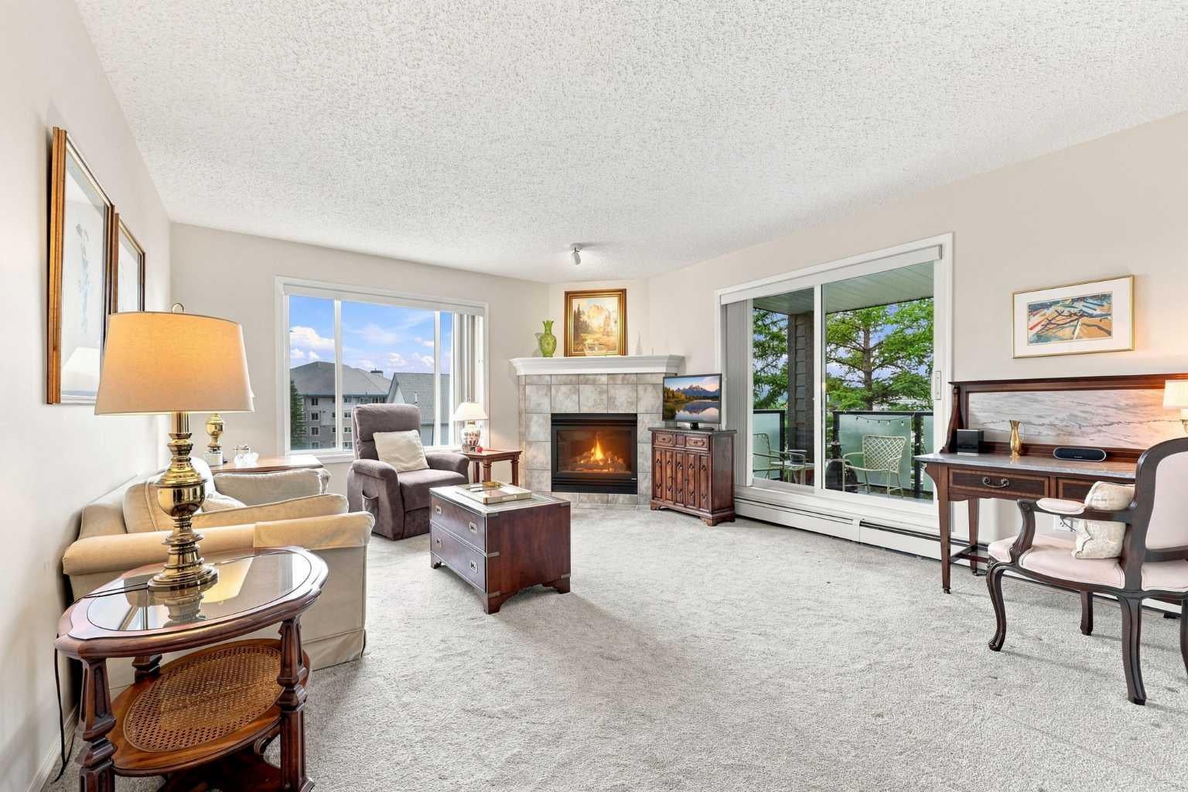
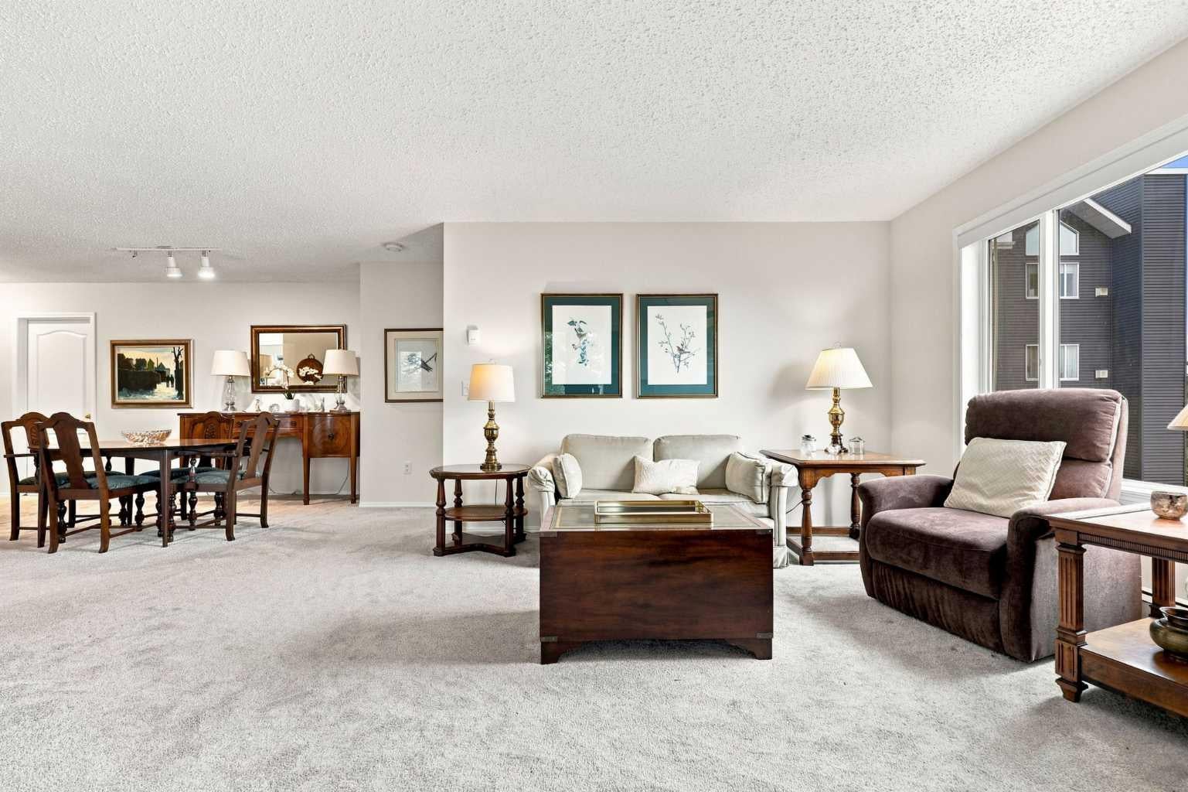
Bright, third-floor corner suite offering 915 sq ft of clean, functional living space in The Pavilions of Richmond Hill. Preferred split-bedroom layout positions the open kitchen, dining area, and main living room with a tile gas fireplace between the two bedrooms for maximum privacy. Southwest exposure fills the space with natural light throughout the day. The primary suite features a dedicated 4-piece ensuite bath, while the second bedroom sits adjacent to a full 3-piece bath. Step out to the west-facing balcony for afternoon sun, mountain glimpses, and convenient access to an exterior storage unit. Includes in-suite laundry along with a titled, heated underground parking stall and a separate storage cage. Well-managed, pet-friendly complex featuring upgraded building exteriors and on-site amenities, including a car wash bay. Highly accessible Signal Hill location within easy walking distance to Westhills Shopping Centre and quick connections to Glenmore Trail, Stoney Trail, downtown transit, and the mountains. Call today to schedule your private showing.

Save
Ask
Tour
Hide
Share
Listing Snapshot
Price 
$304,900
Days On Site 
2 Days
Bedrooms 
2
Inside Area (SqFt) 
914.77 sqft
Total Baths 
2
Full Baths 
2
Partial Baths 
N/A
Lot Size 
N/A
Year Built 
1995
MLS® Number 
A2335027
Status 
Active
Property Tax 
$2,221
Maintenance Fees 
$562.19 monthly
Sq Ft Source 
N/A
Friends & Family
Recent Activity
2 days agoListing first seen on site
2 days agoListing updated with changes from the MLS®
General Features
Levels 
One
Number Of Stories 
4
Parking 
GarageGuest
Parking Spaces 
1
Pets 
Breed Restrictions
Property Sub Type 
Apartment
Security 
Secured Garage/Parking
SqFt Above 
914.77
Style 
Apartment-Single Level Unit
Zoning 
M-C2 d186
Interior Features
Appliances 
DishwasherElectric OvenRefrigeratorWasher/Dryer Stacked
Fireplace 
Yes
Fireplace Features 
GasLiving Room
Fireplaces 
1
Flooring 
CarpetCeramic TileLaminate
Heating 
BaseboardNatural Gas
Interior 
Breakfast BarSoaking Tub
Laundry Features 
In Unit
Window Features 
Window Coverings
3pc Bathroom 
Dimensions - 4`10" x 8`8"Level - Main
4pc Ensuite bath 
Dimensions - 4`11" x 7`11"Level - Main
Bedroom 
Dimensions - 9`2" x 10`8"Level - Main
Bedroom - Primary 
Dimensions - 10`8" x 13`1"Level - Main
Dining Room 
Dimensions - 10`5" x 10`4"Level - Main
Kitchen 
Dimensions - 8`11" x 9`9"Level - Main
Living Room 
Dimensions - 13`5" x 15`3"Level - Main
Storage 
Dimensions - 3`9" x 5`6"Level - Main
Save
Ask
Tour
Hide
Share
Exterior Features
Construction Details 
BrickVinyl SidingFrame
Exterior 
Balcony
Windows/Doors 
Window Coverings
Community Features
Association Amenities 
Elevator(s)StorageCar Wash Area
Community Features 
ParkPlaygroundSidewalksStreet Lights
Maintenance Fee 
562.19
Maintenance Fee Frequency 
Monthly
Listing courtesy of Dan Stante of Real Broker

Listing information is provided by Participants of the Alberta One Realty Listing Services (Pillar 9). IDX information is provided exclusively for personal, non-commercial use, and may not be used for any purpose other than to identify prospective properties consumers may be interested in purchasing. Information is deemed reliable but not guaranteed. Copyright 2026, Alberta One Realty Listing Services (Pillar 9)
Last checked 2026-08-13 07:34 PM UTC

Neighborhood & Commute
Source: Walkscore
Save
Ask
Tour
Hide
Share