


4113 16 Street SWCalgary, AB T2T 4H7
Mortgage Calculator
Monthly Payment (Est.)
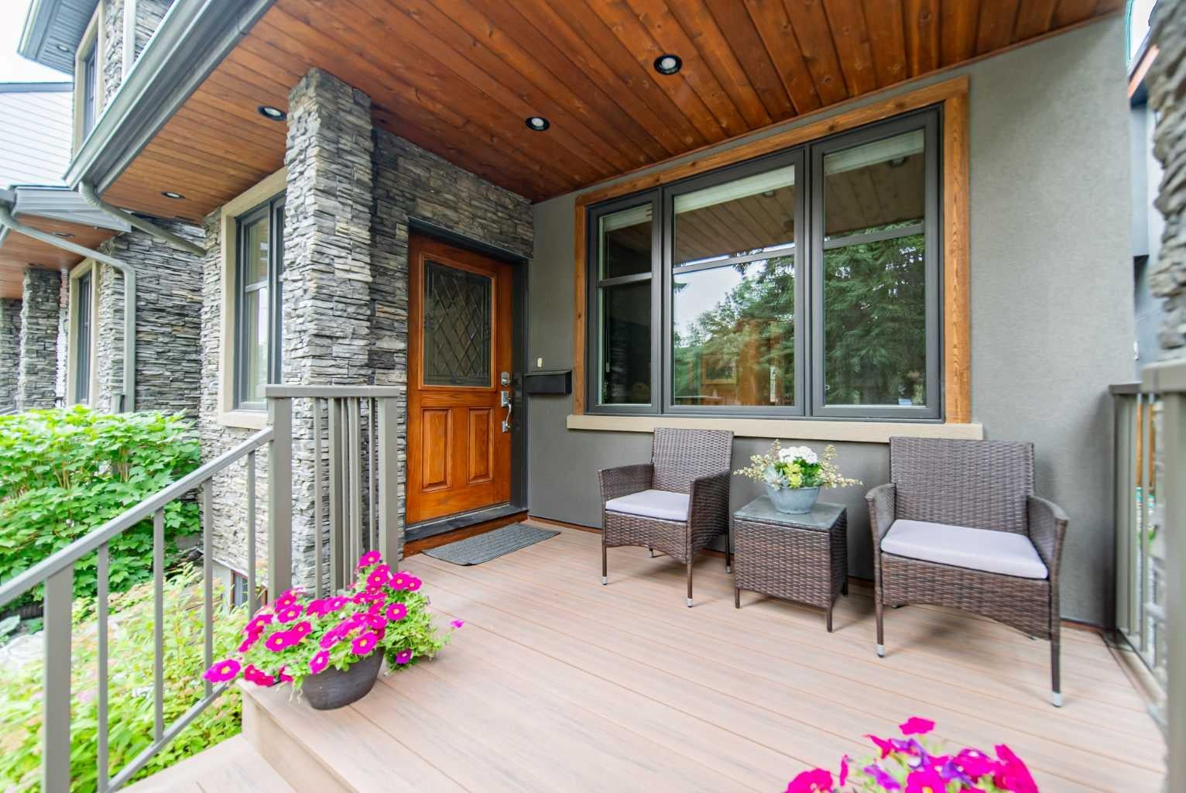
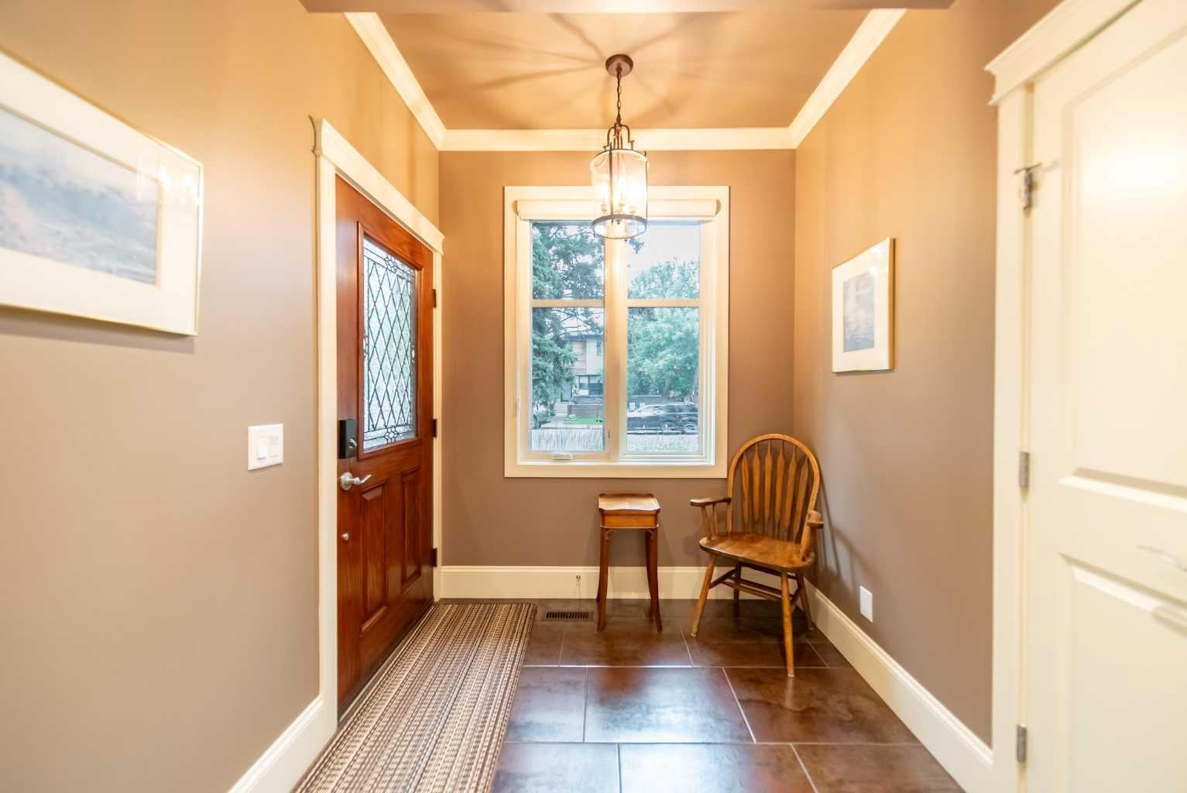
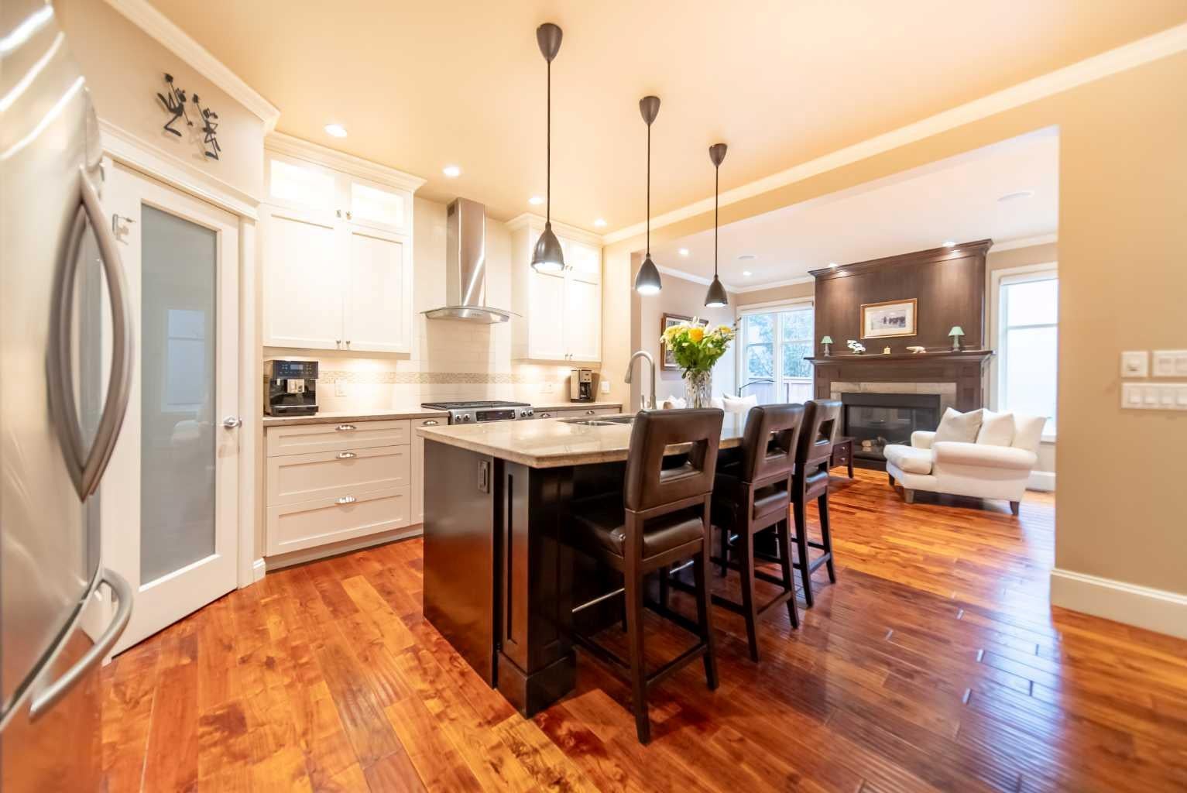
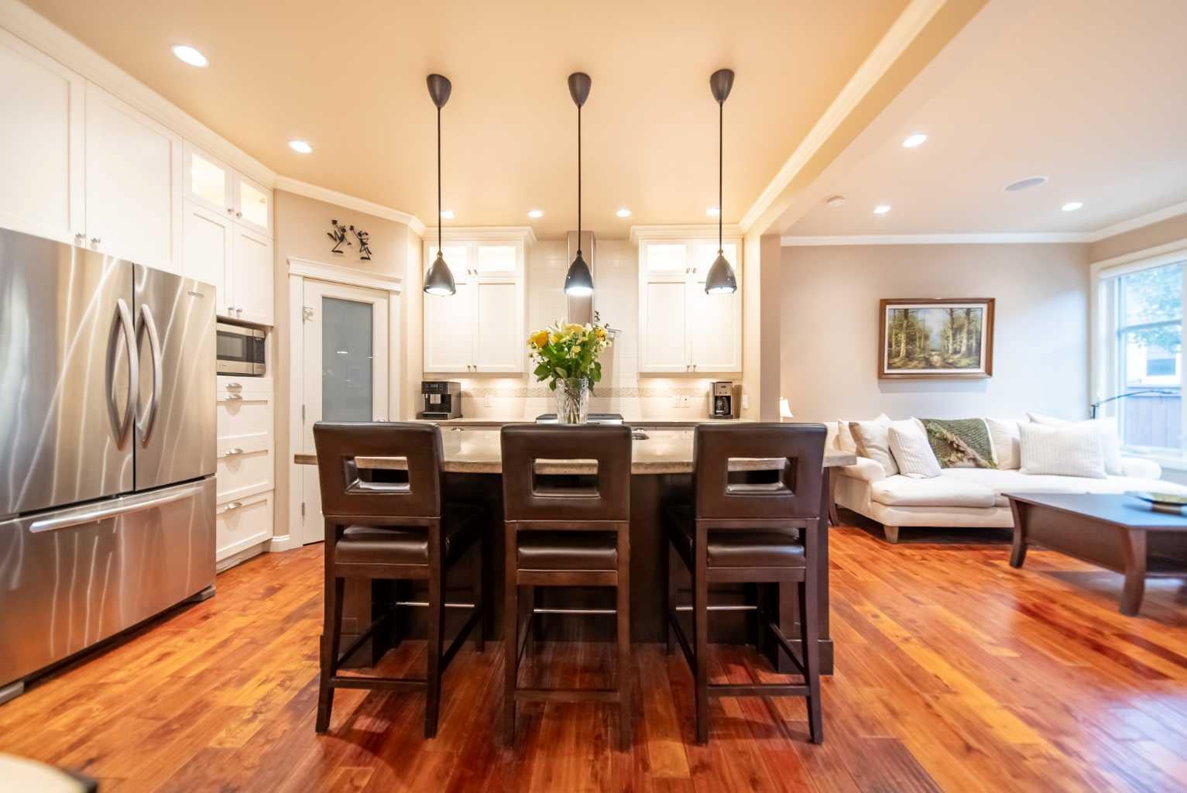
$4,334Welcome to where exceptional design meets one of Calgarys most desirable inner-city lifestyles. Ideally located just steps from the boutiques, cafés, restaurants, and everyday conveniences of Marda Loop, and within walking distance to the endless pathways and green space of River Park, this home offers the perfect balance of urban convenience and outdoor living. Inside, rich hardwood floors span the entire main level, creating a warm and sophisticated backdrop for everyday life. At the front of the home, a versatile formal living room with glass French doors offers the perfect space for a home office, reading lounge, or private retreat. Designed for both entertaining and comfortable family living, the open-concept kitchen, dining area, and family room form the heart of the home. The inviting family room is anchored by a cozy gas fireplace, while the spacious kitchen flows effortlessly into the dining area and out to the beautifully landscaped west-facing backyard ideal for summer barbecues, evening gatherings, and soaking up the afternoon sun. Upstairs, you'll find three generous bedrooms, including a luxurious primary suite designed to be your own private sanctuary. Relax in the spa-inspired ensuite and enjoy the convenience of a spacious walk-in closet that completes the retreat. The fully finished lower level provides an expansive recreation room that easily adapts to your lifestyle, whether you envision a media room, home gym, games area, or playroom. A well-appointed 3-piece bathroom adds flexibility for guests and growing families. Enjoy your mornings on the east-facing front porch and your evenings in the beautifully landscaped west-facing backyard. Central air conditioning keeps the home comfortable throughout the summer months, while the insulated and heated detached double garage offers exceptional functionality year-round. This home is about more than beautiful finishes it's about embracing one of Calgary's most vibrant communities. Walk to your favourite coffee shop, enjoy dinner on a Marda Loop patio, spend weekends exploring River Park's pathways, or simply enjoy coming home to a thoughtfully designed space that complements the lifestyle you've been looking for.
| a week ago | Listing first seen on site | |
| a week ago | Listing updated with changes from the MLS® |

Listing information is provided by Participants of the Alberta One Realty Listing Services (Pillar 9). IDX information is provided exclusively for personal, non-commercial use, and may not be used for any purpose other than to identify prospective properties consumers may be interested in purchasing. Information is deemed reliable but not guaranteed. Copyright 2026, Alberta One Realty Listing Services (Pillar 9)
Last checked 2026-08-13 08:20 PM UTC