Save
Ask
Tour
Hide
Share
$900,000
8 Days On Site

5013 23 Avenue NW
Calgary, AB T2M 4N5

For Sale|Single Family Residence|Active
4
Beds
4
Total Baths
3
Full Baths
1
Partial Bath
1,865
SqFt
$483
/SqFt
2012
Built
Subdivision:
Montgomery
County:
Calgary
Call Now: 403 863 7999
Is this the listing for you? We can help make it yours.
403 863 7999
5013 23 Avenue NW5013 23 Avenue NW5013 23 Avenue NW5013 23 Avenue NW
Save
Ask
Tour
Hide
Share

Mortgage Calculator

Monthly Payment (Est.)

$4,106
Calculator powered by Showcase IDX, a Constellation1 Company. Copyright ©2026 Information is deemed reliable but not guaranteed.

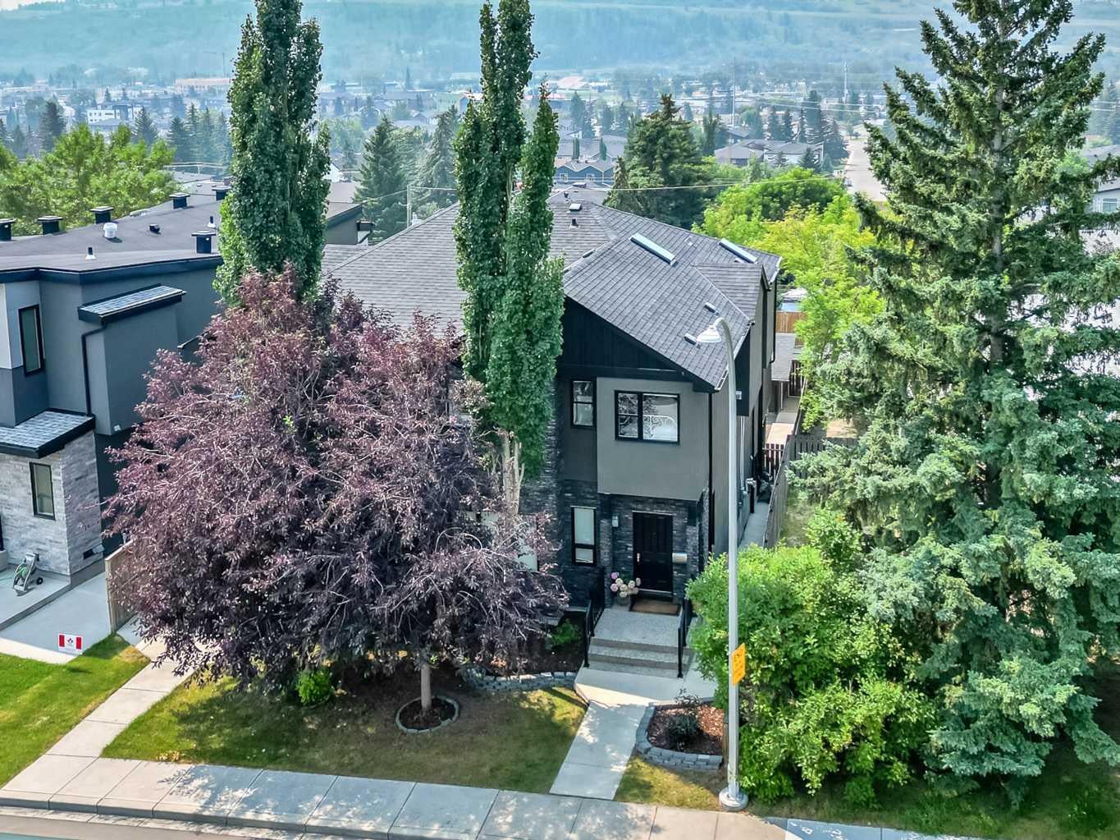
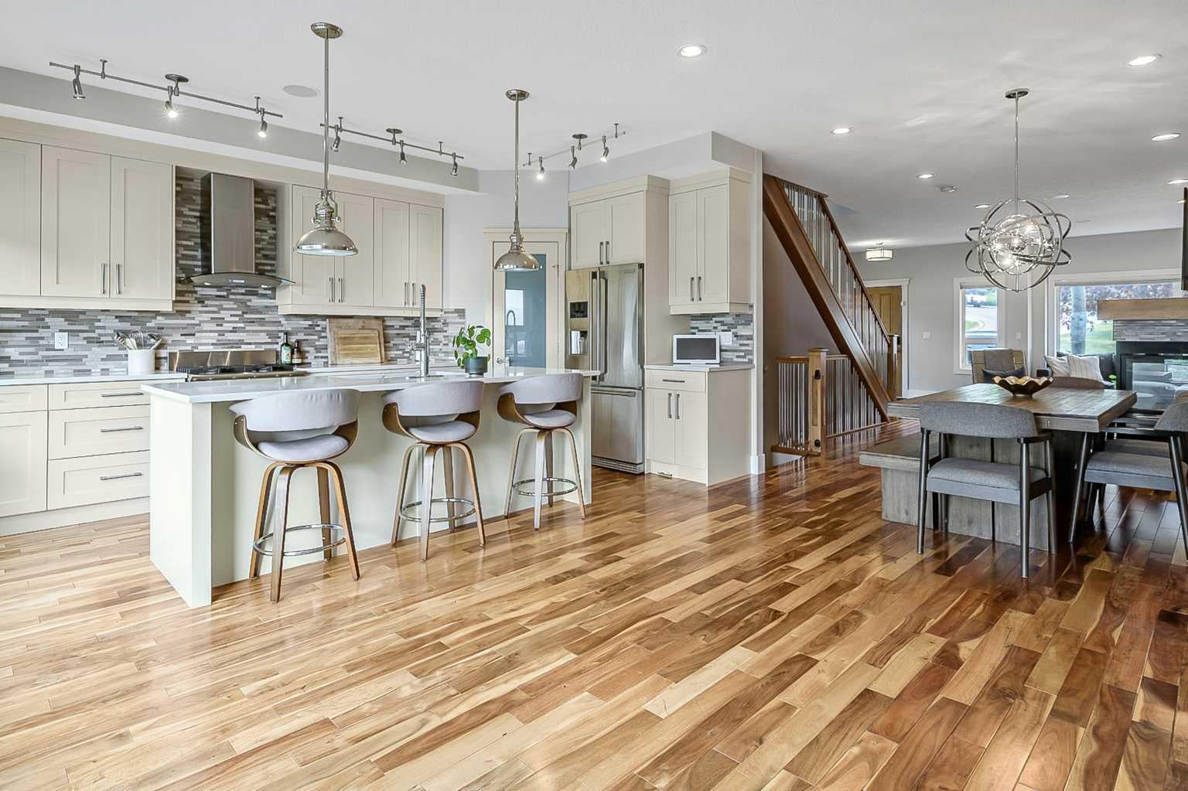
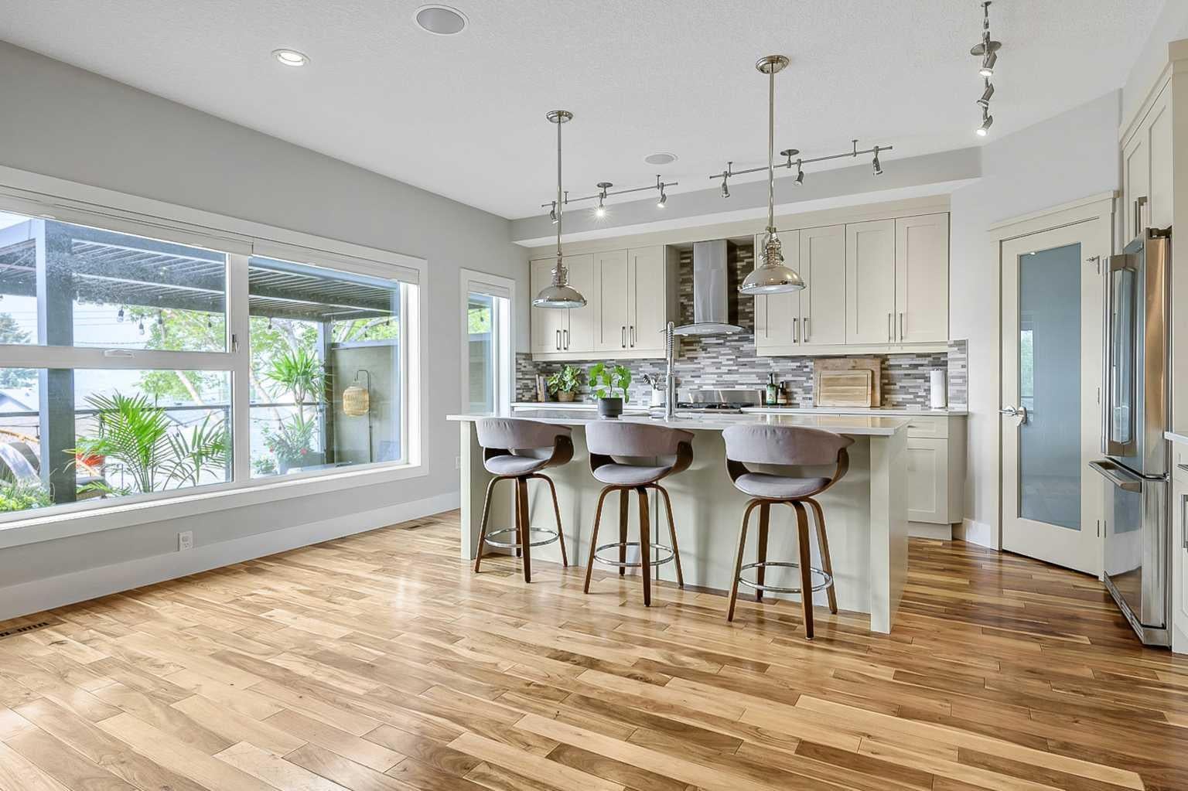
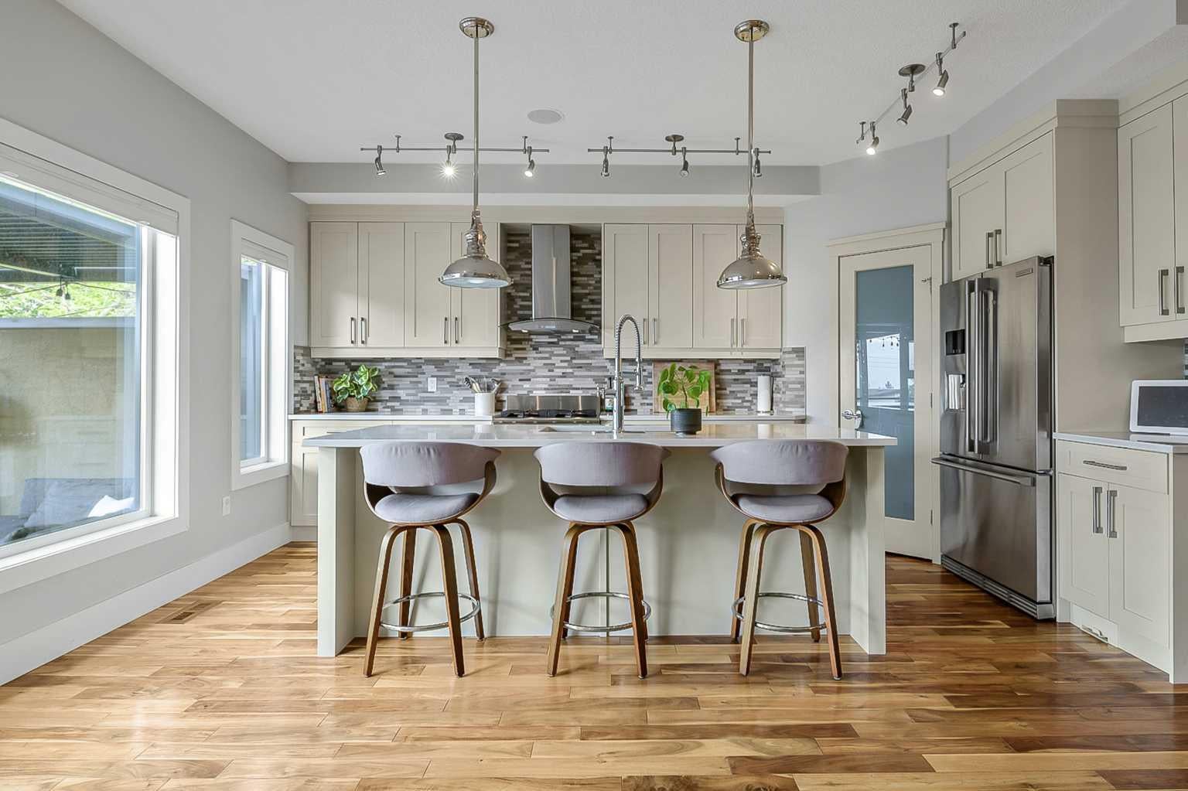
Perched above the Bow River Valley, this exceptional Montgomery home offers stunning views, over 2,760 sq. ft. of developed living space, 4 bedrooms and 3.5 bathrooms. With no neighbours directly across the street, you’re just one block from Bowmont Park and the off leash area, and steps from a playground and community garden. The chef inspired kitchen flows onto an impressive south facing balcony featuring a newly installed adjustable pergola, perfect for entertaining while taking in the views. The main floor is finished with beautiful acacia hardwood, a three sided fireplace, pantry, dedicated living and dining spaces, and a powder room. Upstairs, the south facing primary retreat enjoys the home’s best views and features a walk in closet and spacious 5 piece ensuite with heated floors and a skylight. Two additional bedrooms and conveniently located laundry complete the upper level. The fully finished walkout basement includes a wet bar, recreation room, oversized fourth bedroom and full bathroom. Triple pane windows and the central air conditioning provide comfort in every season. Close to Bow River pathways, Shouldice Park, the Paddle Station, Market Mall, University District, schools, hospitals and major roadways, this home combines space, comfort and an unbeatable inner city location.

Save
Ask
Tour
Hide
Share
Listing Snapshot
Price 
$900,000
Days On Site 
8 Days
Bedrooms 
4
Inside Area (SqFt) 
1,865 sqft
Total Baths 
4
Full Baths 
3
Partial Baths 
1
Lot Size 
0.07 Acres
Year Built 
2012
MLS® Number 
A2334589
Status 
Active
Property Tax 
$5,928.39
Maintenance Fees 
N/A
Sq Ft Source 
N/A
Friends & Family
Recent Activity
a week agoListing first seen on site
a week agoListing updated with changes from the MLS®
General Features
Acres 
0.07
Garage 
Yes
Garage Spaces 
2
Levels 
Two
Parking 
Garage
Parking Spaces 
2
Property Sub Type 
Single Family Residence
SqFt Above 
1865
SqFt Below 
902
Style 
2 StoreyAttached-Side by Side
Zoning 
R-CG
Interior Features
Appliances 
Bar FridgeDishwasherGas RangeMicrowaveRefrigeratorWasher/Dryer
Basement 
FullFinishedWalk-Out Access
Cooling 
Central Air
Fireplace 
Yes
Fireplace Features 
Gas
Fireplaces 
1
Flooring 
CarpetCeramic TileHardwood
Heating 
Forced Air
Interior 
Built-in FeaturesHigh CeilingsKitchen IslandOpen FloorplanPantryRecessed LightingStorageWalk-In Closet(s)Wet BarWired for Sound
Laundry Features 
Laundry RoomUpper Level
Window Features 
Skylight(s)Window Coverings
2pc Bathroom 
Dimensions - 3`10" x 9`3"Level - Main
4pc Bathroom 
Dimensions - 4`10" x 7`10"Level - Upper
5pc Ensuite bath 
Dimensions - 7`8" x 15`2"Level - Upper
Bedroom 
Dimensions - 9`7" x 14`6"Level - Upper
Bedroom - Primary 
Dimensions - 13`6" x 15`5"Level - Upper
Breakfast Nook 
Dimensions - 10`9" x 11`8"Level - Main
Dining Room 
Dimensions - 10`8" x 13`8"Level - Main
Entrance 
Dimensions - 6`8" x 7`2"Level - Main
Family Room 
Dimensions - 10`7" x 19`1"Level - Basement
Furnace/Utility Room 
Dimensions - 7`2" x 16`9"Level - Basement
Game Room 
Dimensions - 6`3" x 21`10"Level - Basement
Kitchen 
Dimensions - 9`2" x 14`7"Level - Main
Laundry 
Dimensions - 5`5" x 10`5"Level - Upper
Living Room 
Dimensions - 13`4" x 18`1"Level - Main
Save
Ask
Tour
Hide
Share
Exterior Features
Construction Details 
BrickStuccoFrame
Exterior 
BalconyPrivate YardLighting
Fencing 
Fenced
Frontage 
7.63M 25`0"
Lot Features 
Back YardFront YardLandscapedRectangular LotSloped DownViewsSloped
Patio And Porch 
Glass EnclosedPorch
Roof 
ShingleAsphalt
Windows/Doors 
Skylight(s)Window Coverings
Community Features
Community Features 
ParkPlaygroundSidewalksStreet Lights
Listing courtesy of Brett Sowinski of RE/MAX First

Listing information is provided by Participants of the Alberta One Realty Listing Services (Pillar 9). IDX information is provided exclusively for personal, non-commercial use, and may not be used for any purpose other than to identify prospective properties consumers may be interested in purchasing. Information is deemed reliable but not guaranteed. Copyright 2026, Alberta One Realty Listing Services (Pillar 9)
Last checked 2026-08-13 09:23 PM UTC

Neighborhood & Commute
Source: Walkscore
Save
Ask
Tour
Hide
Share