Save
Ask
Tour
Hide
Share
$864,900
New Listing

21 Edgebrook Park NW
Calgary, AB T3A 5V1

For Sale|Single Family Residence|Active
4
Beds
4
Total Baths
3
Full Baths
1
Partial Bath
1,966.26
SqFt
$440
/SqFt
1997
Built
Subdivision:
Edgemont
County:
Calgary
Call Now: 403 863 7999
Is this the listing for you? We can help make it yours.
403 863 7999
21 Edgebrook Park NW21 Edgebrook Park NW21 Edgebrook Park NW21 Edgebrook Park NW
Save
Ask
Tour
Hide
Share

Mortgage Calculator

Monthly Payment (Est.)

$3,946
Calculator powered by Showcase IDX, a Constellation1 Company. Copyright ©2026 Information is deemed reliable but not guaranteed.

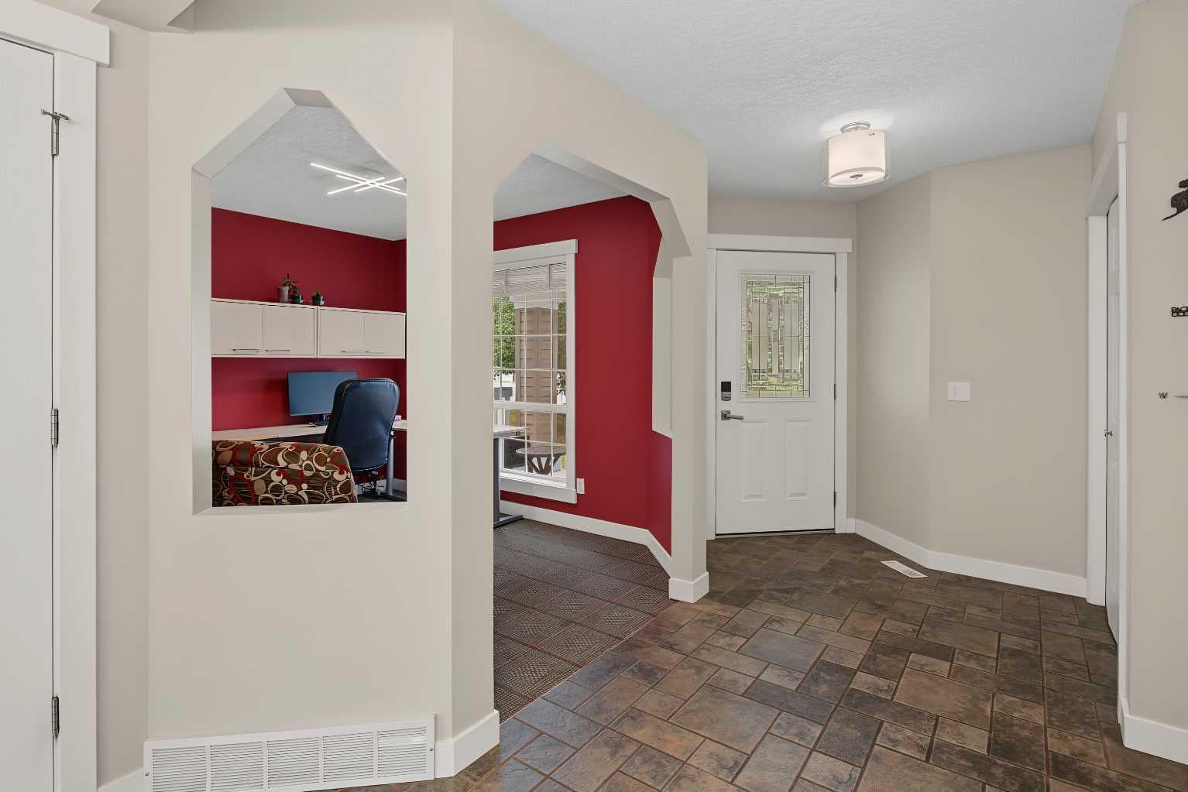
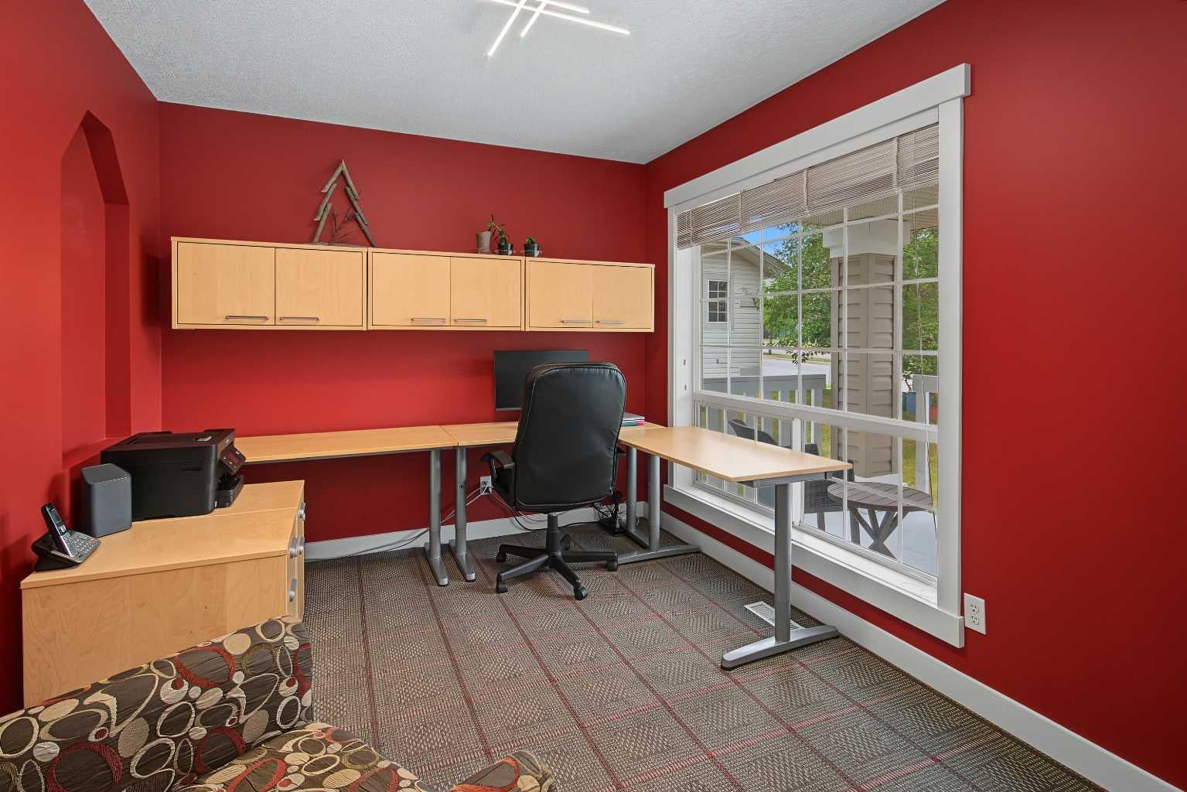
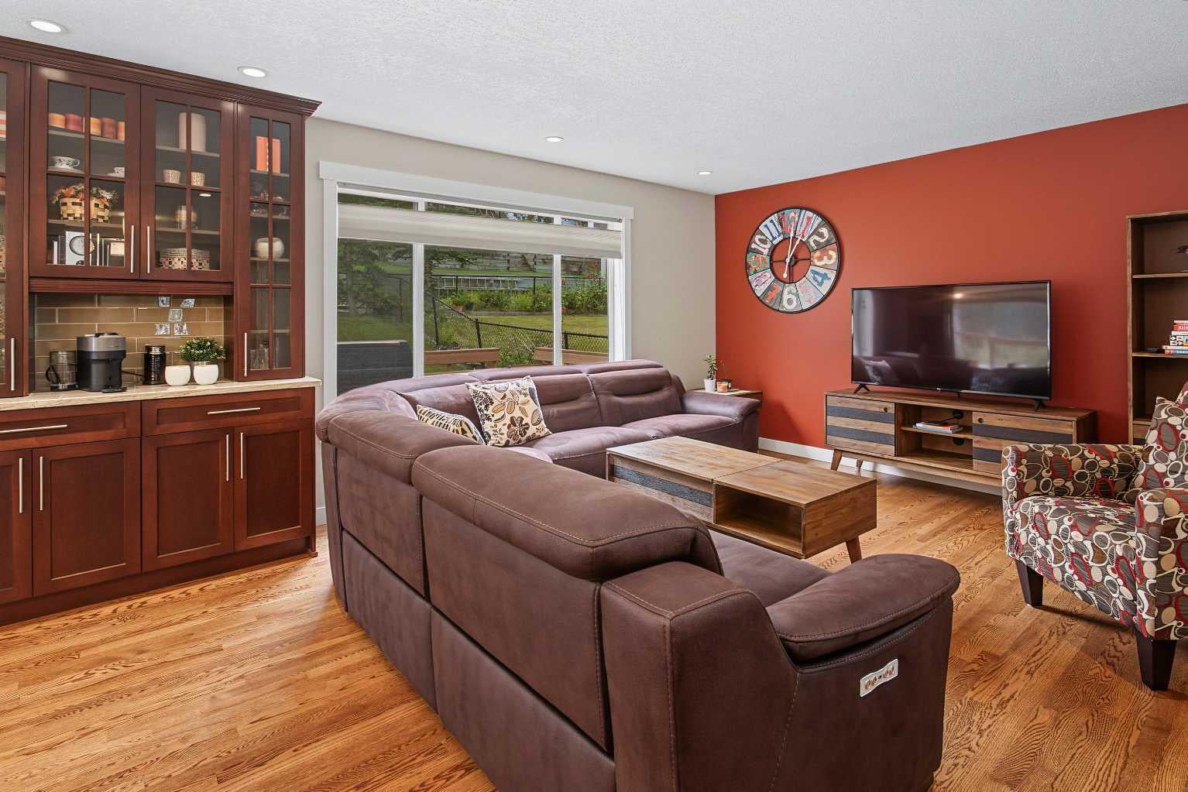
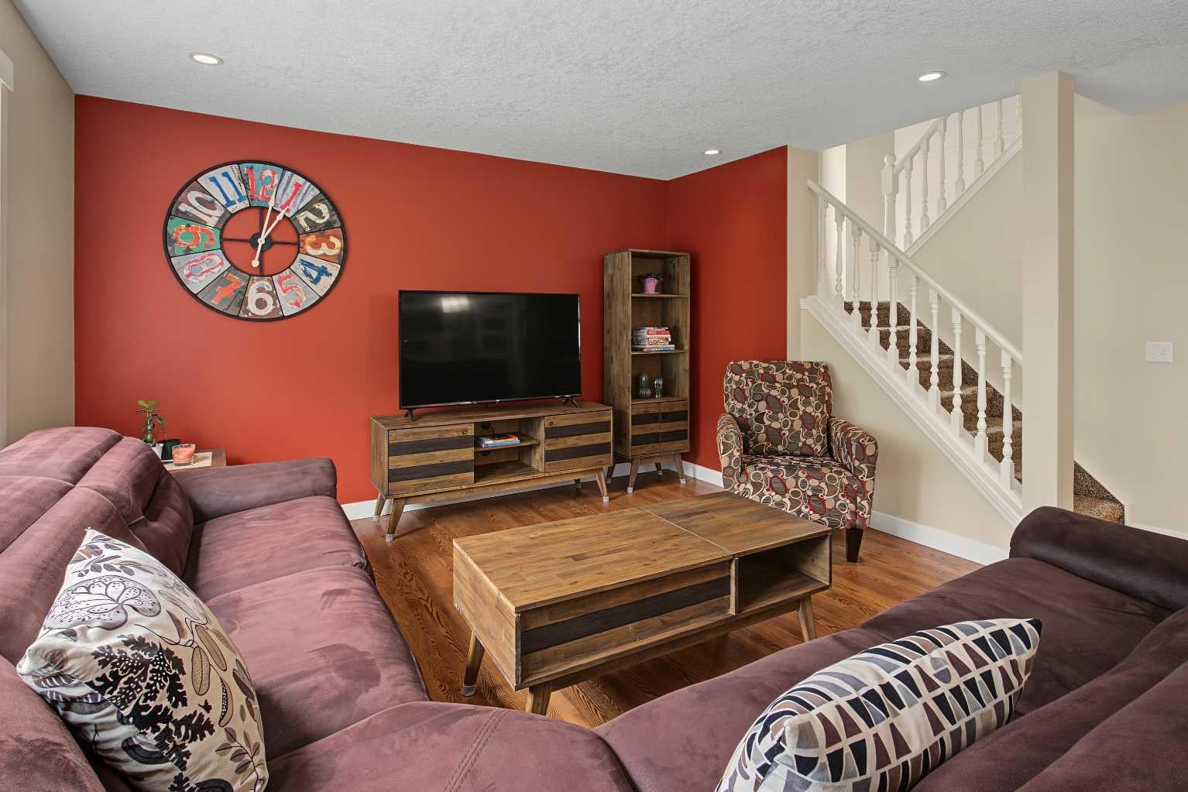
Welcome to this beautifully maintained, fully developed two-storey home built by Shane Homes, ideally located in the desirable community of Edgemont. Offering a fantastic combination of space, functionality, and convenience, this home provides excellent access to schools, shopping, public transit, and major roadways. The main level features a bright, open-concept layout that is perfect for everyday living and entertaining. Hardwood flooring flows throughout, while the spacious kitchen offers plenty of cabinetry and counter space, a large island with eating bar, walk-through pantry, and a bright breakfast nook. The generous great room provides a comfortable gathering space, complemented by a versatile flex room, convenient main-floor laundry, and a two-piece powder room. Upstairs, the spacious primary retreat features skylights that fill the room with natural light, along with a four-piece ensuite complete with a jetted tub and separate shower, plus a walk-in closet. Two additional well-sized bedrooms and a four-piece main bathroom complete the upper level. The fully developed lower level offers excellent additional living space, including a fourth bedroom, large recreation room, three-piece bathroom, and a generous storage/utility room. Outside, the property has been well cared for and features a fully landscaped and fenced yard, along with a double attached, heated and insulated garage. With plenty of space for the whole family and a sought-after Edgemont location, this home is ready to welcome its next owners. Quick possession is available—book your private viewing today!

Save
Ask
Tour
Hide
Share
Listing Snapshot
Price 
$864,900
Days On Site 
0 Days
Bedrooms 
4
Inside Area (SqFt) 
1,966.26 sqft
Total Baths 
4
Full Baths 
3
Partial Baths 
1
Lot Size 
0.13 Acres
Year Built 
1997
MLS® Number 
A2334551
Status 
Active
Property Tax 
$5,323
Maintenance Fees 
N/A
Sq Ft Source 
N/A
Friends & Family
Recent Activity
20 hours agoListing first seen on site
yesterdayListing updated with changes from the MLS®
General Features
Acres 
0.13
Attached Garage 
Yes
Garage 
Yes
Garage Spaces 
2
Levels 
Two
Parking 
Garage Door OpenerAttachedGarage
Parking Spaces 
4
Property Sub Type 
Single Family Residence
SqFt Above 
1966.25
Style 
2 Storey
Zoning 
R-CG
Interior Features
Appliances 
DishwasherFreezerRefrigeratorWasher/DryerElectric Range
Basement 
FullFinished
Flooring 
CarpetHardwoodTile
Heating 
Forced AirNatural Gas
Interior 
Kitchen Island
Laundry Features 
Main Level
Window Features 
Window Coverings
2pc Bathroom 
Dimensions - 7`5" x 3`1"Level - Main
3pc Bathroom 
Dimensions - 5`3" x 7`11"Level - Lower
4pc Bathroom 
Dimensions - 5`1" x 10`9"Level - Second
4pc Ensuite bath 
Dimensions - 13`9" x 9`11"Level - Second
Bedroom 
Dimensions - 13`8" x 9`8"Level - Upper
Bedroom - Primary 
Dimensions - 16`6" x 11`9"Level - Upper
Dining Room 
Dimensions - 10`3" x 11`0"Level - Main
Foyer 
Dimensions - 7`7" x 6`9"Level - Main
Furnace/Utility Room 
Dimensions - 29`10" x 12`7"Level - Lower
Game Room 
Dimensions - 26`5" x 19`6"Level - Lower
Kitchen 
Dimensions - 13`3" x 15`4"Level - Main
Laundry 
Dimensions - 7`3" x 7`11"Level - Main
Living Room 
Dimensions - 17`5" x 20`6"Level - Main
Office 
Dimensions - 11`6" x 9`2"Level - Main
Save
Ask
Tour
Hide
Share
Exterior Features
Construction Details 
BrickVinyl SidingFrame
Exterior 
LightingOtherPrivate Yard
Fencing 
Fenced
Frontage 
12.80M 42`0"
Lot Features 
Back YardFront YardLandscapedRectangular Lot
Patio And Porch 
DeckFront Porch
Roof 
ShingleAsphalt
Windows/Doors 
Window Coverings
Community Features
Association Amenities 
None
Community Features 
ParkPlaygroundSidewalksStreet LightsTennis Court(s)
Maintenance Fee 
86.52
Maintenance Fee Frequency 
Annually
Listing courtesy of J.T. Hay of RE/MAX Real Estate (Mountain View)

Listing information is provided by Participants of the Alberta One Realty Listing Services (Pillar 9). IDX information is provided exclusively for personal, non-commercial use, and may not be used for any purpose other than to identify prospective properties consumers may be interested in purchasing. Information is deemed reliable but not guaranteed. Copyright 2026, Alberta One Realty Listing Services (Pillar 9)
Last checked 2026-08-13 10:11 PM UTC

Neighborhood & Commute
Source: Walkscore
Save
Ask
Tour
Hide
Share