Save
Ask
Tour
Hide
Share
$1,298,892
New Listing

60 Prominence Point SW
Calgary, AB T3H 3E8

For Sale|Single Family Residence|Active
3
Beds
3
Total Baths
2
Full Baths
1
Partial Bath
1,800.53
SqFt
$721
/SqFt
1994
Built
Subdivision:
Patterson
County:
Calgary
Call Now: 403 863 7999
Is this the listing for you? We can help make it yours.
403 863 7999
60 Prominence Point SW60 Prominence Point SW60 Prominence Point SW60 Prominence Point SW
Save
Ask
Tour
Hide
Share

Mortgage Calculator

Monthly Payment (Est.)

$5,926
Calculator powered by Showcase IDX, a Constellation1 Company. Copyright ©2026 Information is deemed reliable but not guaranteed.

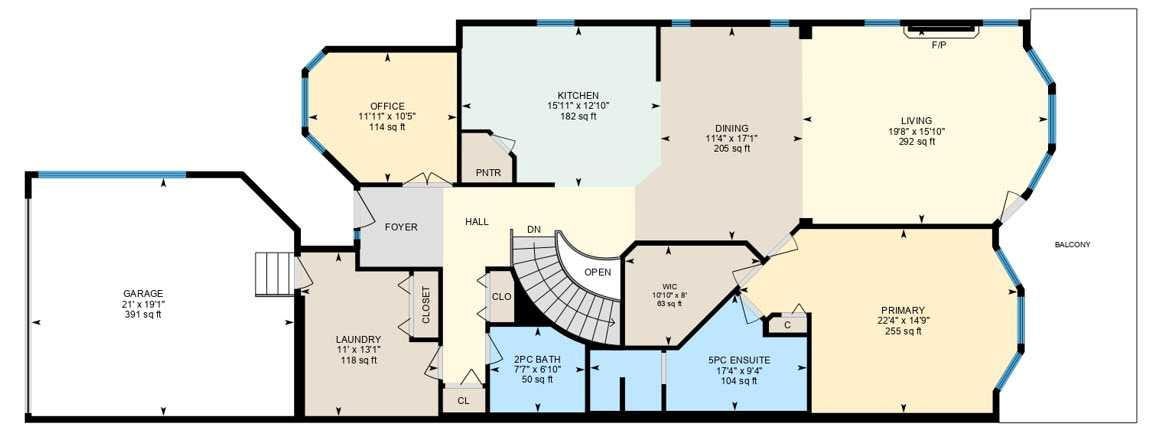
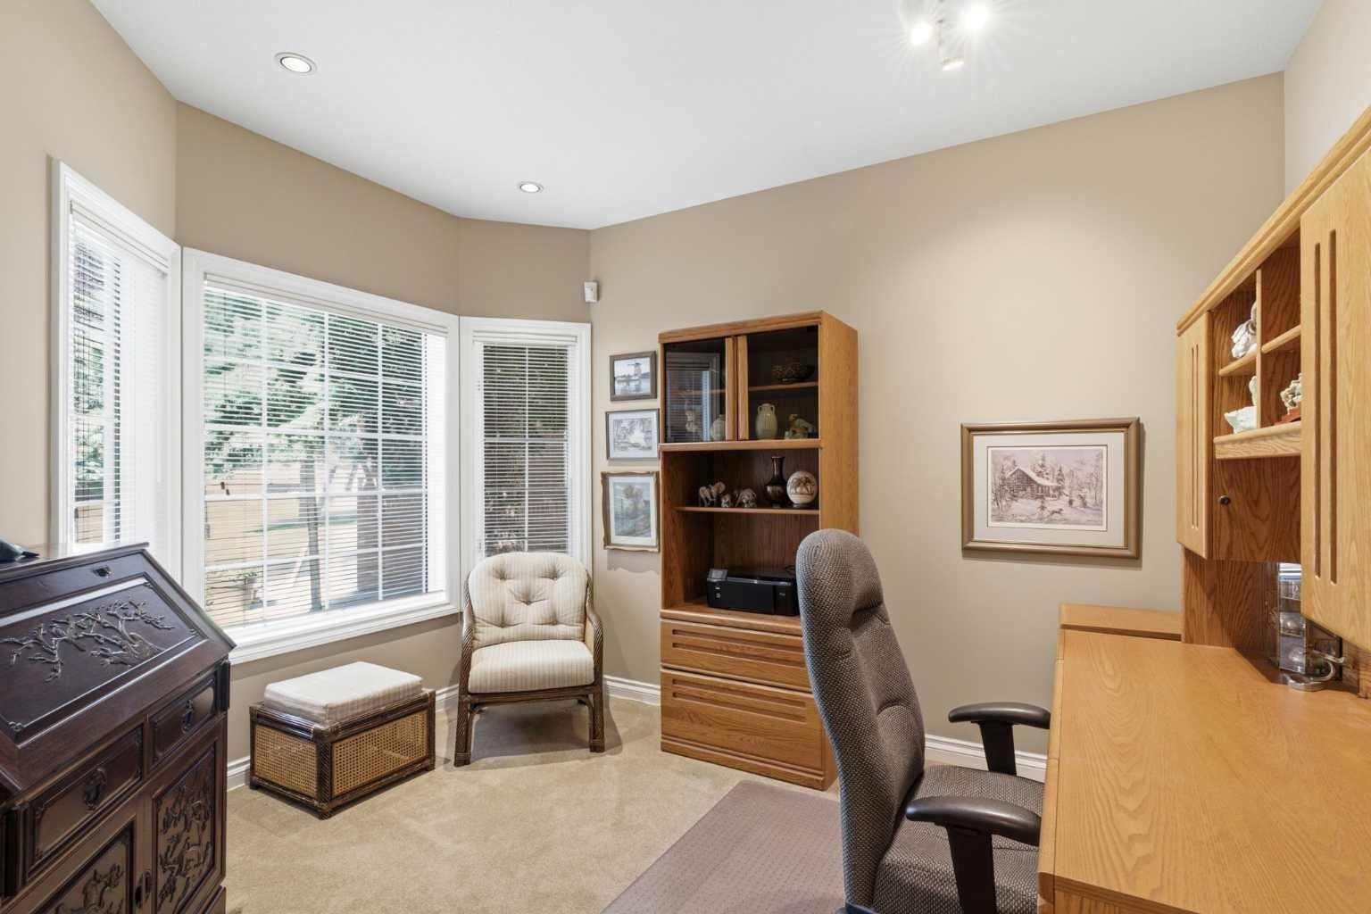
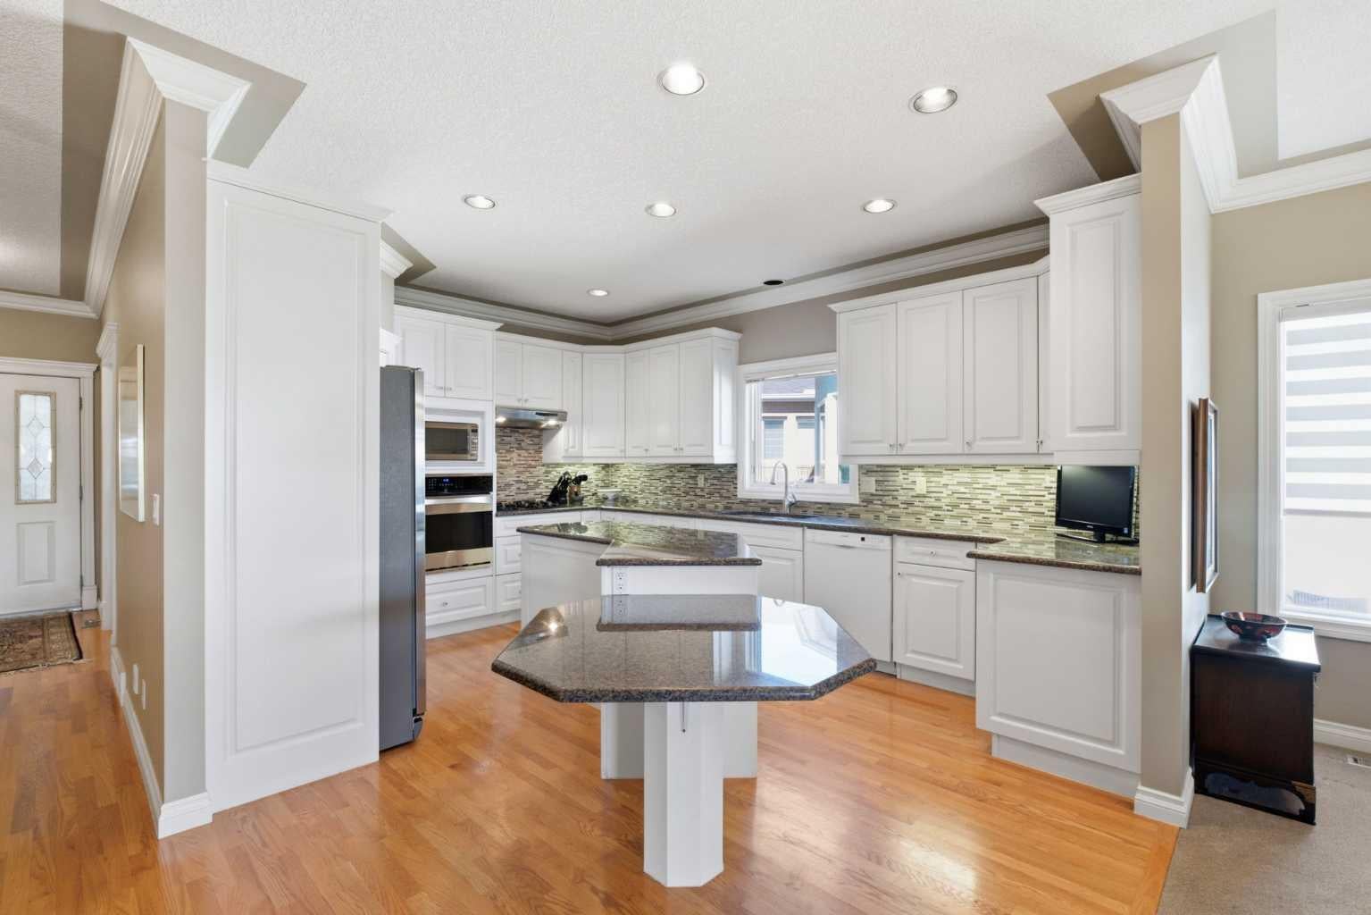
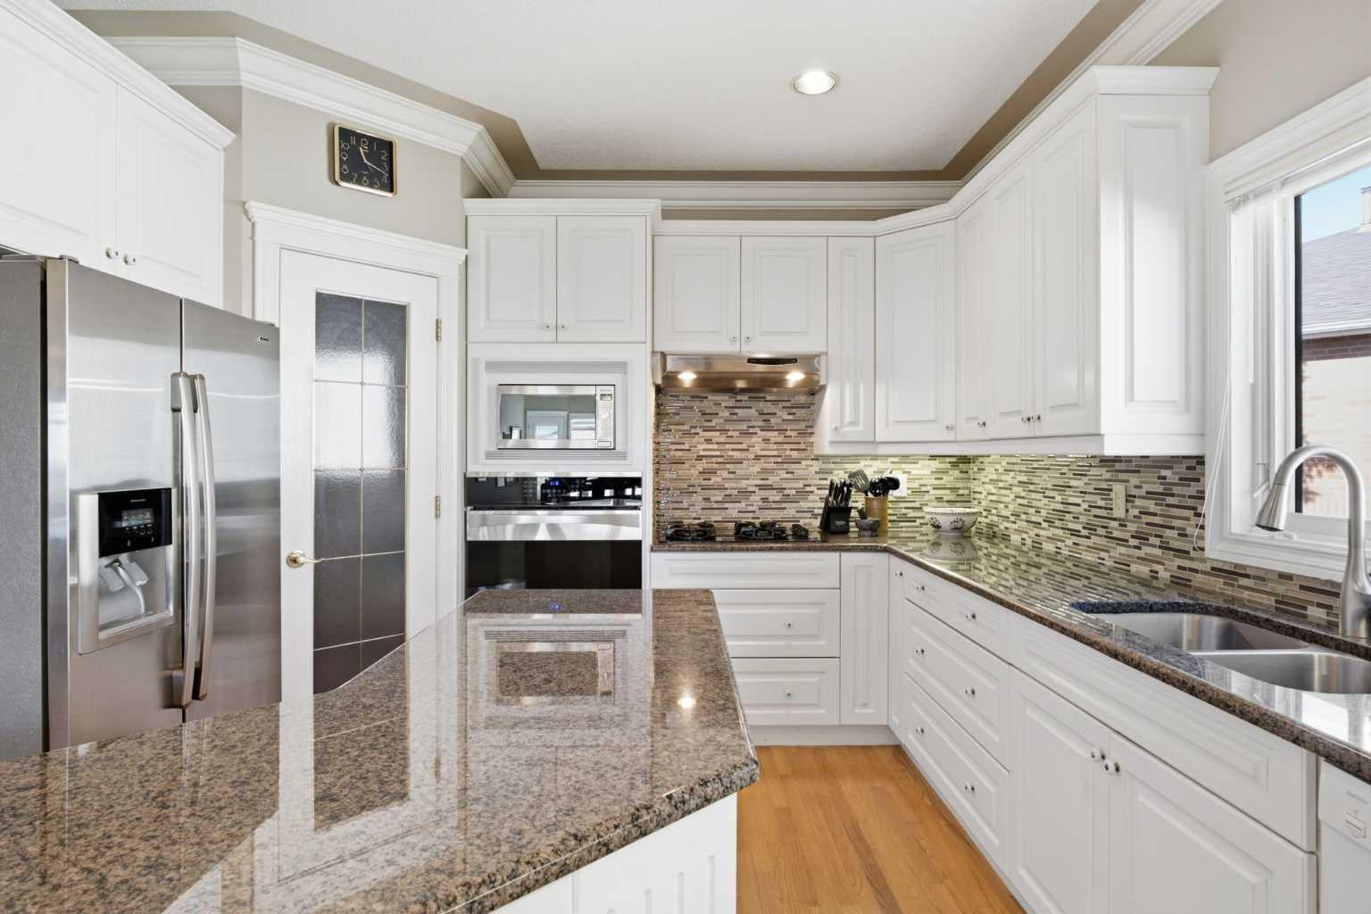
60 Prominence Point SW | THE BRICKBURN | An Exclusive Community Offering A Rare Opportunity To Enjoy A Refined Bungalow-Villa Lifestyle In One Of Calgary’s Most Desirable West-Side Locations | Over 3,490 SF Of Developed Living Space & Finished Double Attached Garage with Level 2 EV Charger | This Residence Is Designed For Both Elegant Entertaining & Effortless Everyday Living | The 1,800 SF Main Level Is Filled With Natural Light And Features A Spacious Living Room With A Gas Fireplace, Formal Dining Area, Versatile Office Or Den, A Well-Appointed Spacious Kitchen With Oversize Island & Granite Countertops Are Ready To Inspire Your Personal Vision | Generous Primary Retreat Includes A 4-Piece Ensuite With A Separate Shower & Soaker Tub, While Access To The Spacious Maintenance-Free Deck Creates An Ideal Setting To Relax & Take In The Peaceful Surroundings & Unobstructed City View | A Grand Curved Staircase Leads To The 1,696 SF Finished Walk-Out Basement Level, Complete With An Expansive Family, Games, Media Area, Two Additional Bedrooms, Full Bath, & Abundant Storage | Direct Access To The Private, Maintenance-Free Yard, Surrounded By Mature Landscaping—With The Occasional Deer Passing Through | A Tranquil Setting Just Steps From Parks, Pathways, Shopping, & Easy Access To The Mountains of Canmore & Banff | Two Furnaces & Two Hot Water Tanks & Central Air Conditioning | Condo Fees Of $819.74 Include Common-Area Maintenance, Snow Removal, Insurance, Grounds Maintenance, Professional Management, & Reserve Fund Contributions | Pets Permitted With Board Approval.

Save
Ask
Tour
Hide
Share
Listing Snapshot
Price 
$1,298,892
Days On Site 
0 Days
Bedrooms 
3
Inside Area (SqFt) 
1,800.53 sqft
Total Baths 
3
Full Baths 
2
Partial Baths 
1
Lot Size 
0.14 Acres
Year Built 
1994
MLS® Number 
A2334548
Status 
Active
Property Tax 
$6,044
Maintenance Fees 
$819.74 monthly
Sq Ft Source 
N/A
Friends & Family
Recent Activity
an hour agoListing first seen on site
7 hours agoListing updated with changes from the MLS®
General Features
Acres 
0.14
Attached Garage 
Yes
Garage 
Yes
Garage Spaces 
2
Levels 
One
Parking 
AttachedGarageGarage Door Opener
Parking Spaces 
4
Pets 
YesBreed Restrictions
Property Sub Type 
Single Family Residence
SqFt Above 
1800.53
SqFt Below 
1696.82
Style 
Attached-Side by SideBungalow-Villa
Zoning 
R-CG
Interior Features
Appliances 
Gas CooktopMicrowaveRange HoodRefrigeratorWasher/DryerOvenDisposal
Basement 
FullFinishedWalk-Out Access
Cooling 
Central Air
Fireplace 
Yes
Fireplace Features 
Blower FanCirculatingGasLiving RoomRecreation RoomStone
Fireplaces 
2
Flooring 
CarpetCeramic TileHardwood
Heating 
Forced AirNatural Gas
Interior 
BarBuilt-in FeaturesDouble VanityGranite CountersKitchen IslandOpen FloorplanRecessed LightingSoaking TubStorageWalk-In Closet(s)
Laundry Features 
In UnitMain Level
Window Features 
Window Coverings
2pc Bathroom 
Dimensions - 7`7" x 6`10"Level - Main
4pc Bathroom 
Dimensions - 13`0" x 4`11"Level - Lower
5pc Ensuite bath 
Dimensions - 17`1" x 9`4"Level - Main
Bedroom 
Dimensions - 10`11" x 10`6"Level - Lower
Bedroom - Primary 
Dimensions - 22`4" x 14`9"Level - Main
Dining Room 
Dimensions - 17`1" x 11`4"Level - Main
Furnace/Utility Room 
Dimensions - 28`8" x 19`5"Level - Lower
Game Room 
Dimensions - 32`2" x 28`4"Level - Lower
Kitchen 
Dimensions - 15`11" x 12`10"Level - Main
Laundry 
Dimensions - 13`1" x 11`0"Level - Main
Living Room 
Dimensions - 19`8" x 15`10"Level - Main
Office 
Dimensions - 11`11" x 10`5"Level - Main
Walk-In Closet 
Dimensions - 10`10" x 8`0"Level - Main
Save
Ask
Tour
Hide
Share
Exterior Features
Construction Details 
BrickStucco
Exterior 
Balcony
Frontage 
5.78M 19`0"
Lot Features 
Cul-De-SacPie Shaped Lot
Patio And Porch 
Patio
Roof 
ShingleAsphalt
Windows/Doors 
Window Coverings
Community Features
Association Amenities 
None
Community Features 
Gated
Maintenance Fee 
819.74
Maintenance Fee Frequency 
Monthly
Listing courtesy of Deric A. Burton of Real Broker

Listing information is provided by Participants of the Alberta One Realty Listing Services (Pillar 9). IDX information is provided exclusively for personal, non-commercial use, and may not be used for any purpose other than to identify prospective properties consumers may be interested in purchasing. Information is deemed reliable but not guaranteed. Copyright 2026, Alberta One Realty Listing Services (Pillar 9)
Last checked 2026-08-13 08:20 PM UTC

Neighborhood & Commute
Source: Walkscore
Save
Ask
Tour
Hide
Share