Save
Ask
Tour
Hide
Share
$415,000
2 Days On Site

264 Templeview Way NE
Calgary, AB T1Y 3Y9

For Sale|Single Family Residence|Active
4
Beds
3
Total Baths
2
Full Baths
1
Partial Bath
1,240.44
SqFt
$335
/SqFt
1978
Built
Subdivision:
Temple
County:
Calgary
Call Now: 403 863 7999
Is this the listing for you? We can help make it yours.
403 863 7999
264 Templeview Way NE264 Templeview Way NE264 Templeview Way NE264 Templeview Way NE
Save
Ask
Tour
Hide
Share

Mortgage Calculator

Monthly Payment (Est.)

$1,893
Calculator powered by Showcase IDX, a Constellation1 Company. Copyright ©2026 Information is deemed reliable but not guaranteed.

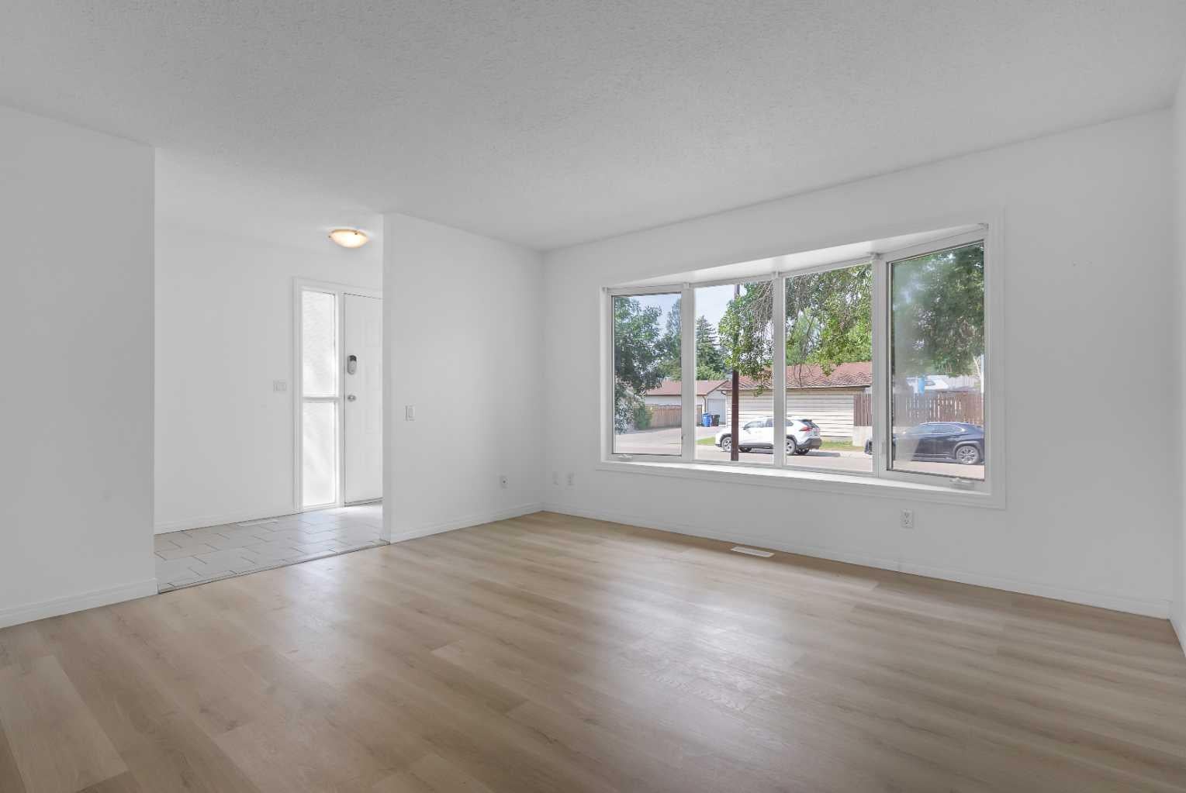
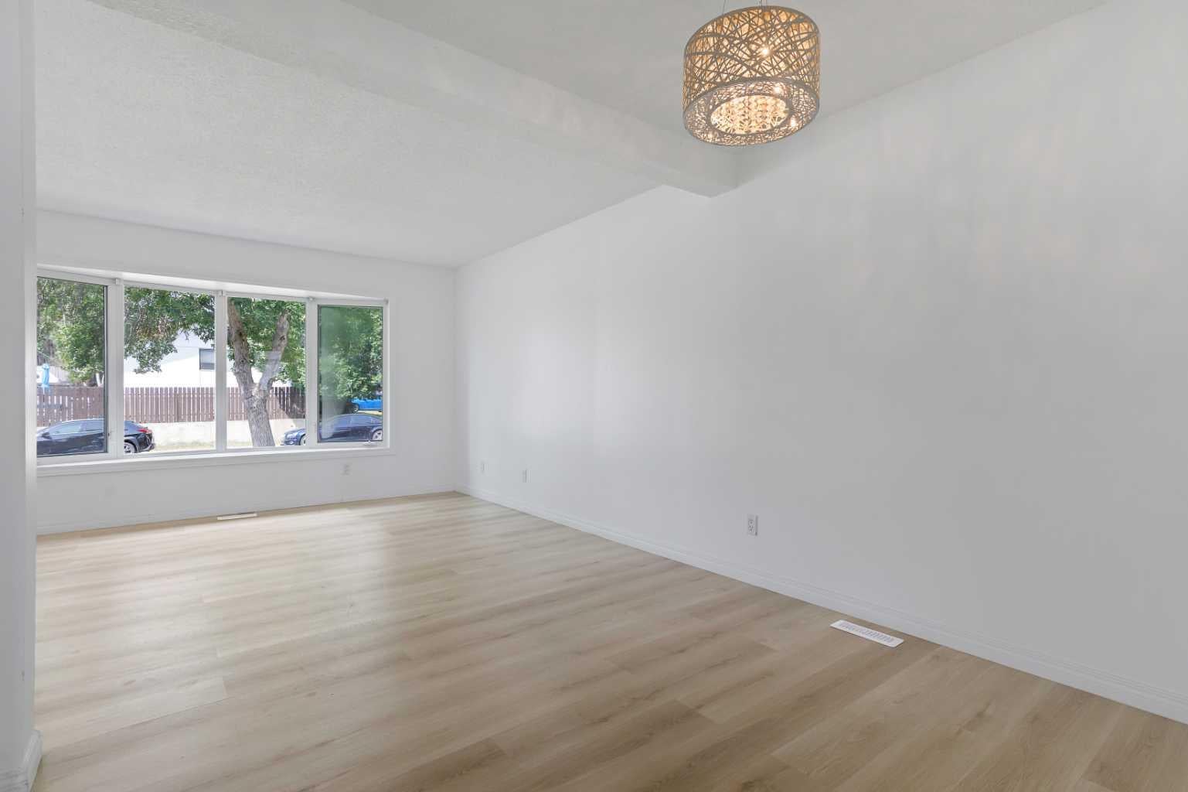
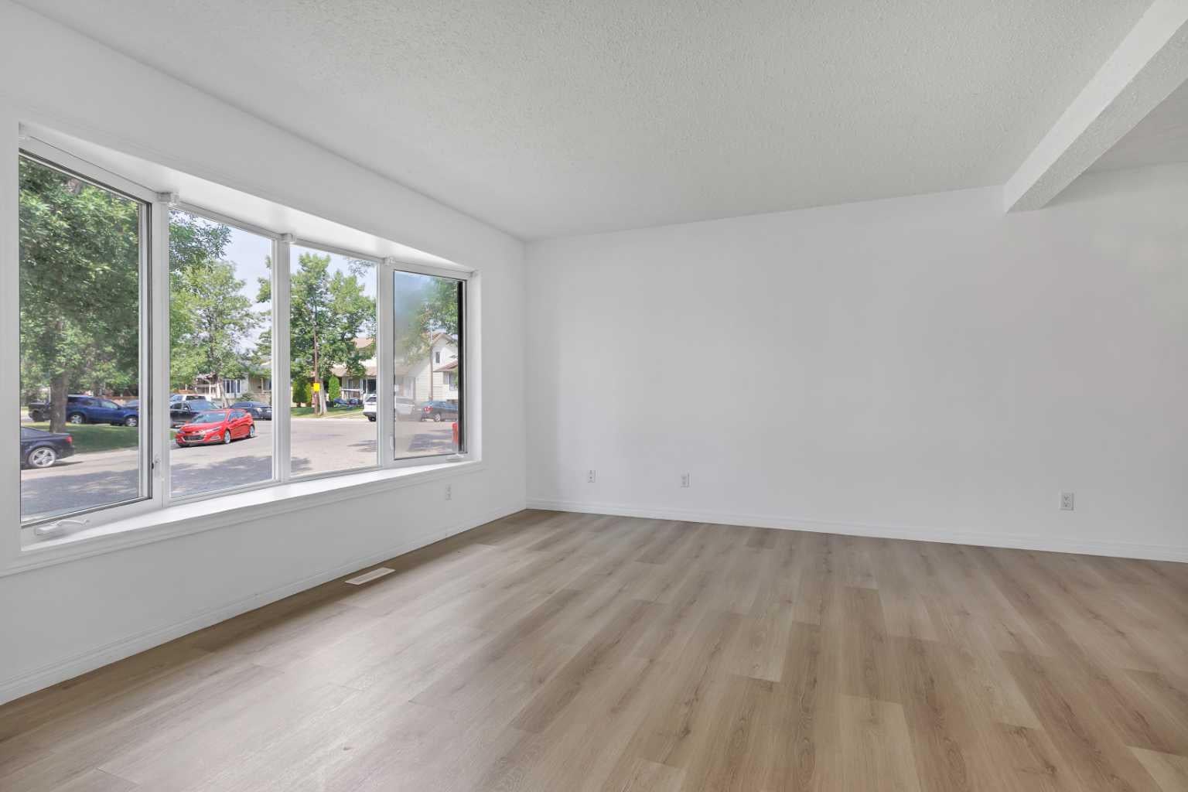
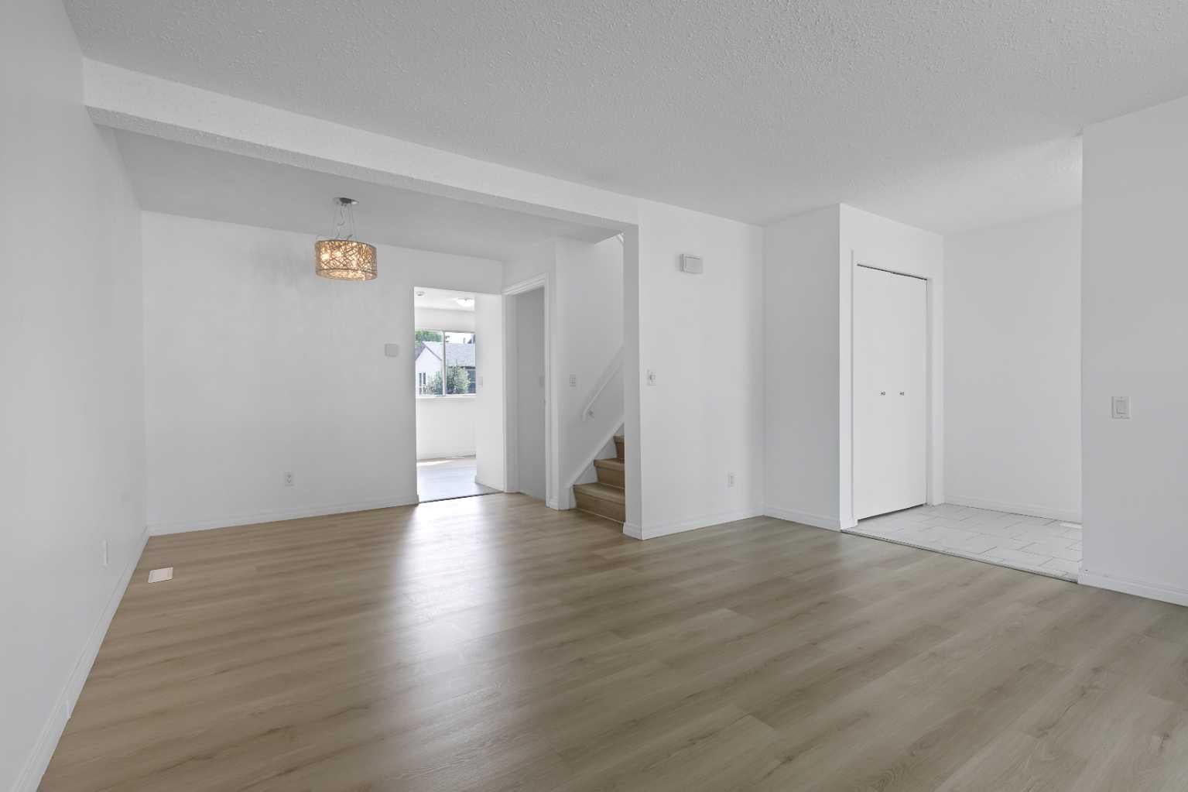
Welcome to this well-designed two-storey semi-detached home, offering functional living space across three levels perfect for families or investors alike. The main floor features a bright kitchen with an attached eating area, a spacious living room and connected dining room great for entertaining and family meals. A convenient 2-piece bathroom completes the main. Upstairs, you'll find a large primary bedroom with duel closets, two more generously sized bedrooms and a full 4-piece bathroom, offering a comfortable private space for the entire family. The finished basement adds excellent additional living space with a rec room perfect for a media room or home gym, a fourth bedroom/office (windows not egress), and a full bathroom ideal for guests or a growing family. The home has been updated with some fresh paint, new flooring and is situated right next to a park/playground area. Don't miss your chance to view this fantastic property, book your showing today!

Save
Ask
Tour
Hide
Share
Listing Snapshot
Price 
$415,000
Days On Site 
2 Days
Bedrooms 
4
Inside Area (SqFt) 
1,240.44 sqft
Total Baths 
3
Full Baths 
2
Partial Baths 
1
Lot Size 
0.06 Acres
Year Built 
1978
MLS® Number 
A2334547
Status 
Active
Property Tax 
$2,679
Maintenance Fees 
N/A
Sq Ft Source 
N/A
Friends & Family
Recent Activity
3 days agoListing first seen on site
3 days agoListing updated with changes from the MLS®
General Features
Acres 
0.06
Levels 
Two
Property Sub Type 
Single Family Residence
SqFt Above 
1240.44
SqFt Below 
472.86
Style 
2 StoreyAttached-Side by Side
Zoning 
R-CG
Interior Features
Appliances 
DishwasherDryerRange HoodRefrigeratorWasherElectric Range
Basement 
FullFinished
Flooring 
LinoleumTileVinyl
Heating 
Forced Air
Interior 
Laminate Counters
Laundry Features 
In Basement
2pc Bathroom 
Dimensions - 3`11" x 5`9"Level - Main
3pc Bathroom 
Dimensions - 8`4" x 5`2"Level - Lower
4pc Bathroom 
Dimensions - 6`10" x 7`0"Level - Upper
Bedroom 
Dimensions - 9`0" x 8`5"Level - Upper
Bedroom - Primary 
Dimensions - 10`3" x 16`10"Level - Upper
Dining Room 
Dimensions - 7`8" x 9`6"Level - Main
Game Room 
Dimensions - 11`8" x 18`1"Level - Lower
Kitchen 
Dimensions - 11`3" x 13`1"Level - Main
Living Room 
Dimensions - 12`1" x 13`11"Level - Main
Save
Ask
Tour
Hide
Share
Exterior Features
Construction Details 
BrickVinyl SidingFrame
Exterior 
Rain Gutters
Fencing 
Fenced
Frontage 
7.74M 25`5"
Lot Features 
City LotFront Yard
Patio And Porch 
None
Roof 
ShingleAsphalt
Community Features
Community Features 
ParkPlaygroundSidewalksStreet Lights
Listing courtesy of Rory Winder of The Real Estate District

Listing information is provided by Participants of the Alberta One Realty Listing Services (Pillar 9). IDX information is provided exclusively for personal, non-commercial use, and may not be used for any purpose other than to identify prospective properties consumers may be interested in purchasing. Information is deemed reliable but not guaranteed. Copyright 2026, Alberta One Realty Listing Services (Pillar 9)
Last checked 2026-08-13 05:24 PM UTC

Neighborhood & Commute
Source: Walkscore
Save
Ask
Tour
Hide
Share