Save
Ask
Tour
Hide
Share
$575,000
12 Days On Site

610 Strathcona Drive SW
Calgary, AB T3H 1K4

For Sale|Single Family Residence|Active
3
Beds
2
Total Baths
2
Full Baths
1,040
SqFt
$553
/SqFt
1980
Built
Subdivision:
Strathcona Park
County:
Calgary
Call Now: 403 863 7999
Is this the listing for you? We can help make it yours.
403 863 7999
610 Strathcona Drive SW610 Strathcona Drive SW610 Strathcona Drive SW610 Strathcona Drive SW
Save
Ask
Tour
Hide
Share

Mortgage Calculator

Monthly Payment (Est.)

$2,623
Calculator powered by Showcase IDX, a Constellation1 Company. Copyright ©2026 Information is deemed reliable but not guaranteed.

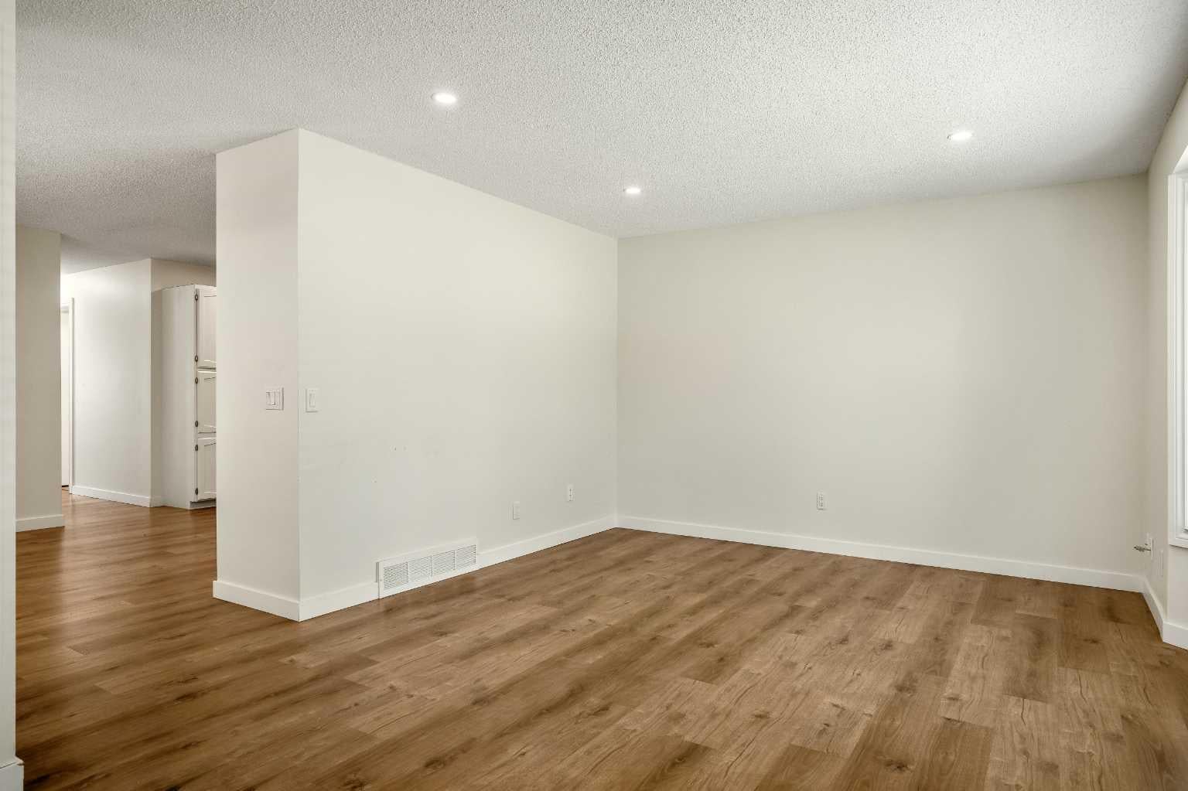
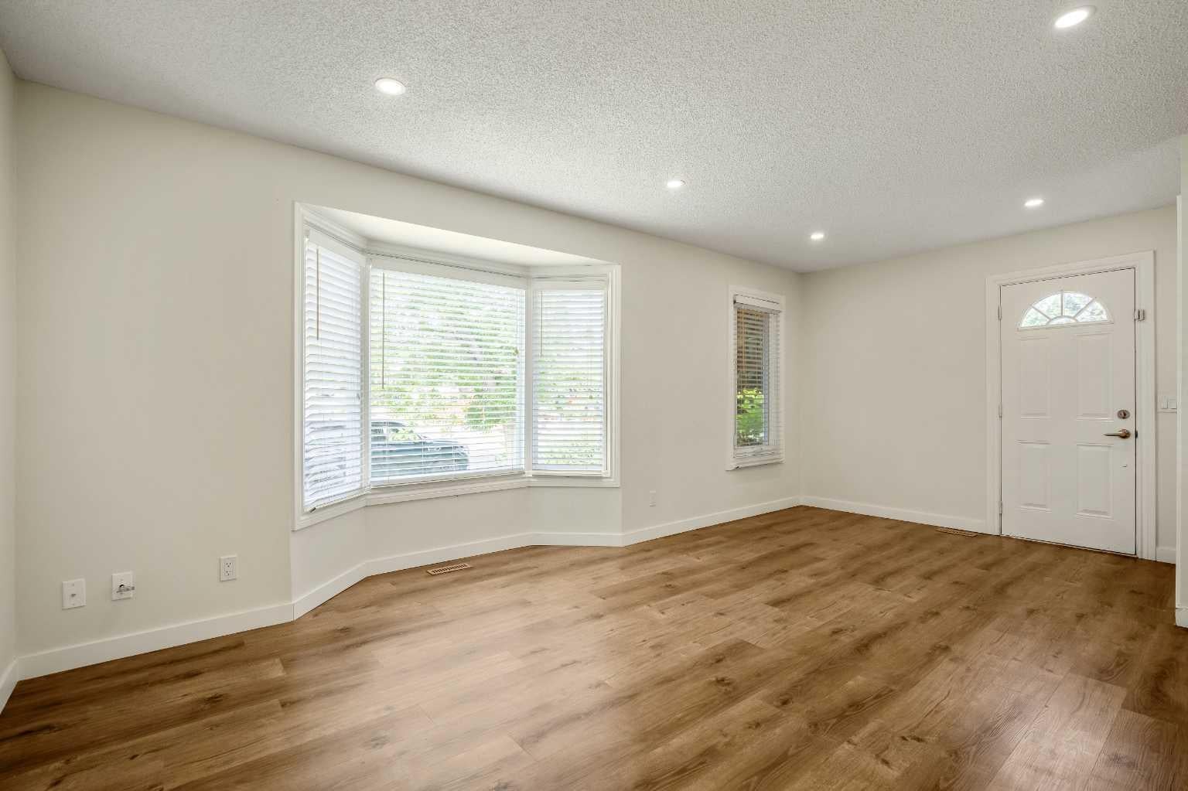
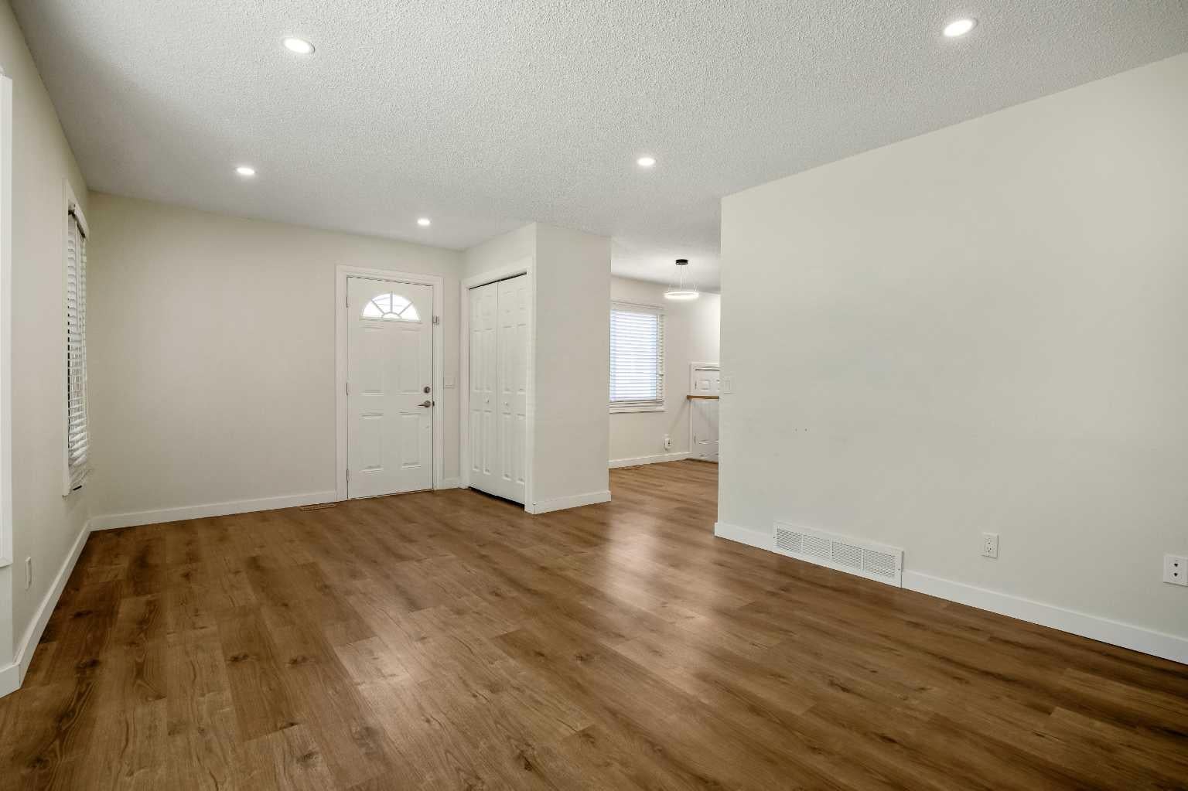
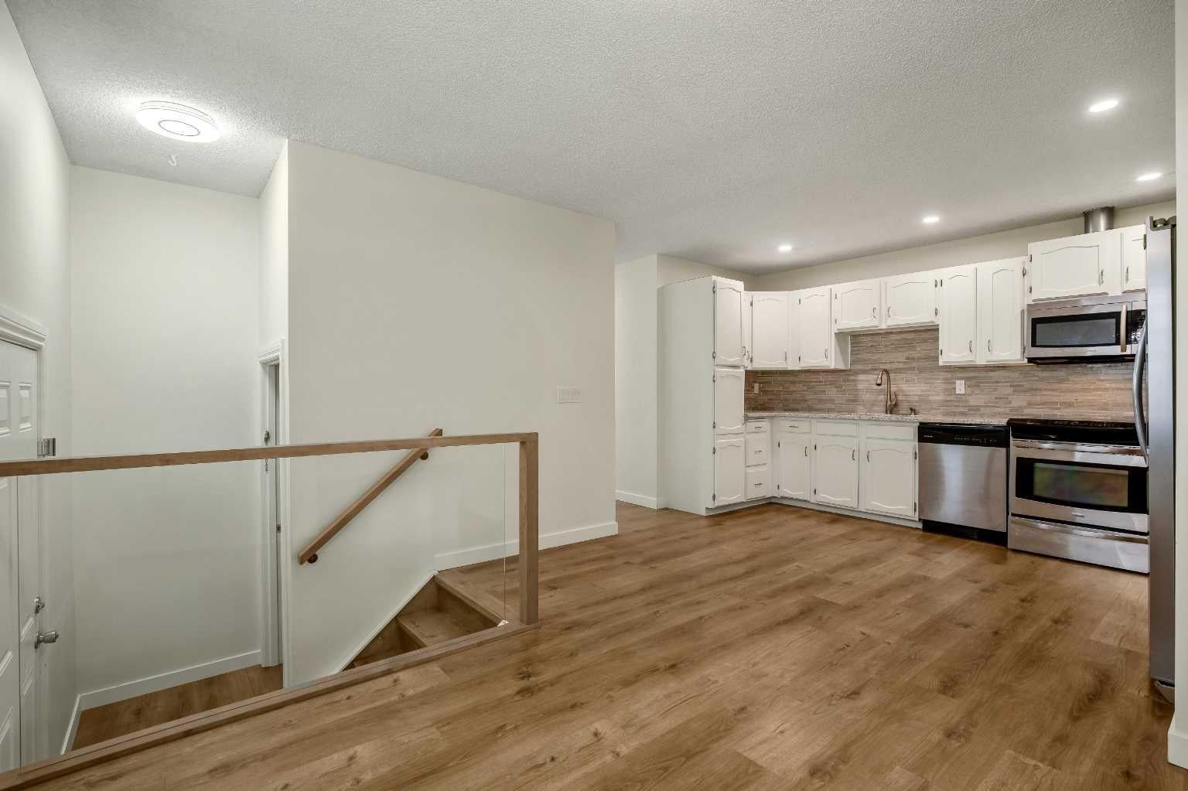
Welcome to this beautifully maintained walkout half-duplex in the highly desirable community of Strathcona Park! Offering over two developed levels, this home has been thoughtfully updated with newer windows, exterior doors, shingles, and a high-efficiency furnace (2025), providing comfort and peace of mind for years to come. The bright and functional main floor features a spacious living area, three bedrooms, and a full 4-piece bathroom. The walkout basement is fully developed with an illegal suite, a full 4-piece bathroom, and two versatile flex rooms that offer excellent potential for additional bedrooms with the installation of compliant egress windows. Outside, you'll appreciate the single carport with space to add a future garage. Ideally located just steps from parks and approximately a 10-minute walk to the CTrain station, this home offers outstanding convenience with easy access to schools, shopping, downtown, and major roadways. Whether you're looking for a family home or an investment opportunity, this property offers exceptional flexibility in one of Calgary's most sought-after west-side communities. Don't miss your chance to make it yours!

Save
Ask
Tour
Hide
Share
Listing Snapshot
Price 
$575,000
Days On Site 
12 Days
Bedrooms 
3
Inside Area (SqFt) 
1,040 sqft
Total Baths 
2
Full Baths 
2
Partial Baths 
N/A
Lot Size 
0.06 Acres
Year Built 
1980
MLS® Number 
A2333941
Status 
Active
Property Tax 
$3,703
Maintenance Fees 
N/A
Sq Ft Source 
N/A
Friends & Family
Recent Activity
2 weeks agoListing first seen on site
2 weeks agoListing updated with changes from the MLS®
General Features
Acres 
0.06
Carport 
1
Parking 
Off StreetOn Street
Parking Spaces 
1
Property Sub Type 
Single Family Residence
SqFt Above 
1040
SqFt Below 
988
Style 
Attached-Side by SideBungalow
Zoning 
R-CG
Interior Features
Appliances 
DishwasherDryerRefrigeratorWasherElectric Range
Basement 
FullFinishedWalk-Out Access
Fireplace 
Yes
Fireplace Features 
Gas
Fireplaces 
1
Flooring 
Laminate
Heating 
Forced Air
Interior 
Recessed Lighting
Laundry Features 
In Basement
4pc Bathroom 
Dimensions - 4`11" x 9`6"Level - Main
Bedroom 
Dimensions - 7`8" x 10`2"Level - Main
Bedroom - Primary 
Dimensions - 10`9" x 11`9"Level - Main
Dining Room 
Dimensions - 8`7" x 9`1"Level - Main
Family Room 
Dimensions - 12`1" x 22`4"Level - Basement
Flex Space 
Dimensions - 4`8" x 6`8"Level - Basement
Game Room 
Dimensions - 5`7" x 10`1"Level - Basement
Kitchen 
Dimensions - 9`10" x 13`8"Level - Main
Kitchenette 
Dimensions - 5`7" x 8`4"Level - Basement
Laundry 
Dimensions - 9`4" x 12`10"Level - Basement
Living Room 
Dimensions - 11`9" x 18`11"Level - Main
Office 
Dimensions - 8`7" x 10`5"Level - Basement
Storage 
Dimensions - 6`11" x 8`8"Level - Basement
Save
Ask
Tour
Hide
Share
Exterior Features
Construction Details 
Aluminum SidingBrick
Exterior 
Private EntranceStorage
Fencing 
Fenced
Frontage 
7.62M 25`0"
Lot Features 
Rectangular Lot
Other Structures 
Shed(s)
Patio And Porch 
Patio
Roof 
ShingleAsphalt
Community Features
Community Features 
None
Listing courtesy of Danh Tran of CIR Realty

Listing information is provided by Participants of the Alberta One Realty Listing Services (Pillar 9). IDX information is provided exclusively for personal, non-commercial use, and may not be used for any purpose other than to identify prospective properties consumers may be interested in purchasing. Information is deemed reliable but not guaranteed. Copyright 2026, Alberta One Realty Listing Services (Pillar 9)
Last checked 2026-08-13 07:34 PM UTC

Neighborhood & Commute
Source: Walkscore
Save
Ask
Tour
Hide
Share