Save
Ask
Tour
Hide
Share
$385,000
13 Days On Site

1114 Great Lakes Road S
Lethbridge, AB T1K 3N6

For Sale|Single Family Residence|Active
4
Beds
2
Total Baths
2
Full Baths
1,200
SqFt
$321
/SqFt
1973
Built
Subdivision:
Lakeview
County:
Lethbridge
Call Now: 403 863 7999
Is this the listing for you? We can help make it yours.
403 863 7999
Upcoming Open Houses
Sat, Aug 15, 1:00 PM - 3:00 PM
1114 Great Lakes Road S1114 Great Lakes Road S1114 Great Lakes Road S1114 Great Lakes Road S
Save
Ask
Tour
Hide
Share

Mortgage Calculator

Monthly Payment (Est.)

$1,757
Calculator powered by Showcase IDX, a Constellation1 Company. Copyright ©2026 Information is deemed reliable but not guaranteed.

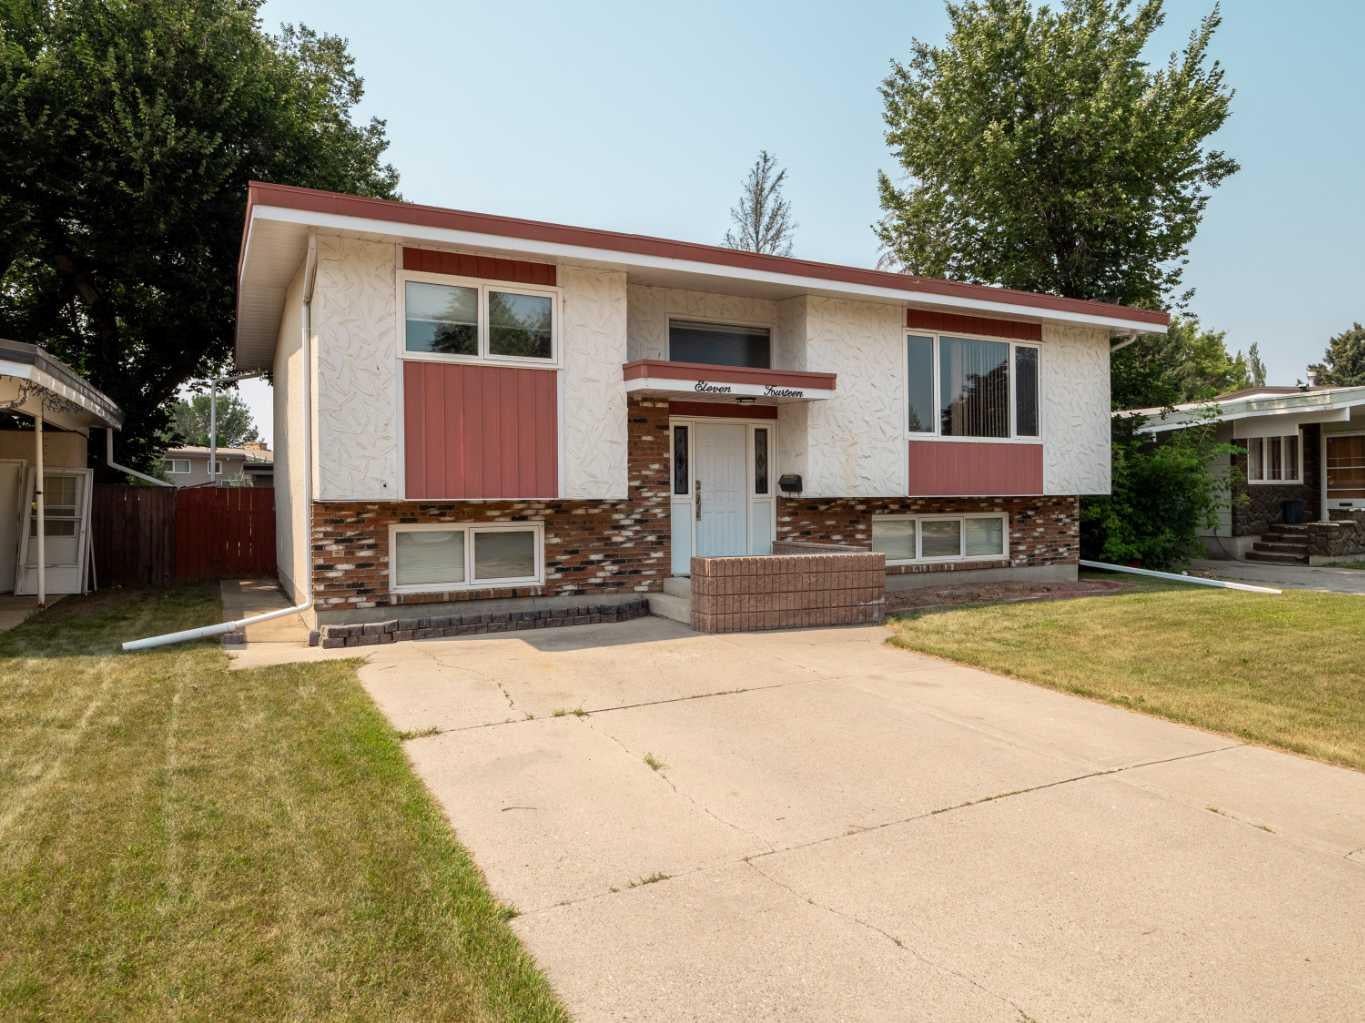
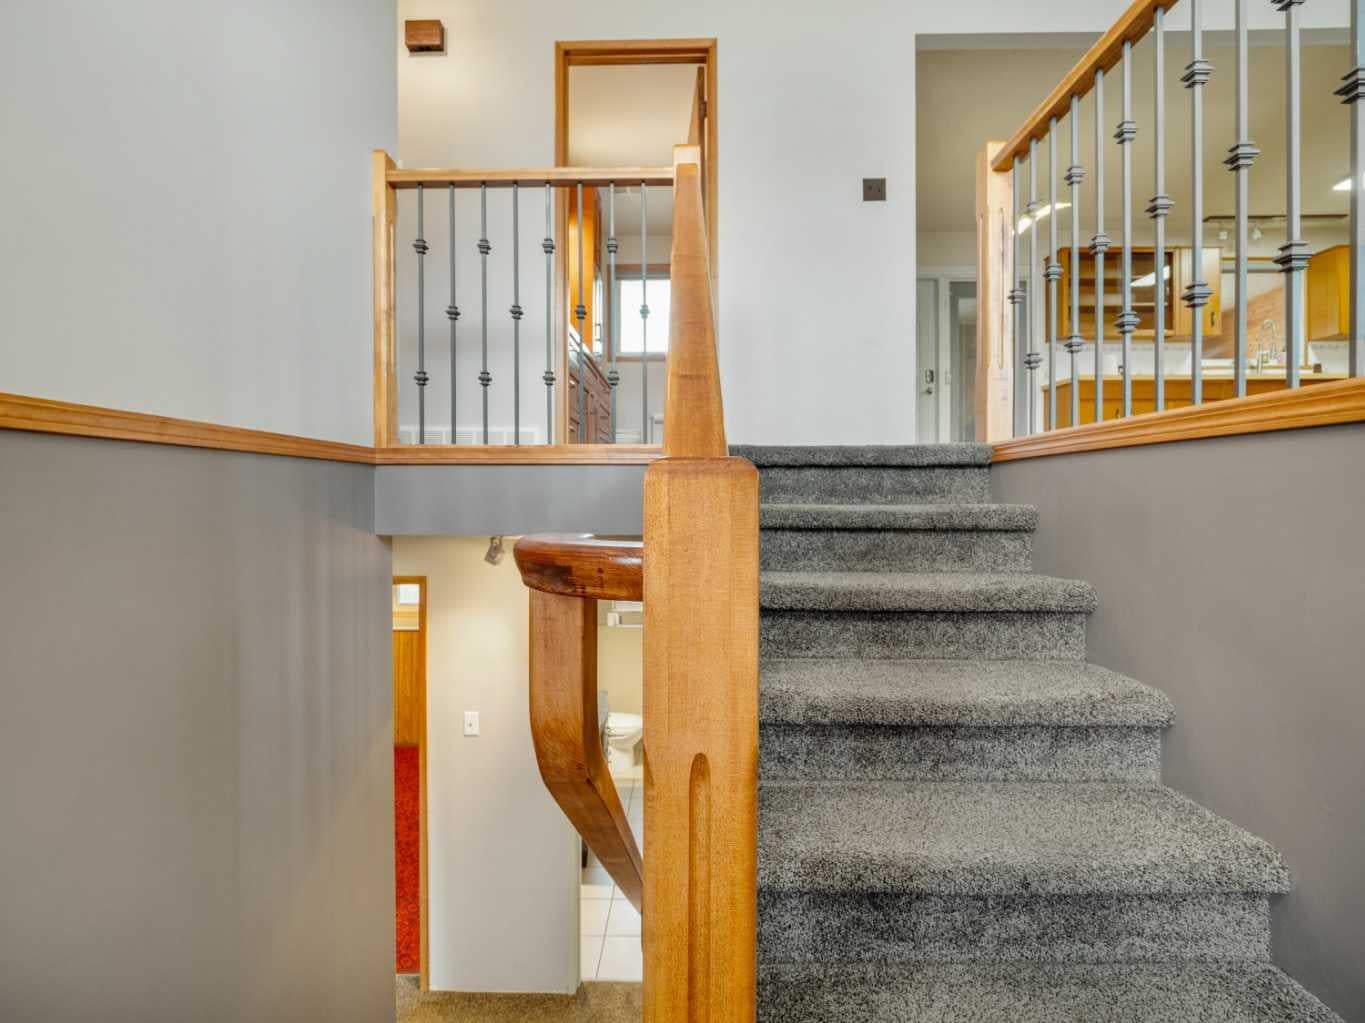
Whether you’re just starting out or searching for a potential revenue property, this is your chance to own a charming home just a few blocks from Henderson Lake. This bi-level features updated windows throughout (2018) as well as beautiful high quality up down blinds in almost every window, and an automated blind over the front entry door, a new garage roof (2021), brand-new A/C (2024), and stainless steel appliances (2023). The main bathroom was also recently renovated. A separate rear basement entrance offers the option to suite the home if desired. Outside, you’ll find a spacious double garage with two single bays, one boasting 11-foot ceilings, one garage measures 21 x 13, the other measures 23 x 13' 8", plus RV parking in the back and a double concrete driveway out front. Definitely a must-see!

Save
Ask
Tour
Hide
Share
Listing Snapshot
Price 
$385,000
Days On Site 
13 Days
Bedrooms 
4
Inside Area (SqFt) 
1,200 sqft
Total Baths 
2
Full Baths 
2
Partial Baths 
N/A
Lot Size 
0.14 Acres
Year Built 
1973
MLS® Number 
A2333712
Status 
Active
Property Tax 
$3,665
Maintenance Fees 
N/A
Sq Ft Source 
N/A
Friends & Family
Recent Activity
yesterdayPrice changed to $385,000
yesterdayListing updated with changes from the MLS®
2 weeks agoListing first seen on site
General Features
Acres 
0.14
Garage 
Yes
Garage Spaces 
2
Parking 
ConcreteGarage Door OpenerGarageDriveway
Parking Spaces 
5
Property Sub Type 
Single Family Residence
Style 
Bi-Level
Zoning 
R-L
Interior Features
Appliances 
DishwasherDryerRefrigeratorWasherElectric Range
Basement 
FullFinishedExterior EntryWalk-Up Access
Cooling 
Central Air
Fireplace 
Yes
Fireplace Features 
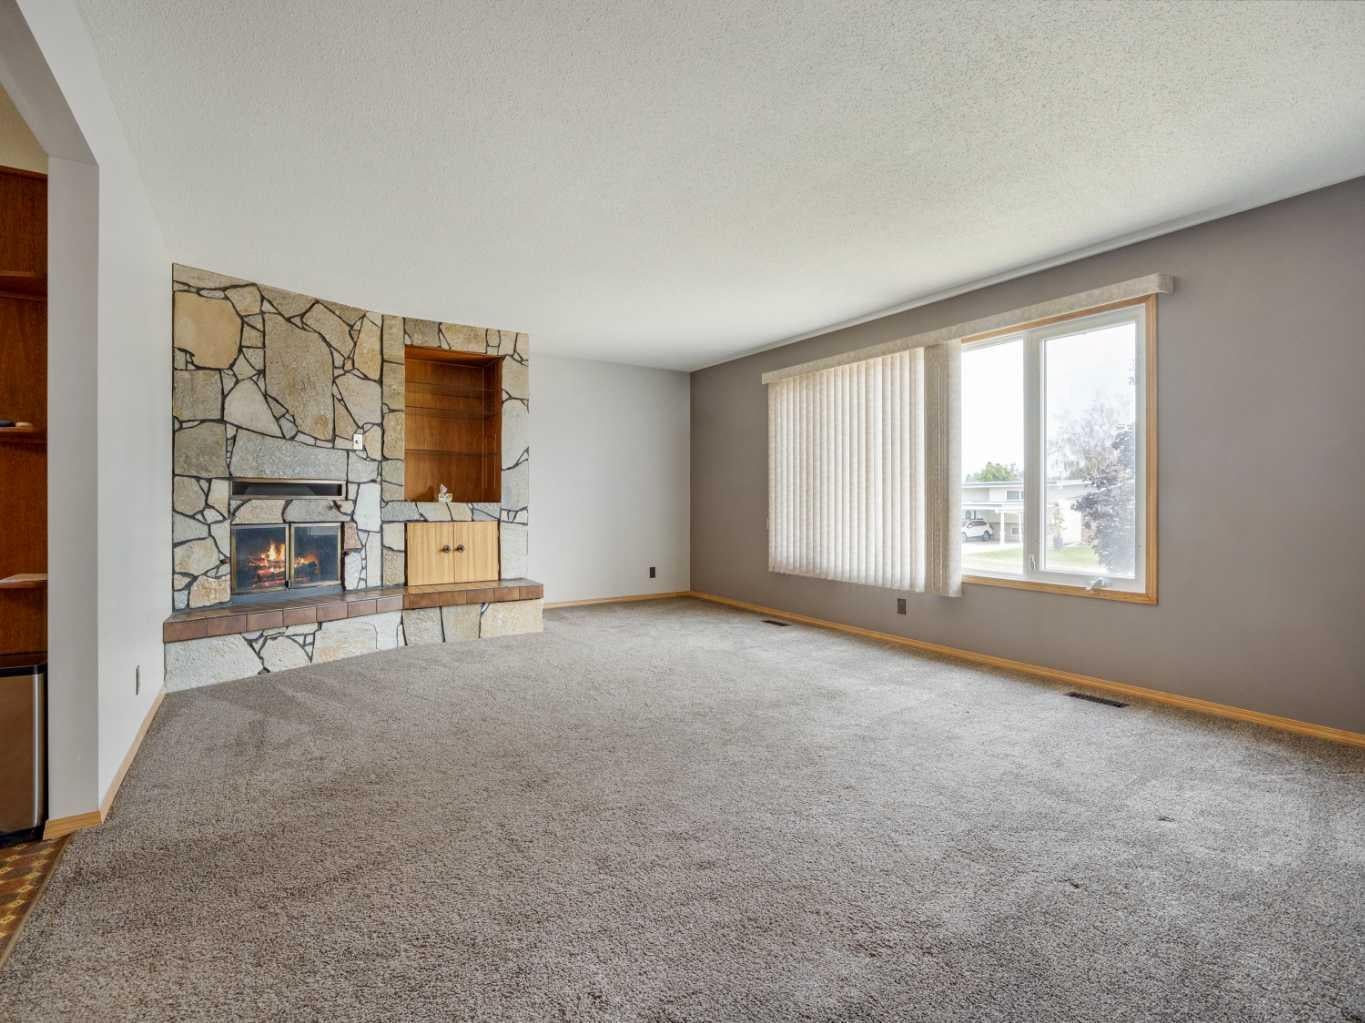
Wood Burning
Fireplaces 
1
Flooring 
CarpetLinoleum
Heating 
Forced AirNatural Gas
Interior 
Laminate CountersLow Flow Plumbing Fixtures
Laundry Features 
In Basement
Window Features 
Window Coverings
3pc Bathroom 
Dimensions - 10`0" x 7`2"Level - Basement
4pc Bathroom 
Dimensions - 10`6" x 7`1"Level - Main
Bedroom 
Dimensions - 12`0" x 10`6"Level - Main
Bedroom - Primary 
Dimensions - 12`6" x 12`4"Level - Main
Dining Room 
Dimensions - 7`9" x 10`6"Level - Main
Furnace/Utility Room 
Dimensions - 21`4" x 10`6"Level - Basement
Game Room 
Dimensions - 18`8" x 11`8"Level - Basement
Kitchen 
Dimensions - 11`6" x 10`6"Level - Main
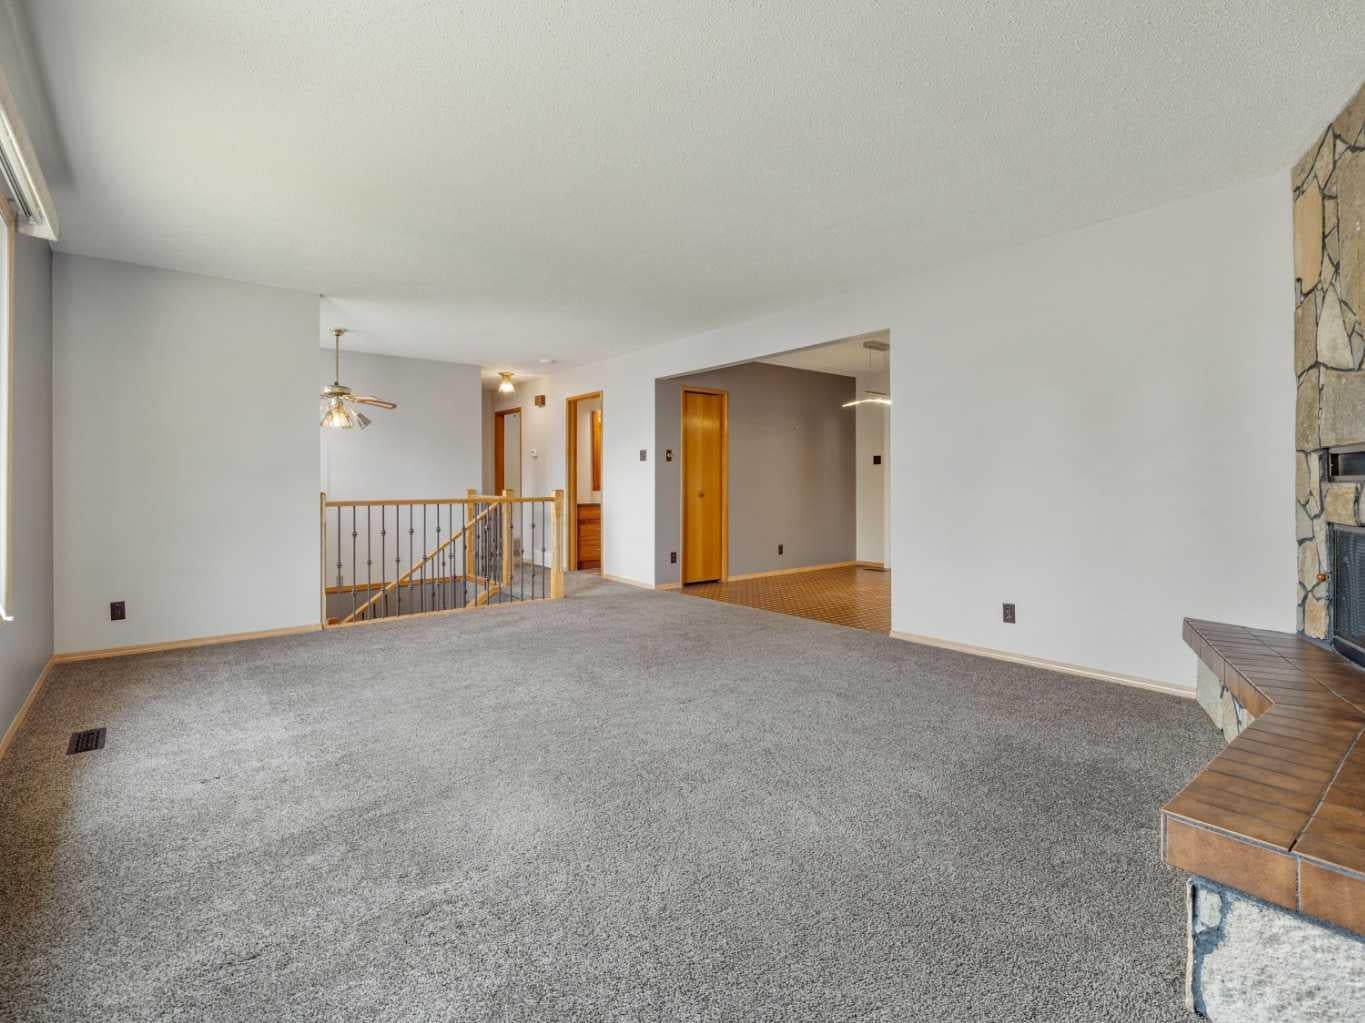
Living Room 
Dimensions - 19`4" x 14`6"Level - Main
Sunroom/Solarium 
Dimensions - 17`10" x 7`5"Level - Main
Save
Ask
Tour
Hide
Share
Exterior Features
Construction Details 
ConcreteStuccoWood SidingFrame
Exterior 
Private YardStorage
Fencing 
Fenced
Frontage 
15.24M 50`0"
Lot Features 
Back YardFront YardLandscaped
Other Structures 
Shed(s)
Patio And Porch 
Deck
Roof 
Tar/Gravel
Waterfront Features 
Lake
Windows/Doors 
Window Coverings
Community Features
Community Features 
GolfLakeParkPlaygroundSidewalksStreet Lights
Listing courtesy of TRACEY DUMONCEAU of Lethbridge Real Estate.com

Listing information is provided by Participants of the Alberta One Realty Listing Services (Pillar 9). IDX information is provided exclusively for personal, non-commercial use, and may not be used for any purpose other than to identify prospective properties consumers may be interested in purchasing. Information is deemed reliable but not guaranteed. Copyright 2026, Alberta One Realty Listing Services (Pillar 9)
Last checked 2026-08-13 07:22 PM UTC

Neighborhood & Commute
Source: Walkscore
Save
Ask
Tour
Hide
Share