Save
Ask
Tour
Hide
Share
$675,000
13 Days On Site

172 Somme Manor SW
Calgary, AB T2T 6L5

For Sale|Single Family Residence|Active
2
Beds
3
Total Baths
2
Full Baths
1
Partial Bath
1,169
SqFt
$577
/SqFt
2004
Built
Subdivision:
Garrison Woods
County:
Calgary
Call Now: 403 863 7999
Is this the listing for you? We can help make it yours.
403 863 7999
172 Somme Manor SW172 Somme Manor SW172 Somme Manor SW172 Somme Manor SW
Save
Ask
Tour
Hide
Share

Mortgage Calculator

Monthly Payment (Est.)

$3,080
Calculator powered by Showcase IDX, a Constellation1 Company. Copyright ©2026 Information is deemed reliable but not guaranteed.

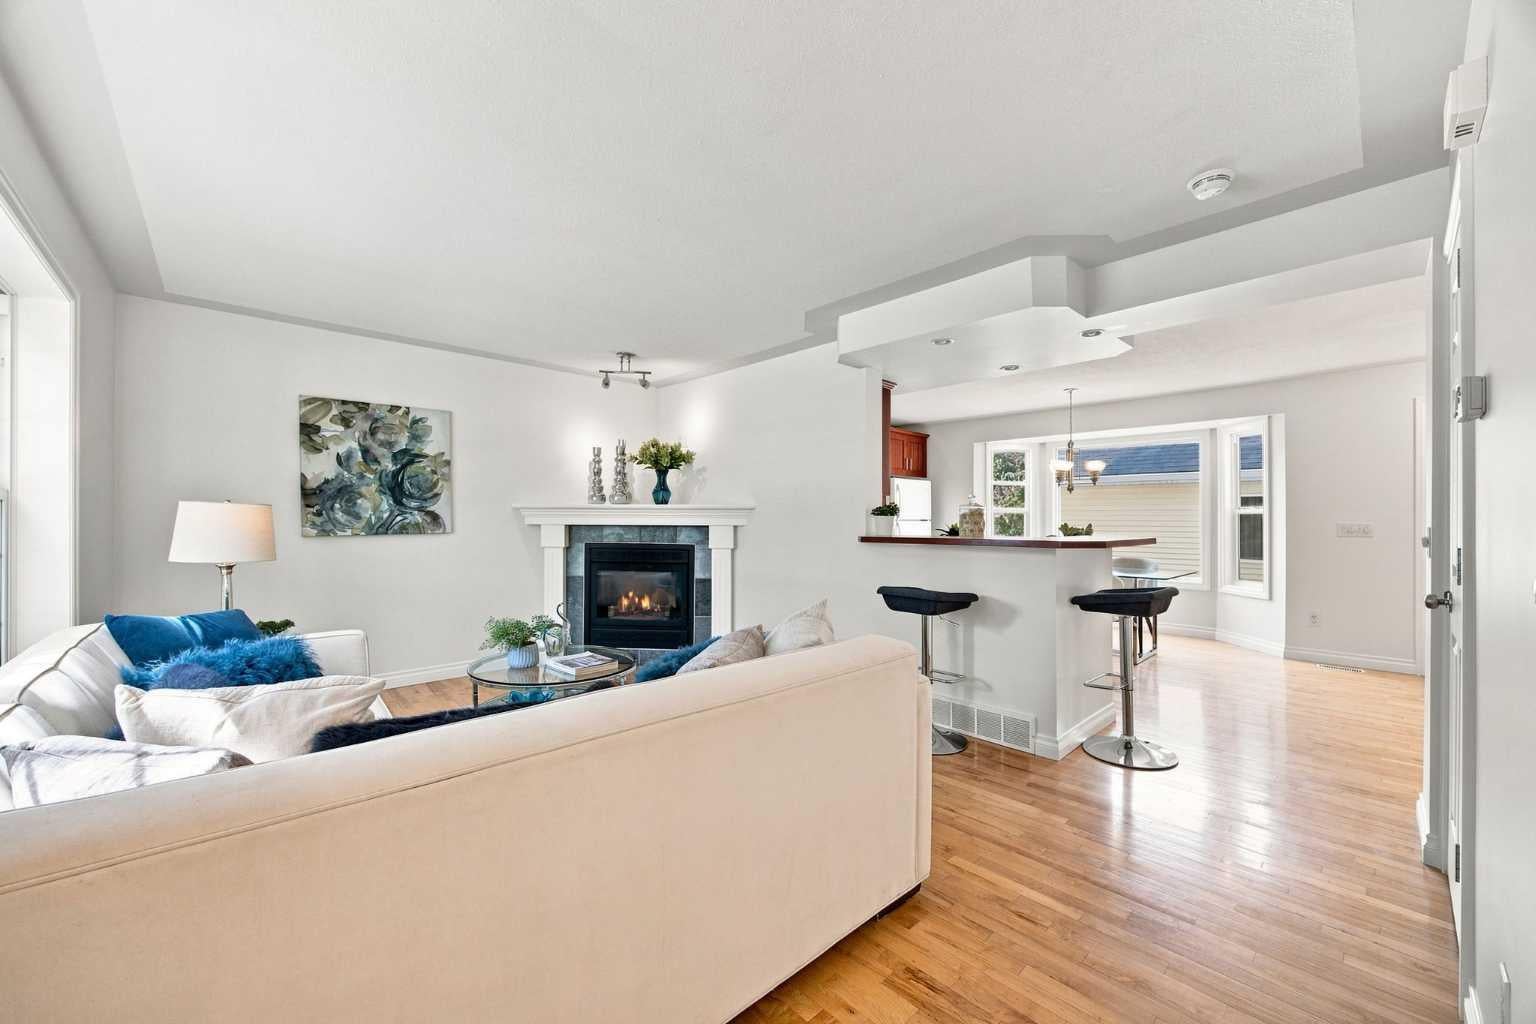
STucked away on one of Garrison Woods’ most desirable, tree-canopied streets, this fee-simple, two-storey home offers the ultimate blend of inner-city vibrancy and relaxed neighborhood charm—all with zero condo fees. Spanning 1,150 sq. ft. of thoughtfully designed living space, the main floor features an inviting layout built for entertaining, complete with a convenient main-floor powder room. Upstairs, discover a clever dual-primary suite configuration where both bedrooms boast their own dedicated ensuite, offering privacy and functionality for guests, roommates, or a home office. Set on an oversized lot with a large side yard and detached garage, you’ll love having extra elbow room outdoors. Step outside your front door to explore a walkable enclave just moments from local parks, the neighborhood rink, and Marda Loop’s popular dining and boutique scene. Whether you're commuting downtown, heading to MRU, running around the Glenmore Reservoir, or jumping on the Ring Road for a quick weekend getaway to the mountains, this location simply can't be beat. Exceptional living in one of Calgary’s premier communities!

Save
Ask
Tour
Hide
Share
Listing Snapshot
Price 
$675,000
Days On Site 
13 Days
Bedrooms 
2
Inside Area (SqFt) 
1,169 sqft
Total Baths 
3
Full Baths 
2
Partial Baths 
1
Lot Size 
0.08 Acres
Year Built 
2004
MLS® Number 
A2333607
Status 
Active
Property Tax 
$455,186
Maintenance Fees 
N/A
Sq Ft Source 
N/A
Friends & Family
Recent Activity
2 weeks agoListing first seen on site
2 weeks agoListing updated with changes from the MLS®
General Features
Acres 
0.08
Garage 
Yes
Garage Spaces 
2
Levels 
Two
Parking 
Garage Door OpenerGarage
Parking Spaces 
2
Property Sub Type 
Single Family Residence
SqFt Above 
1113.85
Style 
2 StoreyAttached-Side by Side
Zoning 
R-CG
Interior Features
Appliances 
DishwasherDryerElectric OvenRefrigeratorWasher
Basement 
FullUnfinished
Fireplace 
Yes
Fireplace Features 
Family RoomGas
Fireplaces 
1
Flooring 
CarpetCeramic TileHardwood
Heating 
Fireplace(s)Forced AirNatural Gas
Interior 
Breakfast BarGranite CountersStorage
Laundry Features 
In Basement
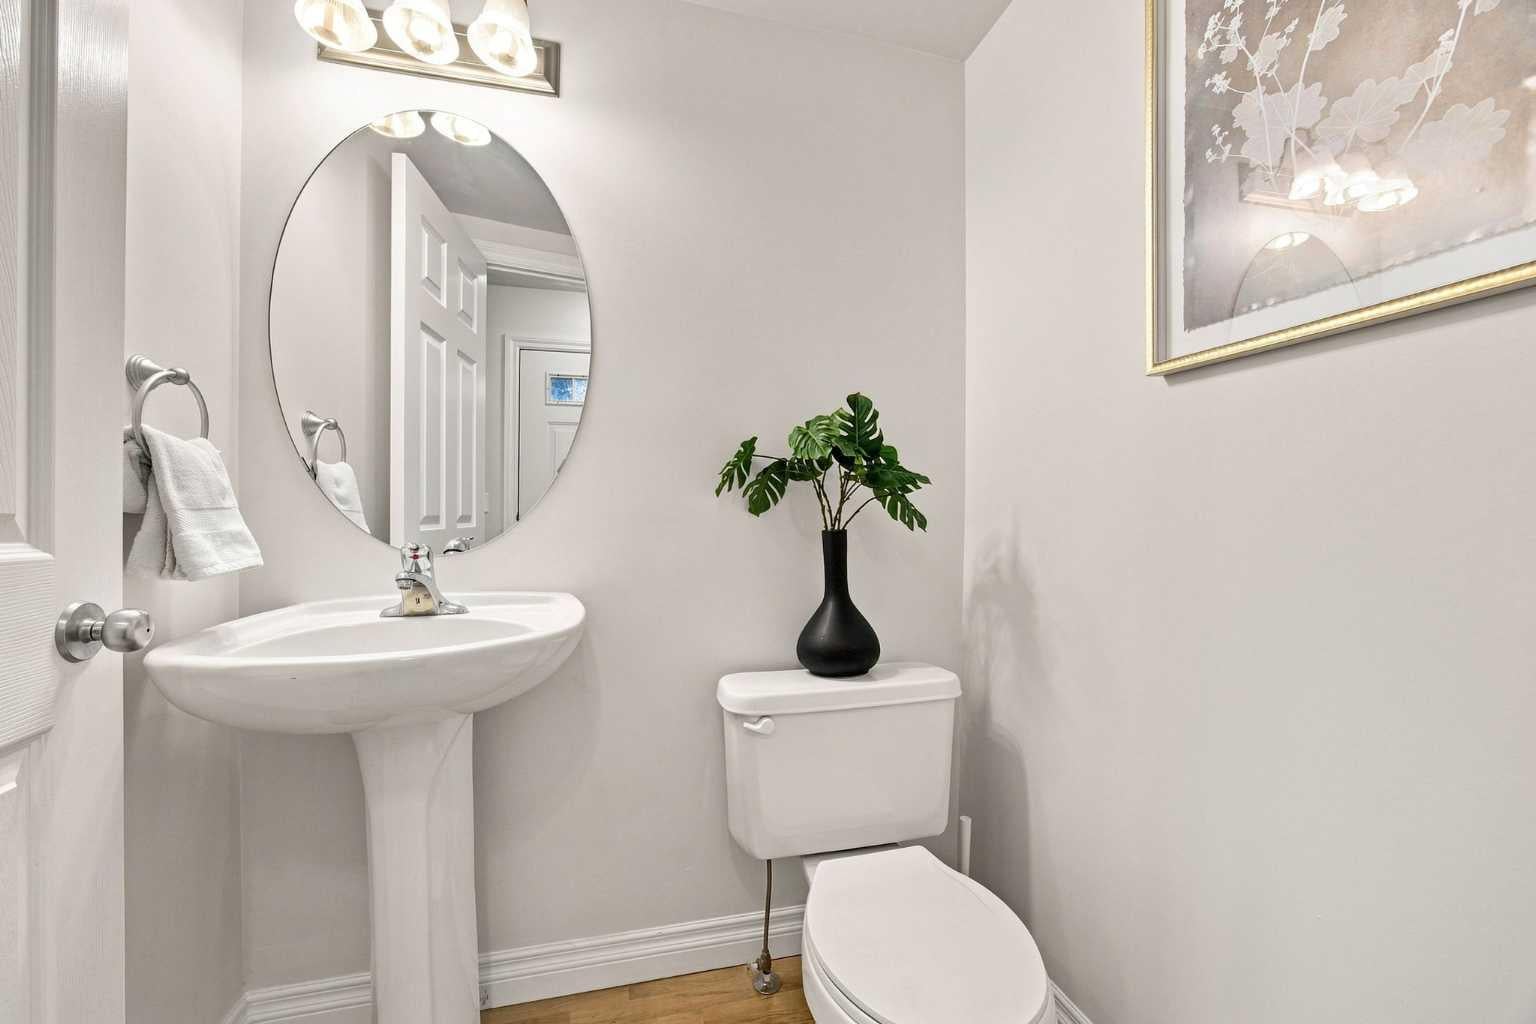
2pc Bathroom 
Dimensions - 5`2" x 4`7"Level - Main
3pc Bathroom 
Dimensions - 91`1" x 4`8"Level - Upper
4pc Ensuite bath 
Dimensions - 4`11" x 8`3"Level - Upper
Bedroom 
Dimensions - 16`4" x 11`7"Level - Upper
Bedroom - Primary 
Dimensions - 12`10" x 11`8"Level - Upper
Dining Room 
Dimensions - 83`3" x 12`0"Level - Main
Kitchen 
Dimensions - 13`11" x 13`5"Level - Main
Living Room 
Dimensions - 16`4" x 11`8"Level - Main
Save
Ask
Tour
Hide
Share
Exterior Features
Construction Details 
Vinyl SidingFrame
Exterior 
Courtyard
Fencing 
Fenced
Frontage 
11.68M 38`4"
Lot Features 
Back YardCity LotFront YardLandscapedRectangular Lot
Patio And Porch 
Front Porch
Roof 
ShingleAsphalt
Community Features
Community Features 
ParkPlaygroundSidewalksStreet LightsTennis Court(s)
Listing courtesy of Amy Simpson of Century 21 Bamber Realty LTD.

Listing information is provided by Participants of the Alberta One Realty Listing Services (Pillar 9). IDX information is provided exclusively for personal, non-commercial use, and may not be used for any purpose other than to identify prospective properties consumers may be interested in purchasing. Information is deemed reliable but not guaranteed. Copyright 2026, Alberta One Realty Listing Services (Pillar 9)
Last checked 2026-08-13 09:13 PM UTC

Neighborhood & Commute
Source: Walkscore
Save
Ask
Tour
Hide
Share