


3611 Kilkenny Road SWCalgary, AB T3E 4R7
Mortgage Calculator
Monthly Payment (Est.)
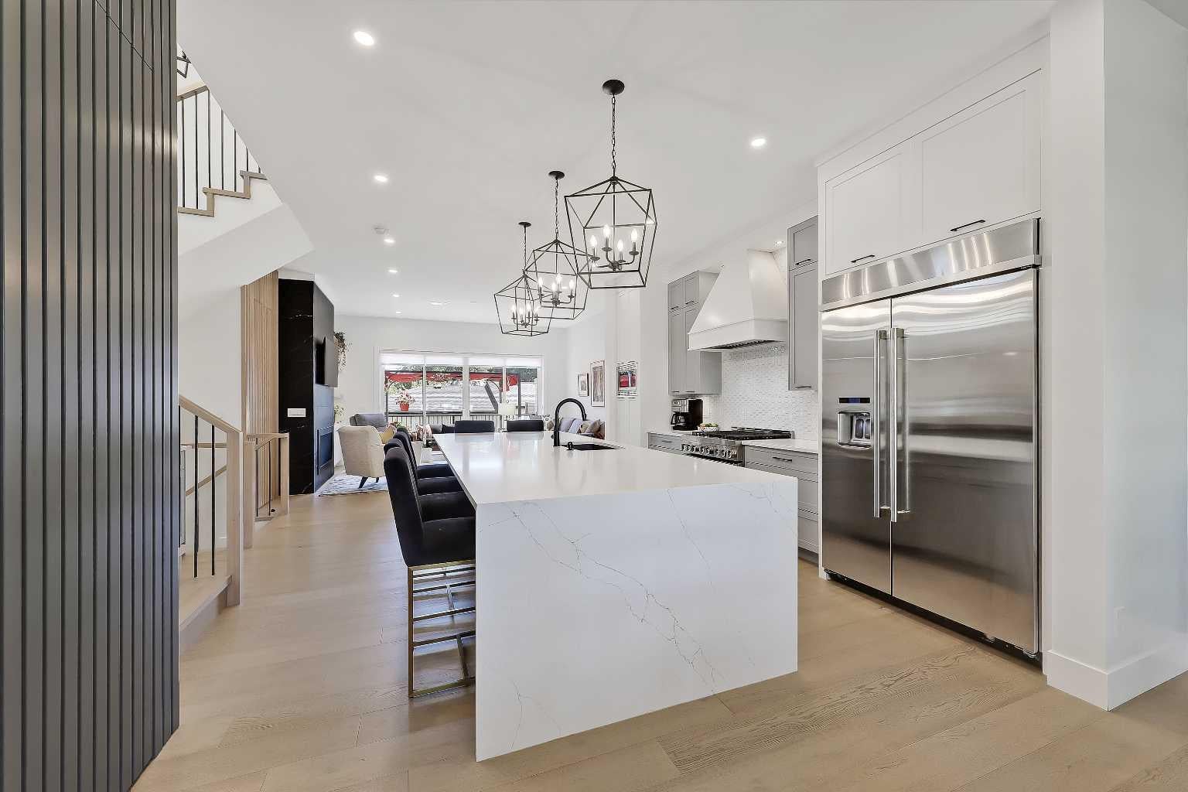
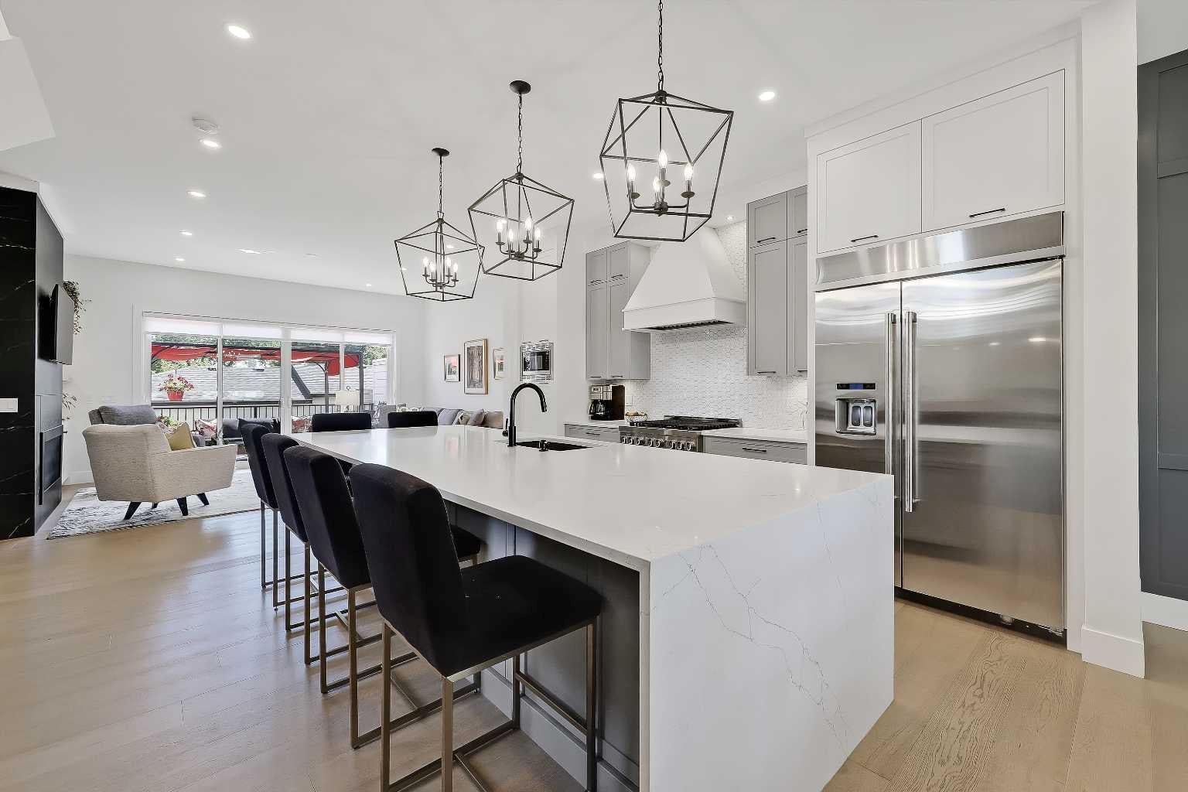
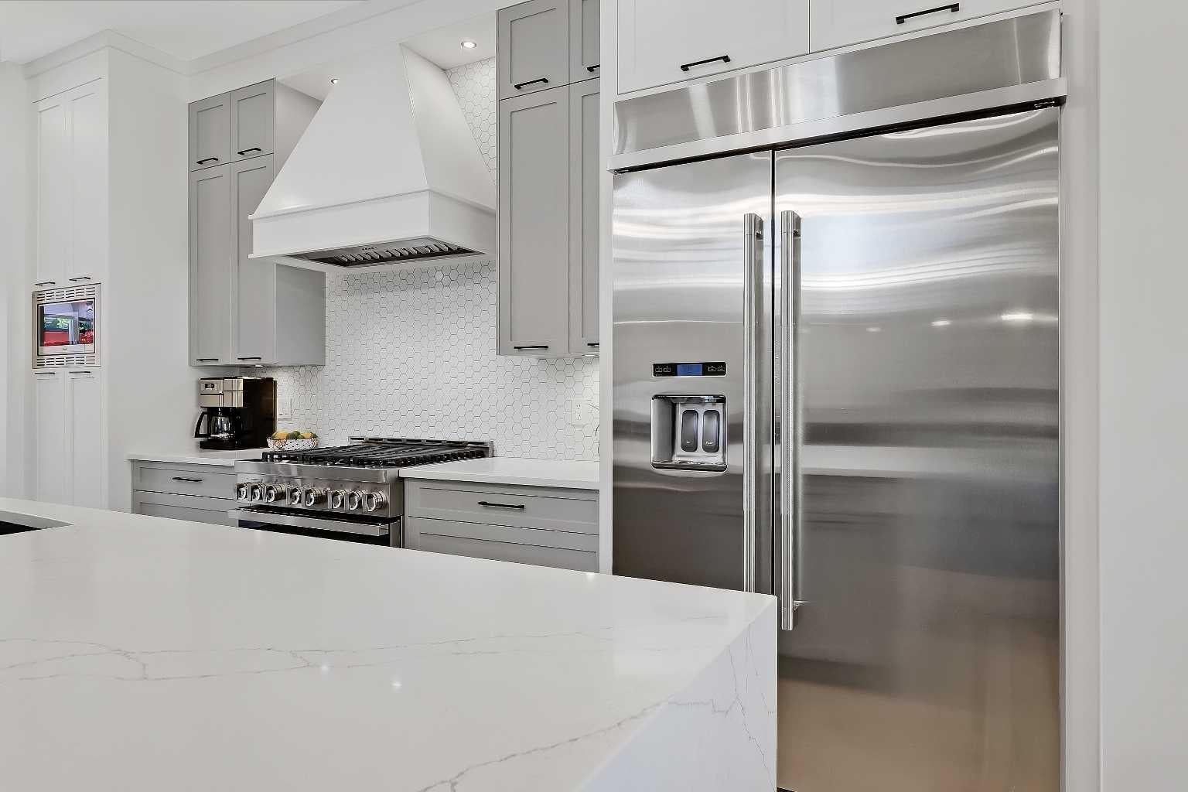
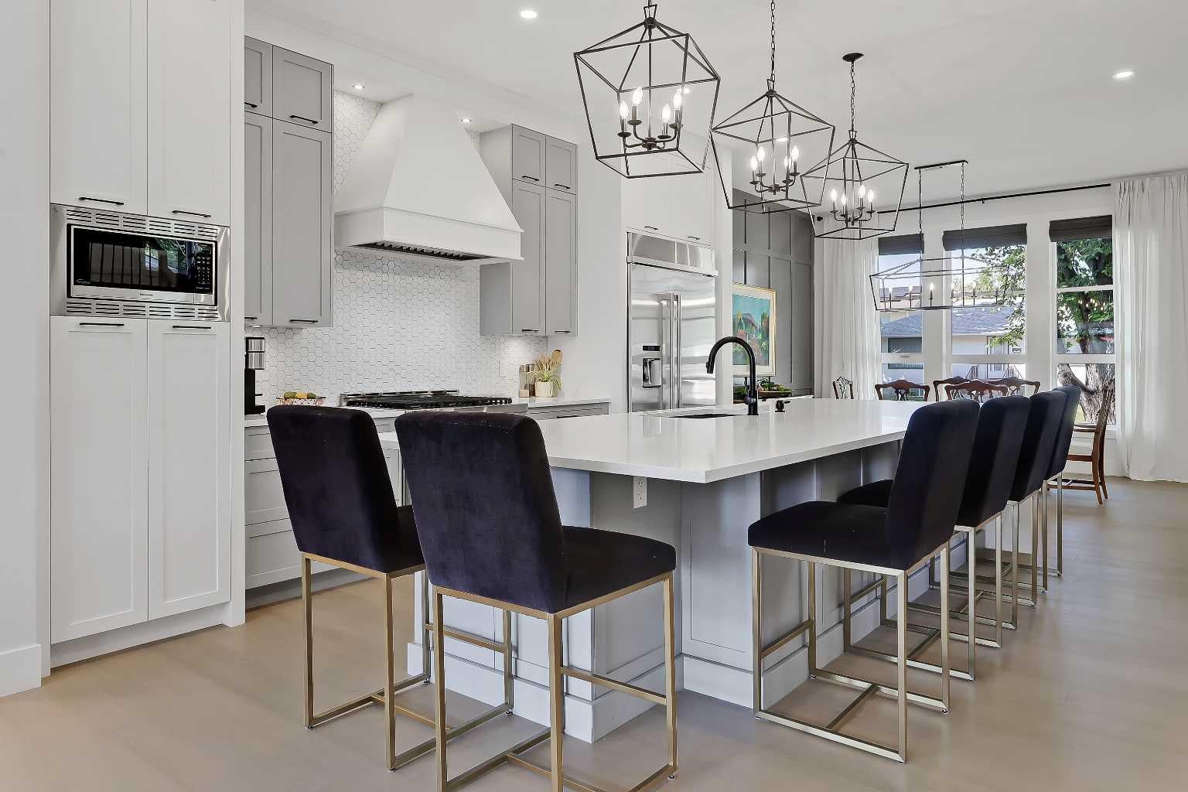
$5,703HIGHLY UPGRADED, LIKE-NEW HOME ON AN EXTRA-WIDE 28’ LOT W/ A SUNNY SOUTH BACKYARD & A FULLY DEVELOPED WALK-OUT BASEMENT! Situated on one of the nicest streets in South Killarney, this oversized infill home offers over 3,100 sq.ft of developed living space. Soaring 10-ft ceilings and engineered hardwood floors run through the impressive open-concept main floor. The designer kitchen boasts an oversized waterfall quartz island with built-in storage, premium JennAir stainless steel appliances, floor-to-ceiling cabinetry, and loads of additional storage in the cleverly concealed walk-in pantry hidden behind a vertical slat feature wall. The spacious living room is centred around a full-height tiled gas fireplace and opens through dual sliding doors to the sunny South-facing backyard with a large deck, covered pergola, and gas BBQ line. A mudroom with built-ins and workspace plus a stylish powder room with quartz counters complete the main level. An extra-wide staircase with engineered hardwood treads, elegant panelled walls, and oversized windows leads upstairs where engineered flooring continues throughout. Here you will find 3 bedrooms, each with their own ensuite bathroom, plus a dedicated laundry room. The luxurious primary retreat offers vaulted ceilings, a W.I.C, private coffee bar, plus a spa-inspired ensuite featuring heated floors, dual vanities, a freestanding soaker tub, and an oversized tiled shower. Thanks to the extra-wide lot and larger square footage, the secondary bedrooms are exceptionally spacious, each with their own private ensuite bathroom. The fully-developed walk-out basement is roughed-in for hydronic in-floor heat and could be converted into a legal suite (subject to City approval). A large kitchenette includes a refrigerator, sink, and rough-in for a future cooktop. Sliding barn doors lead to a home gym with rubber flooring. The large recreation room offers custom built-ins and access to the fully enclosed concrete sunroom and patio, with an adjacent mudroom offering tile flooring, bench seating, shiplap feature wall, hooks, and a closet. A 4th bedroom and 4-piece bathroom complete this level. Walk out to the sunny South-facing backyard, which offers a large entertaining deck, fully fenced yard, lush grass, and mature garden beds. The heated double garage is insulated and drywalled, with durable epoxy flooring, and rough-in for EV charging. This home enjoys an A+ inner-city location close to parks, schools, and the Killarney Aquatic & Recreation Centre. Shopping and amenities are close by in Marda Loop and 17th Avenue. Crowchild Trail, Bow Trail and Sarcee Trail make commuting easy.
| 2 weeks ago | Listing first seen on site | |
| 2 weeks ago | Listing updated with changes from the MLS® |

Listing information is provided by Participants of the Alberta One Realty Listing Services (Pillar 9). IDX information is provided exclusively for personal, non-commercial use, and may not be used for any purpose other than to identify prospective properties consumers may be interested in purchasing. Information is deemed reliable but not guaranteed. Copyright 2026, Alberta One Realty Listing Services (Pillar 9)
Last checked 2026-08-14 11:29 PM UTC