Save
Ask
Tour
Hide
Share
$360,000
13 Days On Site

301 10 Street NW 504
Calgary, AB T2N 1V5

For Sale|Apartment|Active
1
Bed
1
Total Bath
1
Full Bath
600.97
SqFt
$599
/SqFt
2016
Built
Subdivision:
Hillhurst
County:
Calgary
Call Now: 403 863 7999
Is this the listing for you? We can help make it yours.
403 863 7999
301 10 Street NW 504301 10 Street NW 504301 10 Street NW 504301 10 Street NW 504
Save
Ask
Tour
Hide
Share

Mortgage Calculator

Monthly Payment (Est.)

$1,642
Calculator powered by Showcase IDX, a Constellation1 Company. Copyright ©2026 Information is deemed reliable but not guaranteed.

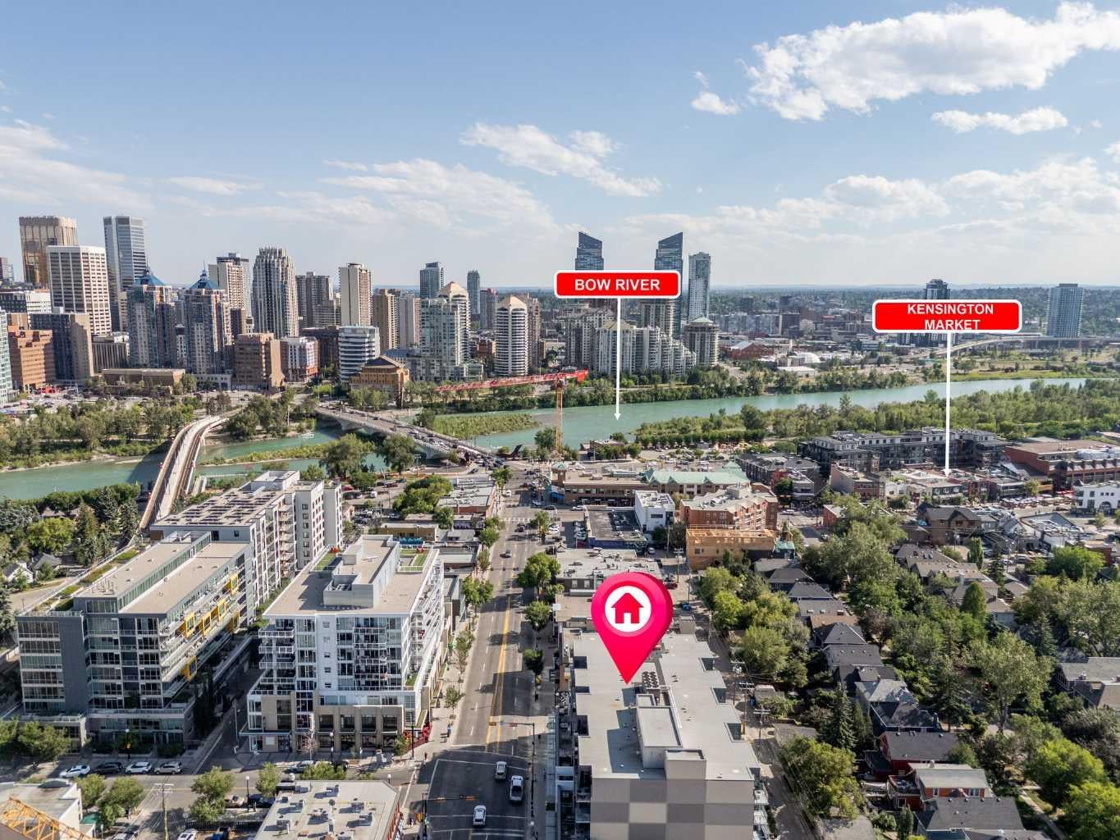
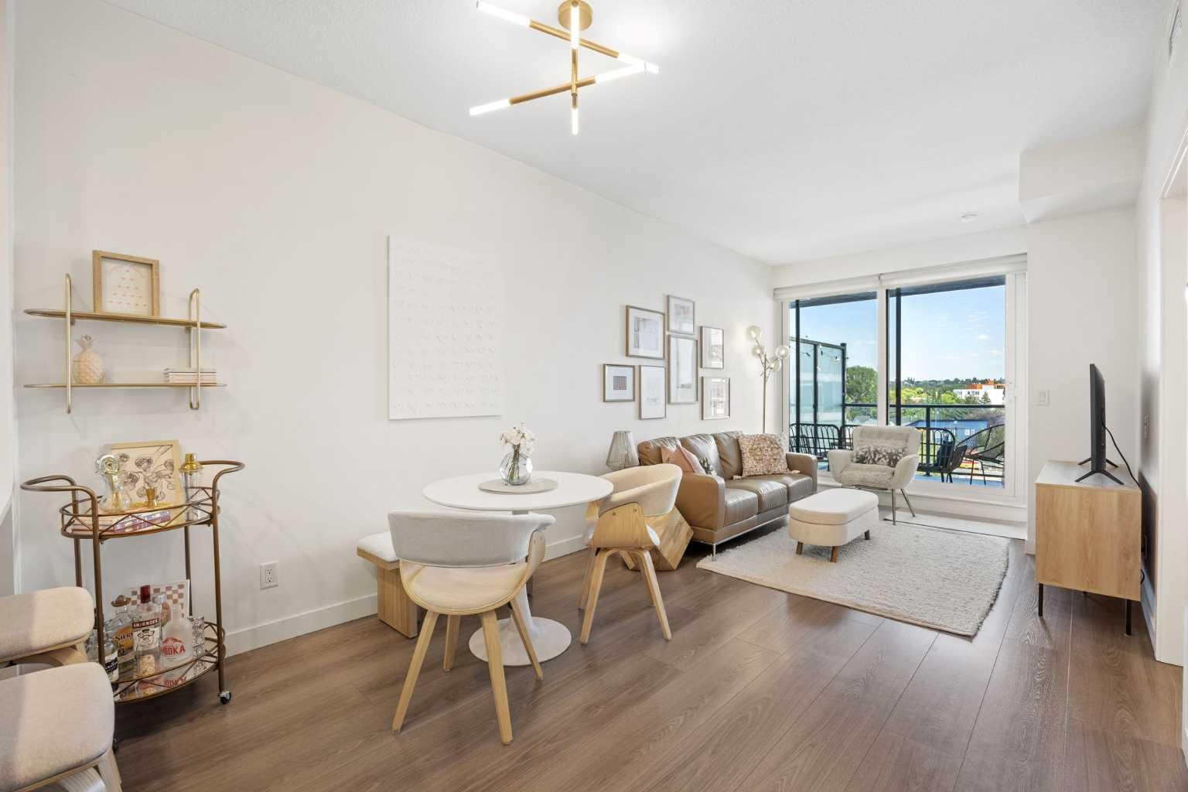
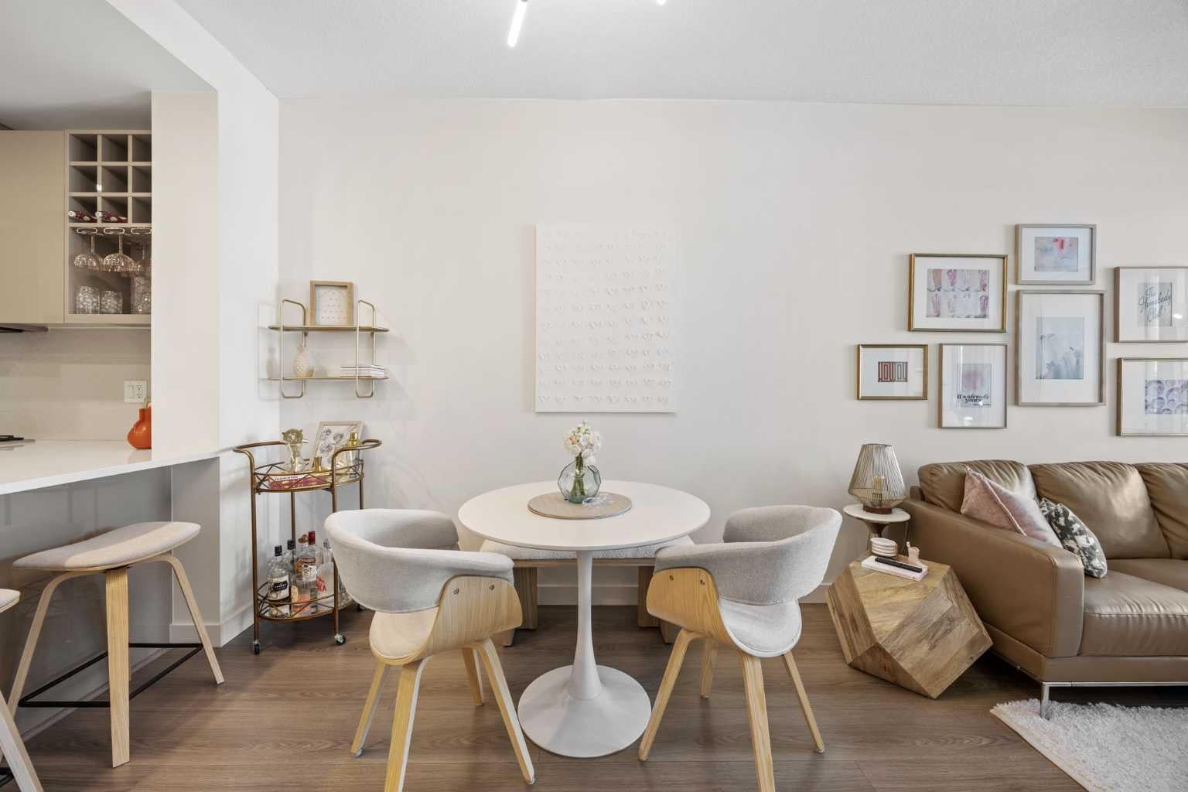
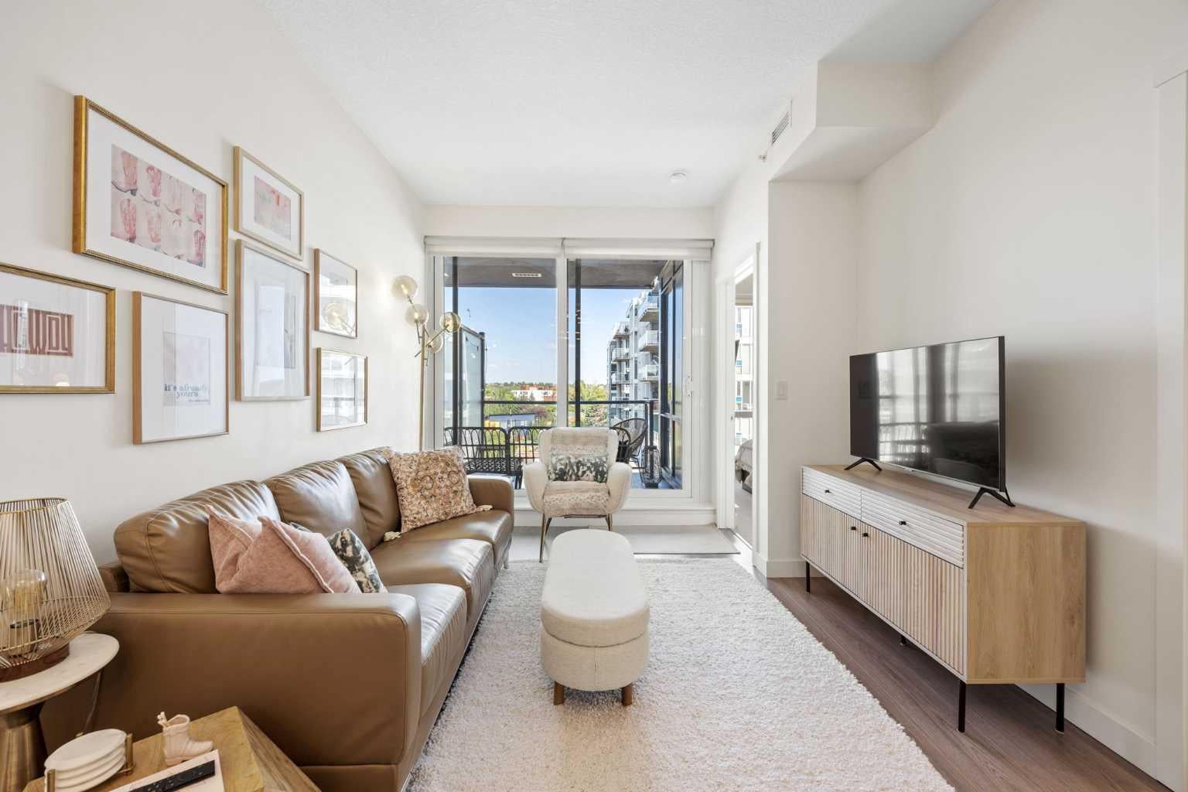
Welcome to your chic urban retreat in the heart of Hillhurst, where style, comfort, and location come together. This beautifully finished 1-bedroom, 1-bathroom condo offers stunning downtown Calgary views, concrete construction, titled underground parking, central air conditioning, and a bright open-concept layout designed for modern living. The contemporary kitchen features quartz countertops, a gas cooktop, built-in oven, stainless steel appliances, and a large island perfect for entertaining. Floor-to-ceiling windows fill the space with natural light and lead to your private balcony overlooking the city skyline. The spacious bedroom is complemented by a spa-inspired bathroom with a separate glass shower and soaker tub, while in-suite laundry with a full sized washer/dryer and additional storage add everyday convenience. Just steps from Kensington's cafés, restaurants, boutique shopping, the Bow River pathways, and downtown, this is exceptional urban living in one of Calgary's most sought-after communities. Furniture is negotiable, making this a fantastic opportunity for first-time buyers looking for a move-in-ready home or investors seeking a turnkey rental property.

Save
Ask
Tour
Hide
Share
Listing Snapshot
Price 
$360,000
Days On Site 
13 Days
Bedrooms 
1
Inside Area (SqFt) 
600.97 sqft
Total Baths 
1
Full Baths 
1
Partial Baths 
N/A
Lot Size 
N/A
Year Built 
2016
MLS® Number 
A2333477
Status 
Active
Property Tax 
$2,600
Maintenance Fees 
$456.35 monthly
Sq Ft Source 
N/A
Friends & Family
Recent Activity
2 weeks agoListing first seen on site
2 weeks agoListing updated with changes from the MLS®
General Features
Levels 
One
Number Of Stories 
6
Parking Spaces 
1
Pets 
YesBreed Restrictions
Property Sub Type 
Apartment
SqFt Above 
600.97
Style 
Apartment-Single Level Unit
Zoning 
DC
Interior Features
Appliances 
DishwasherGas RangeOvenRefrigeratorWasher/Dryer Stacked
Cooling 
Central Air
Flooring 
CarpetLaminateTile
Heating 
Forced Air
Interior 
Breakfast BarOpen FloorplanStone CountersWalk-In Closet(s)
Laundry Features 
In Unit
Window Features 
Window Coverings
4pc Bathroom 
Dimensions - 7`1" x 9`2"Level - Main
Bedroom - Primary 
Dimensions - 9`0" x 11`4"Level - Main
Dining Room 
Dimensions - 12`0" x 8`2"Level - Main
Kitchen 
Dimensions - 12`0" x 9`11"Level - Main
Laundry 
Dimensions - 5`4" x 8`10"Level - Main
Living Room 
Dimensions - 10`1" x 12`9"Level - Main
Save
Ask
Tour
Hide
Share
Exterior Features
Construction Details 
BrickConcrete
Exterior 
Balcony
Windows/Doors 
Window Coverings
Community Features
Association Amenities 
Elevator(s)ParkingCar Wash Area
Community Features 
ParkPlaygroundSidewalksStreet Lights
Maintenance Fee 
456.35
Maintenance Fee Frequency 
Monthly
Listing courtesy of Kristina Dominguez of RE/MAX First

Listing information is provided by Participants of the Alberta One Realty Listing Services (Pillar 9). IDX information is provided exclusively for personal, non-commercial use, and may not be used for any purpose other than to identify prospective properties consumers may be interested in purchasing. Information is deemed reliable but not guaranteed. Copyright 2026, Alberta One Realty Listing Services (Pillar 9)
Last checked 2026-08-13 10:11 PM UTC

Neighborhood & Commute
Source: Walkscore
Save
Ask
Tour
Hide
Share