Save
Ask
Tour
Hide
Share
$499,000
10 Days On Site

8533 Silver Springs Road NW 20
Calgary, AB T3B 4A6

For Sale|Townhouse|Active
2
Beds
3
Total Baths
2
Full Baths
1
Partial Bath
1,459.53
SqFt
$342
/SqFt
1979
Built
Subdivision:
Silver Springs
County:
Calgary
Call Now: 403 863 7999
Is this the listing for you? We can help make it yours.
403 863 7999
Upcoming Open Houses
Fri, Aug 14, 4:00 PM - 7:00 PM
8533 Silver Springs Road NW 208533 Silver Springs Road NW 208533 Silver Springs Road NW 208533 Silver Springs Road NW 20
Save
Ask
Tour
Hide
Share

Mortgage Calculator

Monthly Payment (Est.)

$2,277
Calculator powered by Showcase IDX, a Constellation1 Company. Copyright ©2026 Information is deemed reliable but not guaranteed.

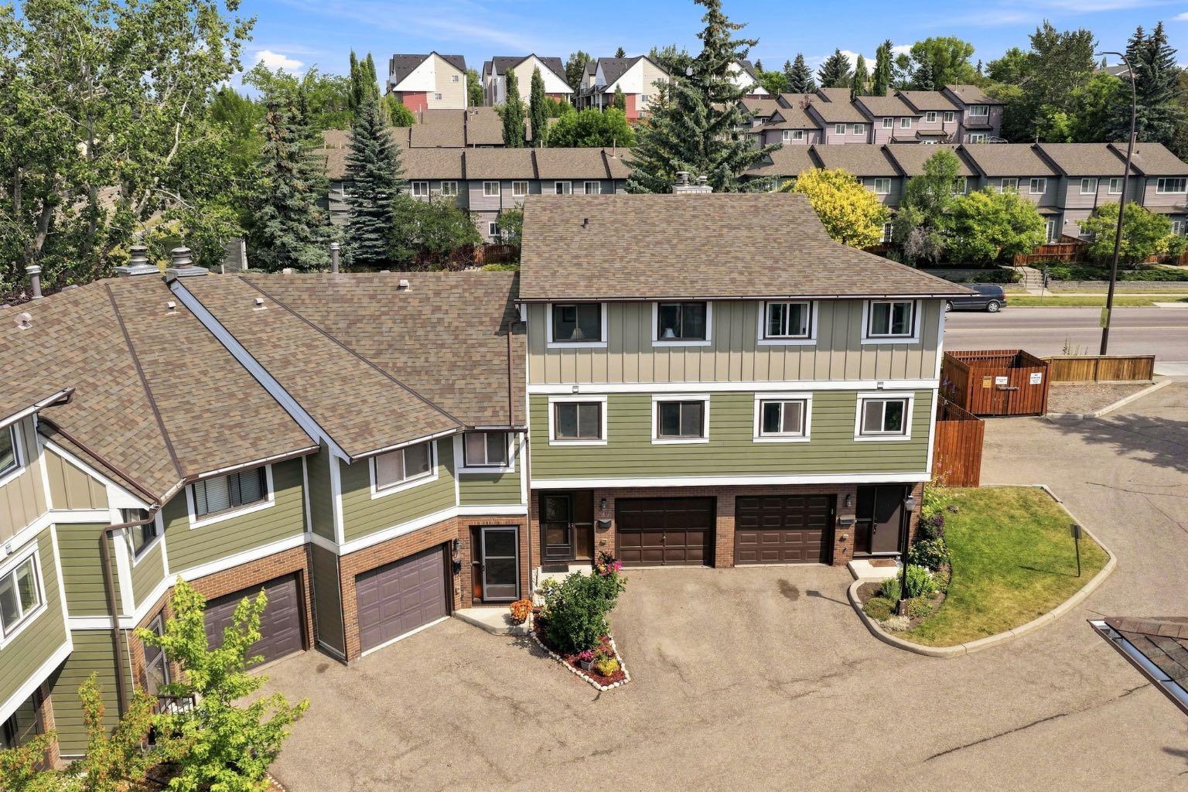
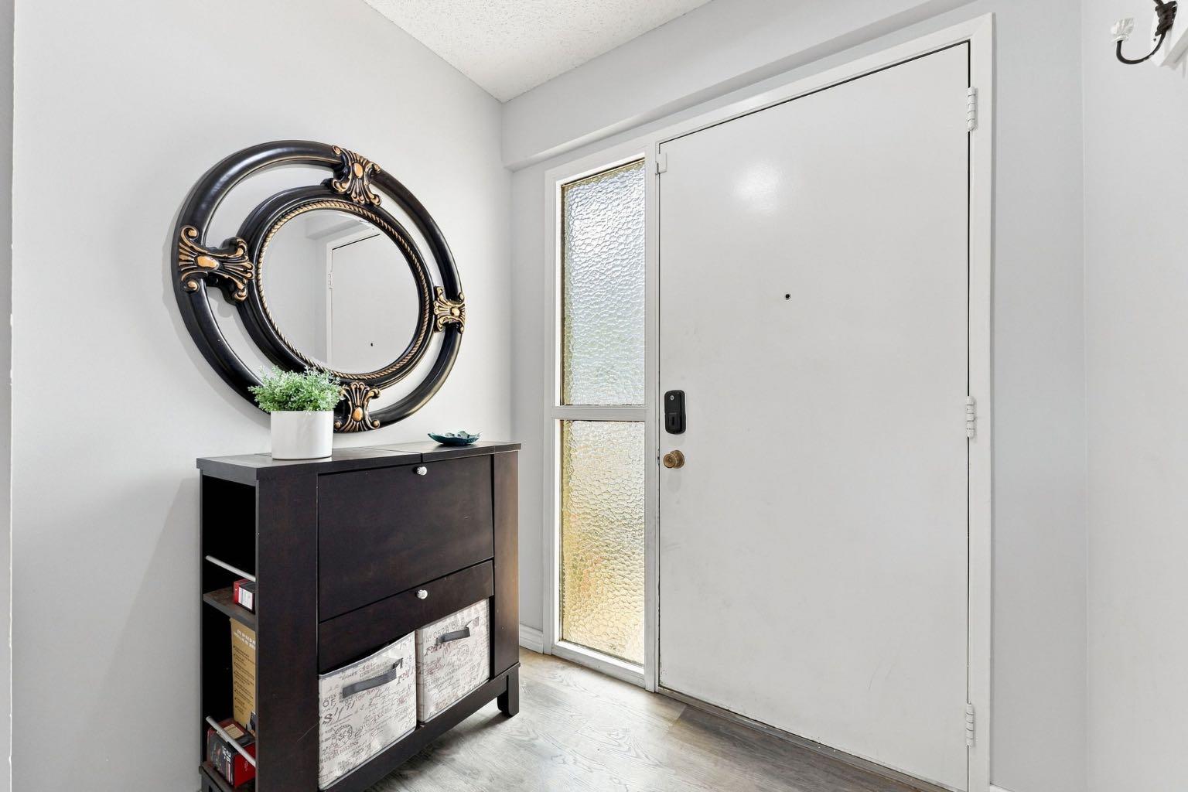
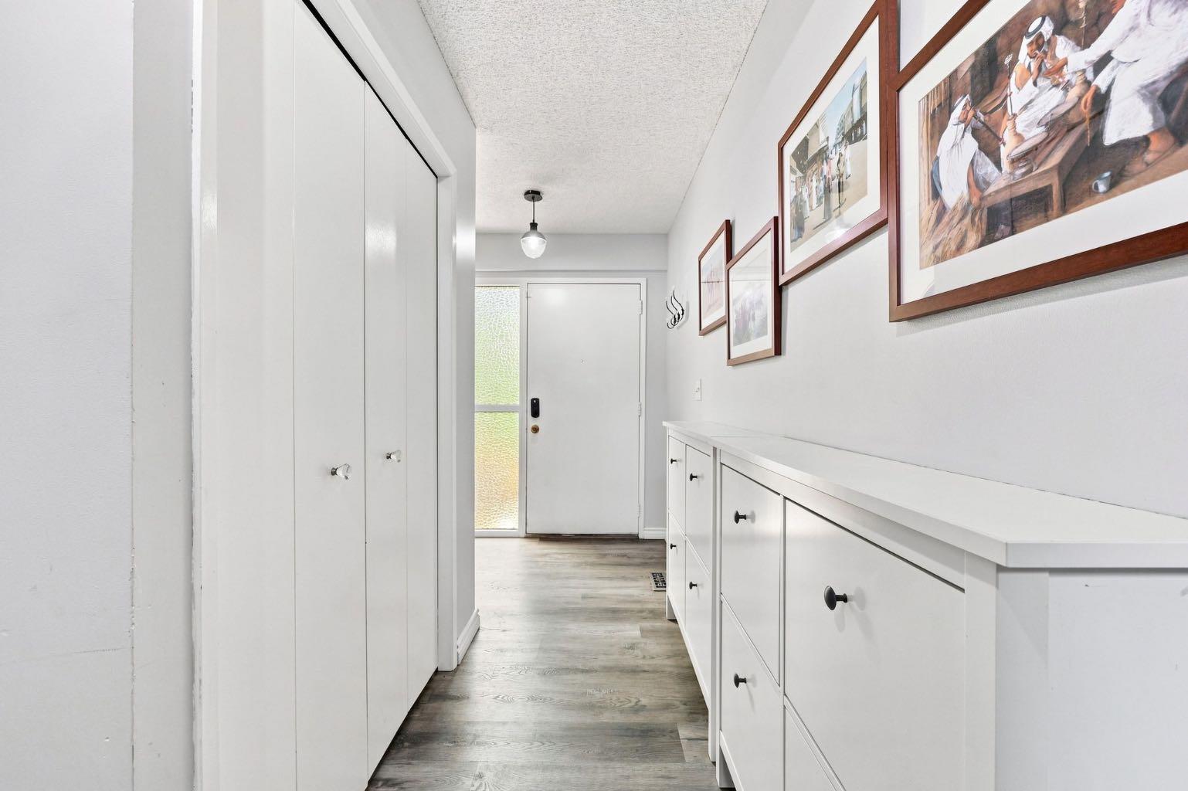
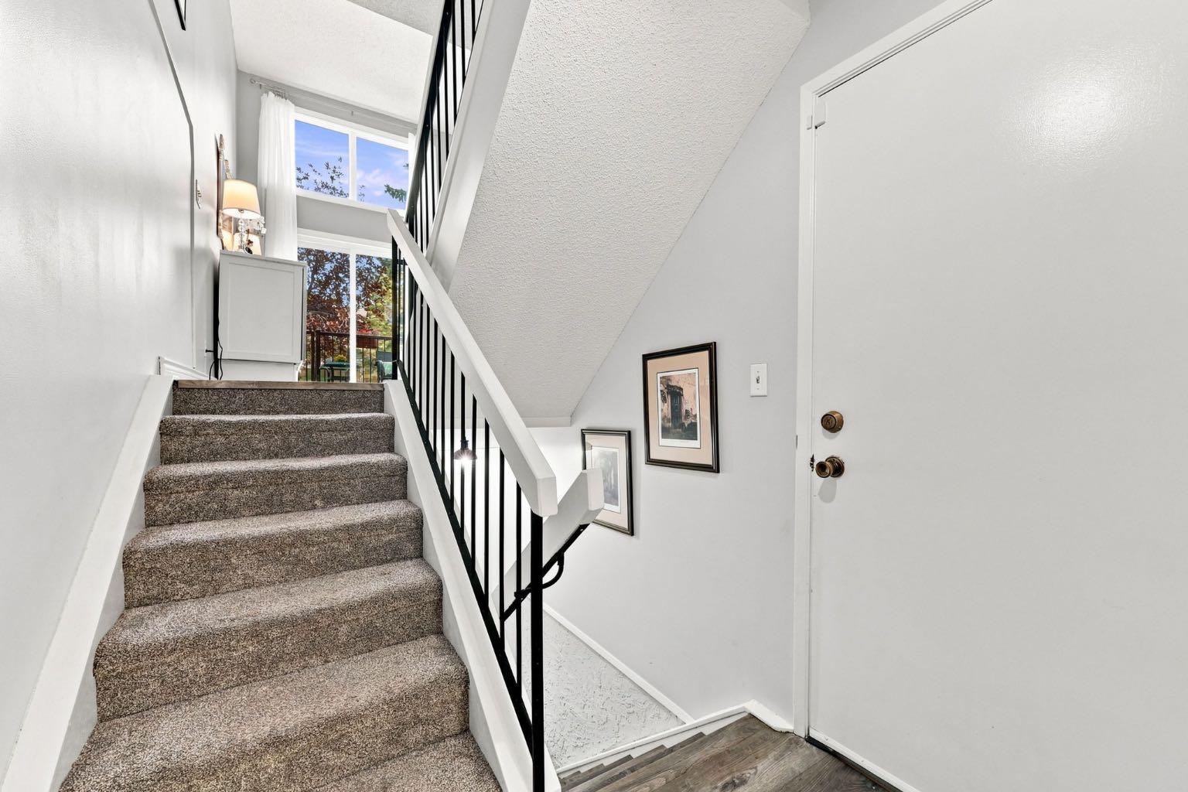
A kitchen you'll love coming home to, in a community you'll never want to leave. This renovated four-level split townhouse in The Village at Silver Springs is giving you the opportunity to simply move in and enjoy it. One of the things that makes this home stand out is the layout. It offers two oversized primary bedrooms, each with its own fully renovated bathroom and large closet, making it ideal for guests, roommates, teenagers or a home office. The living room feels bright and open with its high ceilings, large new windows, wood-burning fireplace with gas starter, and new patio doors leading to the deck. Fresh paint, new flooring throughout, and updated lighting give the home a clean and modern feel. The kitchen has been completely redesigned with custom cabinetry, a butler's pantry, additional counter space, an induction range, breakfast bar, and a dining area on the same level that keeps everyone connected, whether you're making dinner or entertaining friends. The major mechanical updates have already been taken care of, including a new high-efficiency furnace, central air conditioning installed in 2025 Outside, the deck is surrounded by mature trees, making it a quiet place to enjoy your morning coffee or unwind after work. Just outside the complex are kilometres of walking and biking pathways, along with parks, schools, shopping, and transit. The Village at Silver Springs is a well-managed, pet-friendly community of just 21 homes. The building envelope, siding, and roofing replaced in 2021. If you've been looking for a home where the renovations have already been done, the expensive updates are behind you, and the community is every bit as enjoyable as the home itself, this one deserves a closer look.

Save
Ask
Tour
Hide
Share
Listing Snapshot
Price 
$499,000
Days On Site 
10 Days
Bedrooms 
2
Inside Area (SqFt) 
1,459.53 sqft
Total Baths 
3
Full Baths 
2
Partial Baths 
1
Lot Size 
N/A
Year Built 
1979
MLS® Number 
A2333355
Status 
Active
Property Tax 
$2,726.46
Maintenance Fees 
$548.53 monthly
Sq Ft Source 
N/A
Friends & Family
Recent Activity
a week agoListing first seen on site
2 weeks agoListing updated with changes from the MLS®
General Features
Attached Garage 
Yes
Garage 
Yes
Garage Spaces 
1
Levels 
Three Or More
Parking 
AttachedGarage
Parking Spaces 
1
Pets 
Yes
Property Sub Type 
Townhouse
SqFt Above 
1459.54
SqFt Below 
247.4
Style 
Attached-Side by SideTownhouse
Zoning 
M-CG d30
Interior Features
Appliances 
DishwasherMicrowaveRefrigeratorWasher/DryerCooktop
Basement 
FullUnfinished
Cooling 
Central Air
Fireplace 
Yes
Fireplace Features 
Gas StarterLiving RoomWood Burning
Fireplaces 
1
Flooring 
CarpetTileVinyl
Heating 
Forced AirNatural Gas
Interior 
Breakfast BarCeiling Fan(s)Storage
Laundry Features 
In Basement
Window Features 
Window Coverings
2pc Bathroom 
Dimensions - 6`1" x 5`0"Level - Second
3pc Ensuite bath 
Dimensions - 7`4" x 6`1"Level - Third
4pc Ensuite bath 
Dimensions - 7`4" x 4`11"Level - Third
Bedroom 
Dimensions - 15`3" x 14`3"Level - Third
Bedroom - Primary 
Dimensions - 15`2" x 14`8"Level - Third
Dining Room 
Dimensions - 11`4" x 10`10"Level - Second
Furnace/Utility Room 
Dimensions - 17`0" x 11`7"Level - Basement
Kitchen 
Dimensions - 17`2" x 12`4"Level - Second
Living Room 
Dimensions - 17`2" x 15`4"Level - Main
Save
Ask
Tour
Hide
Share
Exterior Features
Construction Details 
BrickConcrete
Exterior 
None
Patio And Porch 
Deck
Roof 
ShingleAsphalt
Windows/Doors 
Window Coverings
Community Features
Association Amenities 
None
Community Features 
GolfParkPool
Maintenance Fee 
548.53
Maintenance Fee Frequency 
Monthly
Listing courtesy of Ilona Drost of Real Broker

Listing information is provided by Participants of the Alberta One Realty Listing Services (Pillar 9). IDX information is provided exclusively for personal, non-commercial use, and may not be used for any purpose other than to identify prospective properties consumers may be interested in purchasing. Information is deemed reliable but not guaranteed. Copyright 2026, Alberta One Realty Listing Services (Pillar 9)
Last checked 2026-08-14 11:40 PM UTC

Neighborhood & Commute
Source: Walkscore
Save
Ask
Tour
Hide
Share