


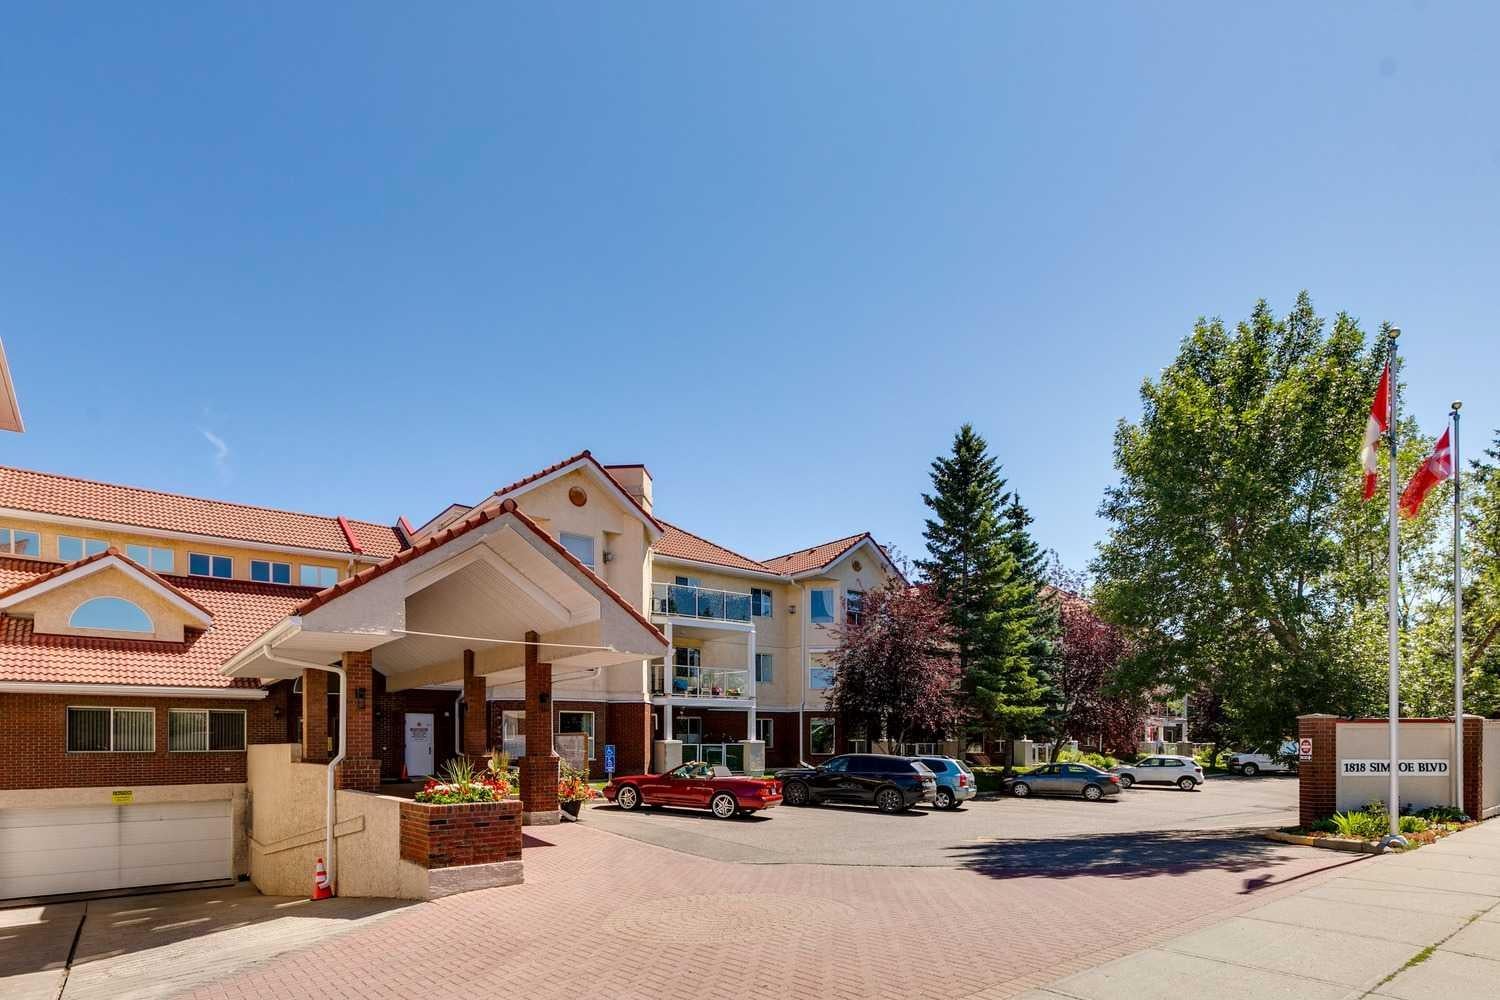
1818 Simcoe Boulevard SW 3238Calgary, AB T3H 3L9
Mortgage Calculator
Monthly Payment (Est.)
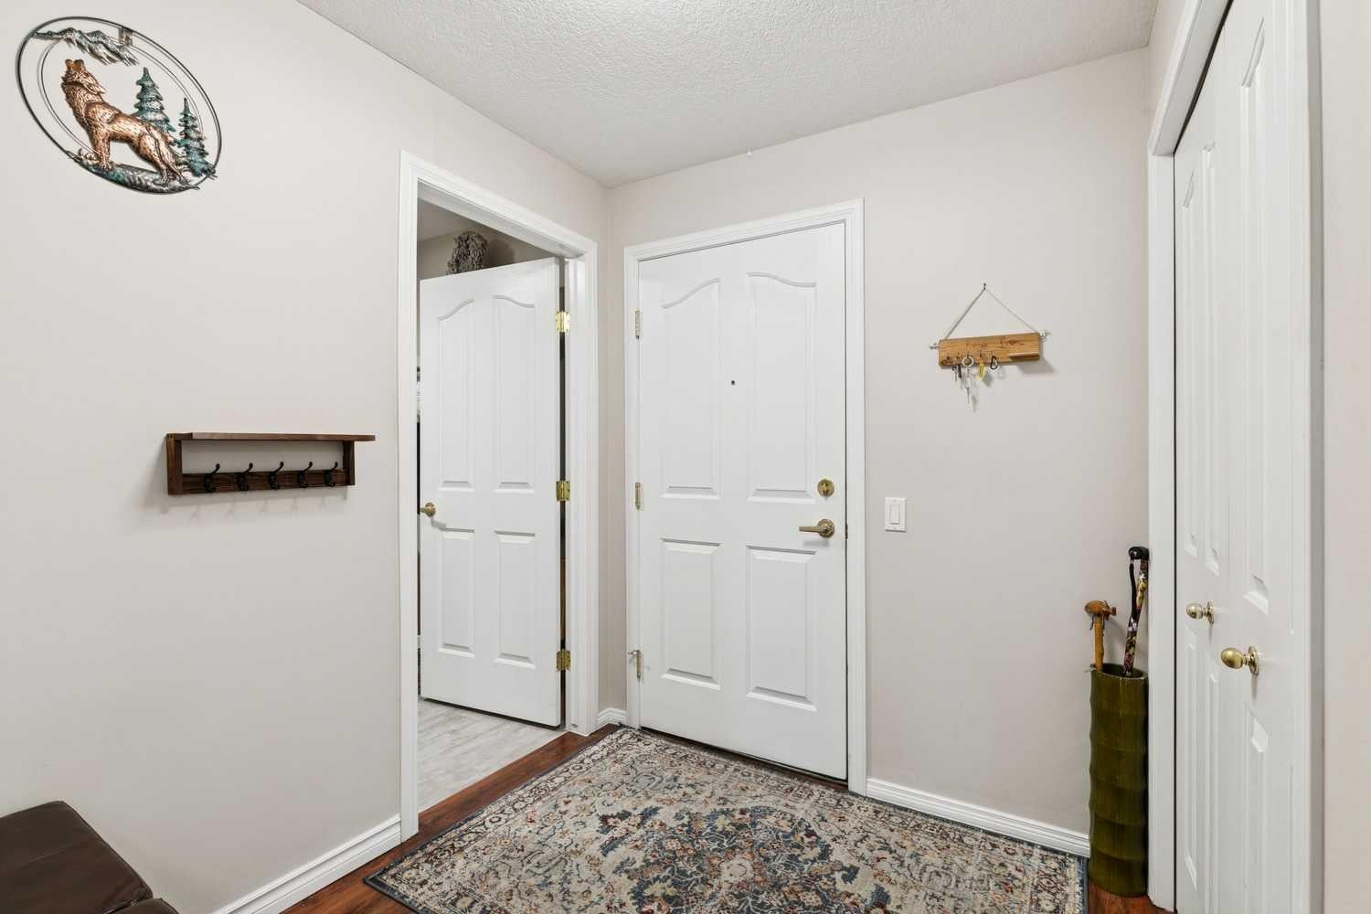
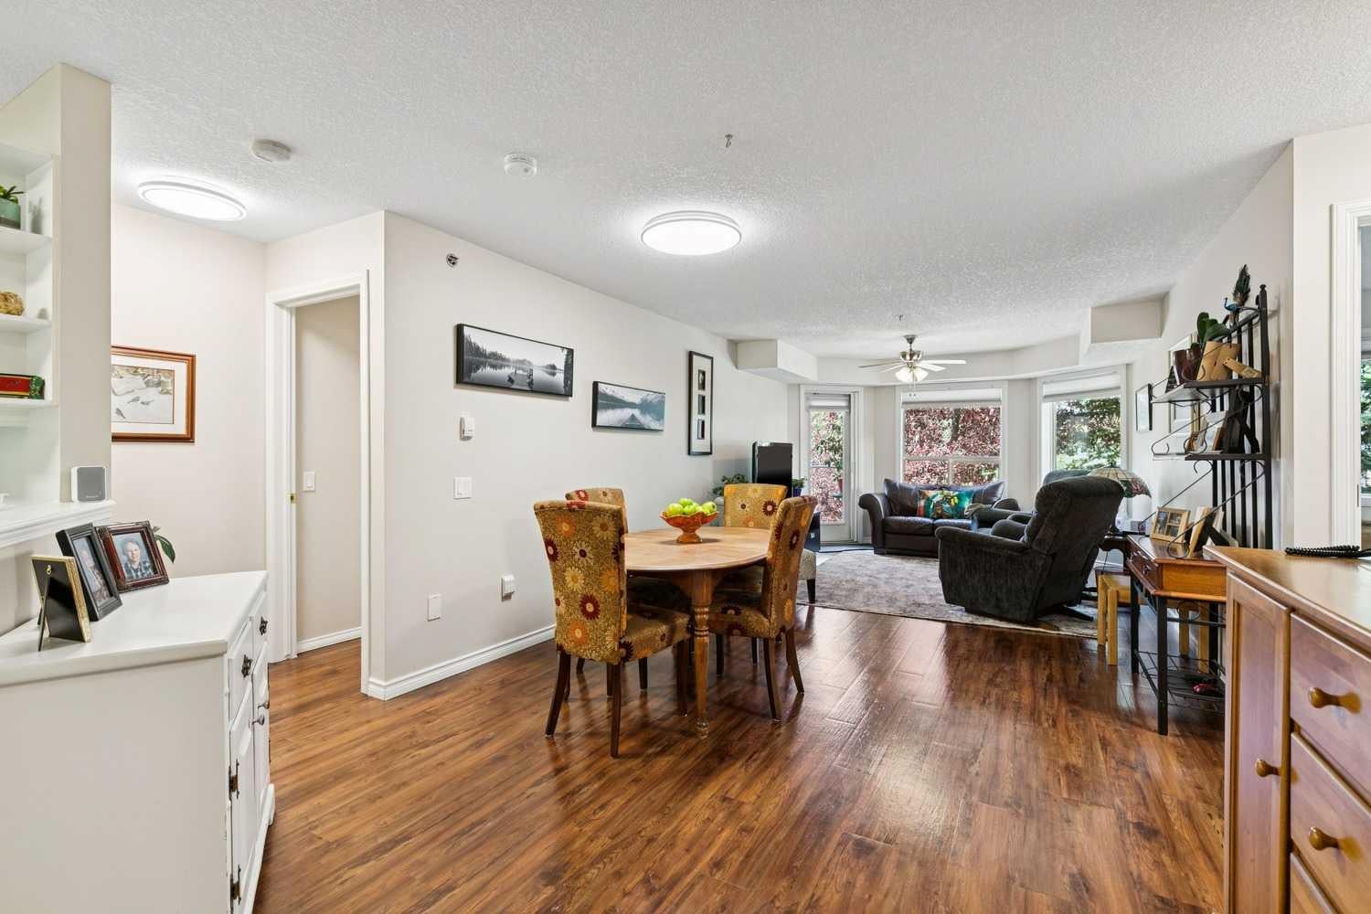
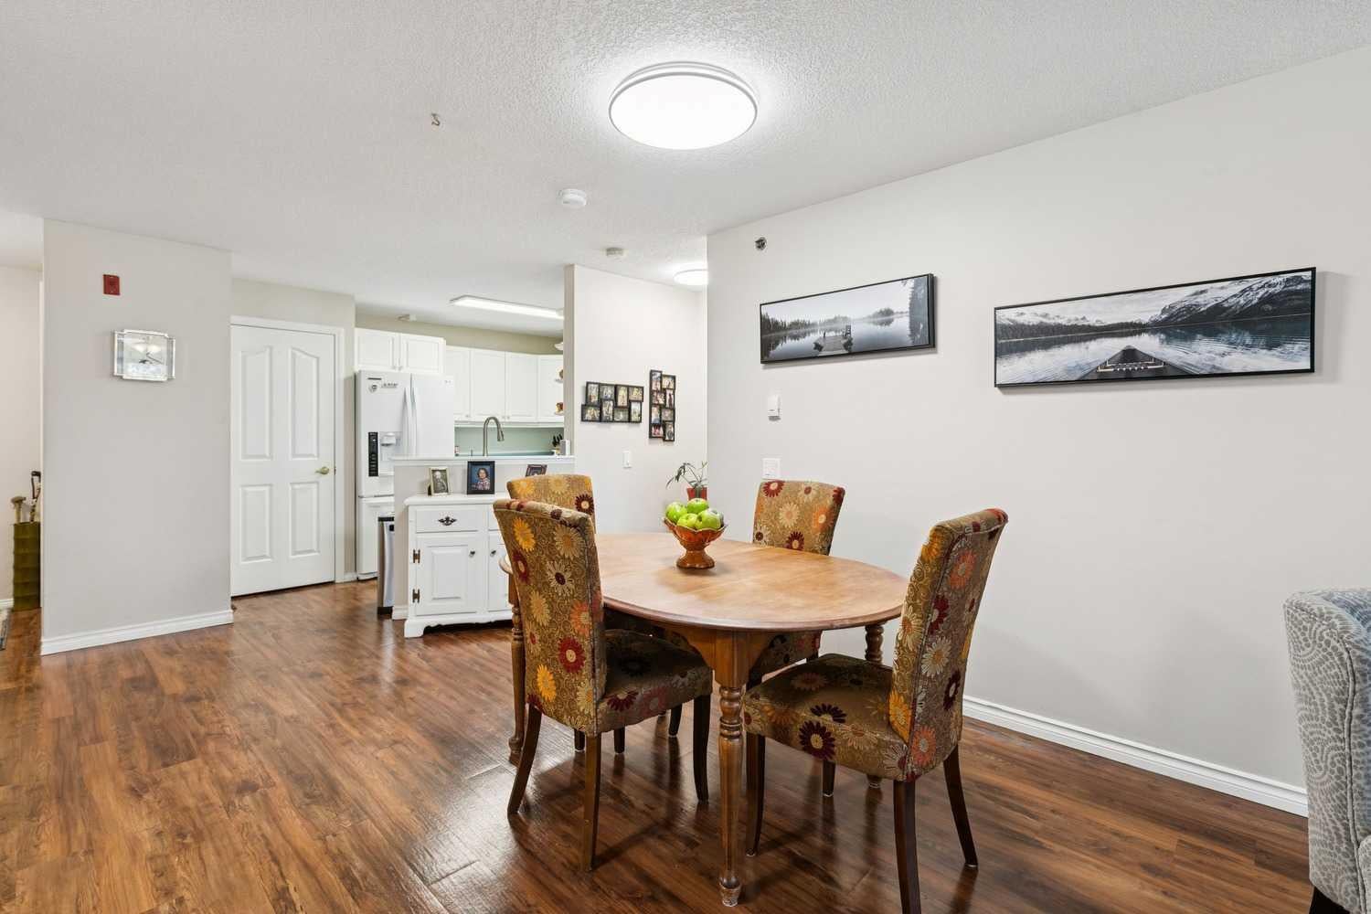
Enter an interest rate to see your estimated monthly payment.Well-maintained and beautifully updated, this 2-bedroom, 2-bathroom condo is located in the highly sought-after 55+ community of Dana Village. The bright, open-concept layout features a spacious kitchen overlooking the dining area, making it ideal for entertaining. The large living room easily accommodates family gatherings and is highlighted by a charming bay window with views of the mature treetops. Enjoy sunny west-facing afternoons on your private balcony, then retreat indoors to the comfort of central air conditioning. The spacious primary bedroom offers a 4-piece ensuite, while the versatile second bedroom features a custom-built Murphy bed with additional cabinetry and abundant storage plus a unique custom Murphy desk transforms the space into the perfect home office, den, or guest room. Numerous upgrades have been completed in recent years, including luxury plank flooring, fresh paint, updated lighting and plumbing fixtures, new toilets, an oversized refrigerator with water and ice dispenser, washer, and custom silhouette blinds. The furnace, conveniently located in the separate storage room on the balcony, was recently replaced by the condominium corporation. Heated, underground parking with additional storage locker. Dana Village offers more than just a home—it's a lifestyle. Residents enjoy an impressive selection of amenities and activities, including a dining hall, kitchen, library, fitness centre, billiards room, woodworking and hobby workshop, car wash, and beautifully landscaped courtyard gardens. Ideally situated on the second floor, this unit is just steps from the main entrance, condo amenities, and convenient visitor parking. It also includes one heated underground parking stall (#3238). The location offers easy access to public transit, the LRT, shopping, restaurants in West Hills, and Stoney Trail for quick trips west to the mountains. The current owners have truly enjoyed the exceptional lifestyle Dana Village offers and are sad to be leaving. This is a great home with great value—choose your possession date and move right in!
| 2 weeks ago | Status changed to Pending | |
| 2 weeks ago | Listing updated with changes from the MLS® | |
| 2 months ago | Listing first seen on site |

Listing information is provided by Participants of the Alberta One Realty Listing Services (Pillar 9). IDX information is provided exclusively for personal, non-commercial use, and may not be used for any purpose other than to identify prospective properties consumers may be interested in purchasing. Information is deemed reliable but not guaranteed. Copyright 2026, Alberta One Realty Listing Services (Pillar 9)
Last checked 2026-09-27 09:37 PM UTC