Save
Ask
Tour
Hide
Share
$277,000
8 Days On Site

2233 34 Avenue SW 321
Calgary, AB T2T 6N2

For Sale|Apartment|Active
1
Bed
1
Total Bath
1
Full Bath
569.5
SqFt
$486
/SqFt
2003
Built
Subdivision:
Garrison Woods
County:
Calgary
Call Now: 403 863 7999
Is this the listing for you? We can help make it yours.
403 863 7999
2233 34 Avenue SW 3212233 34 Avenue SW 3212233 34 Avenue SW 3212233 34 Avenue SW 321
Save
Ask
Tour
Hide
Share

Mortgage Calculator

Monthly Payment (Est.)

$1,264
Calculator powered by Showcase IDX, a Constellation1 Company. Copyright ©2026 Information is deemed reliable but not guaranteed.

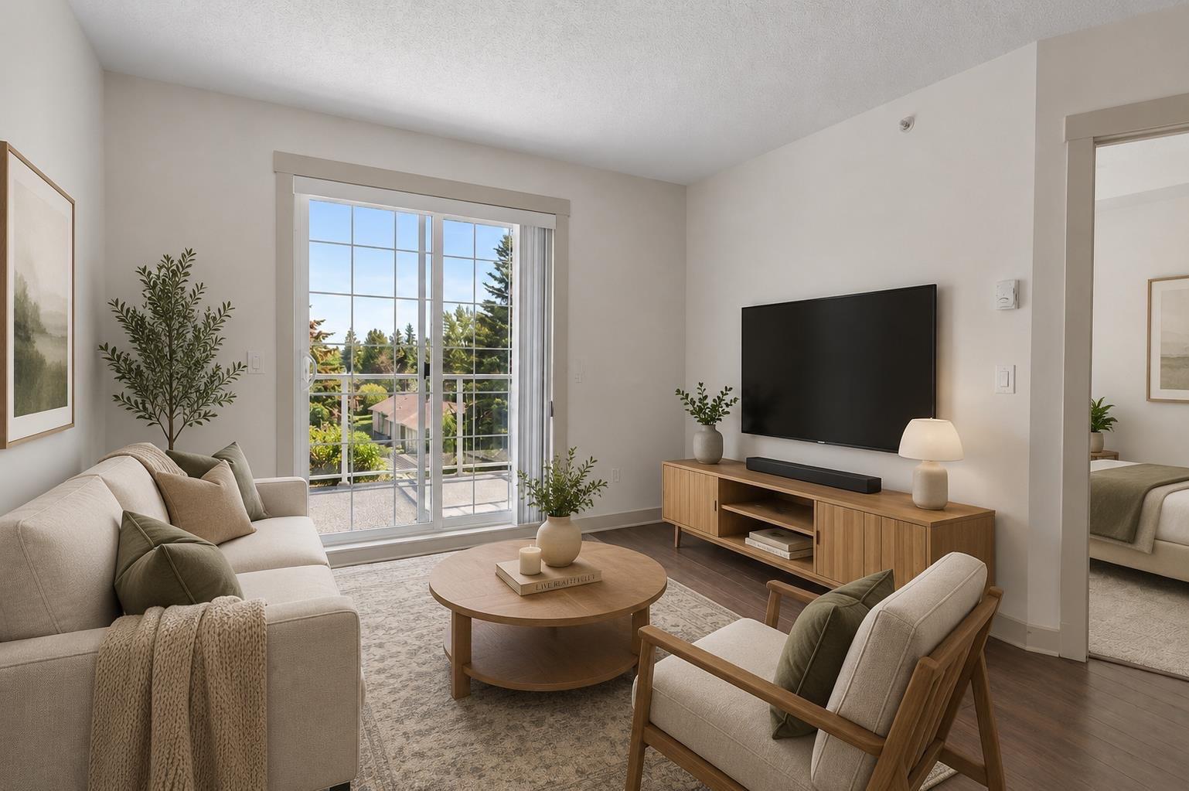
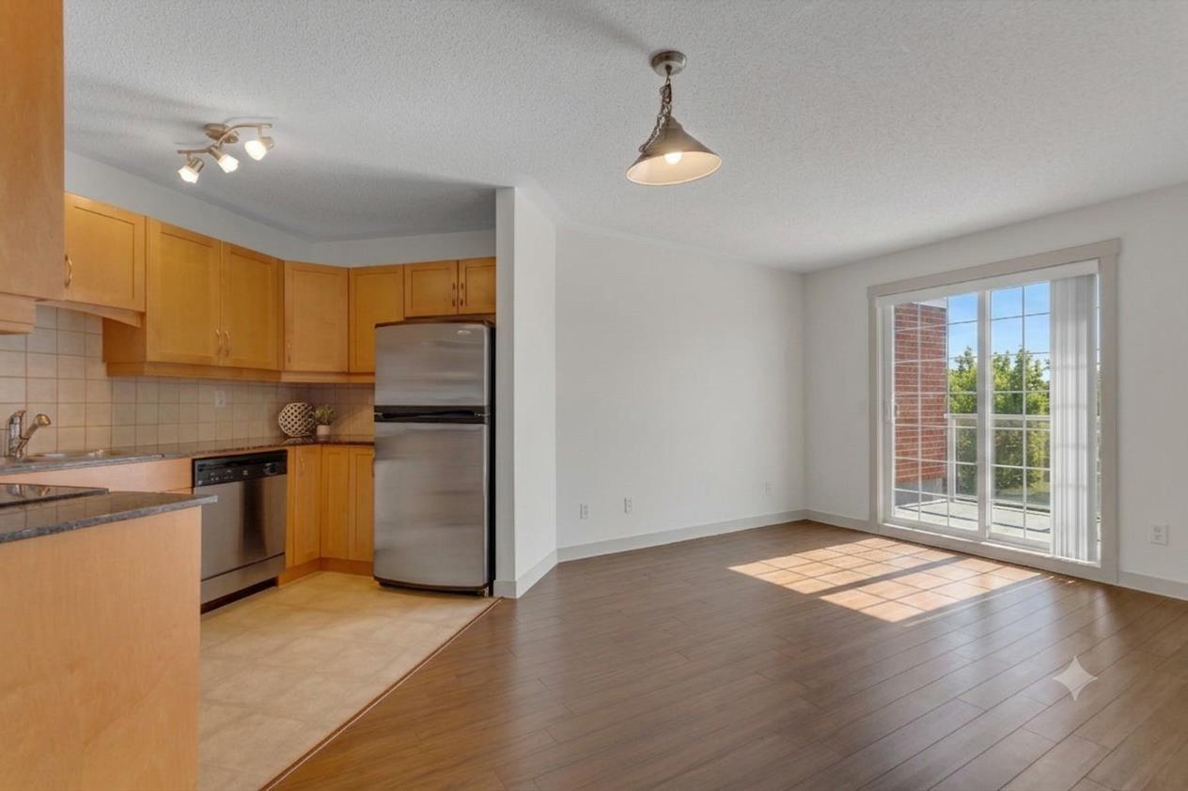
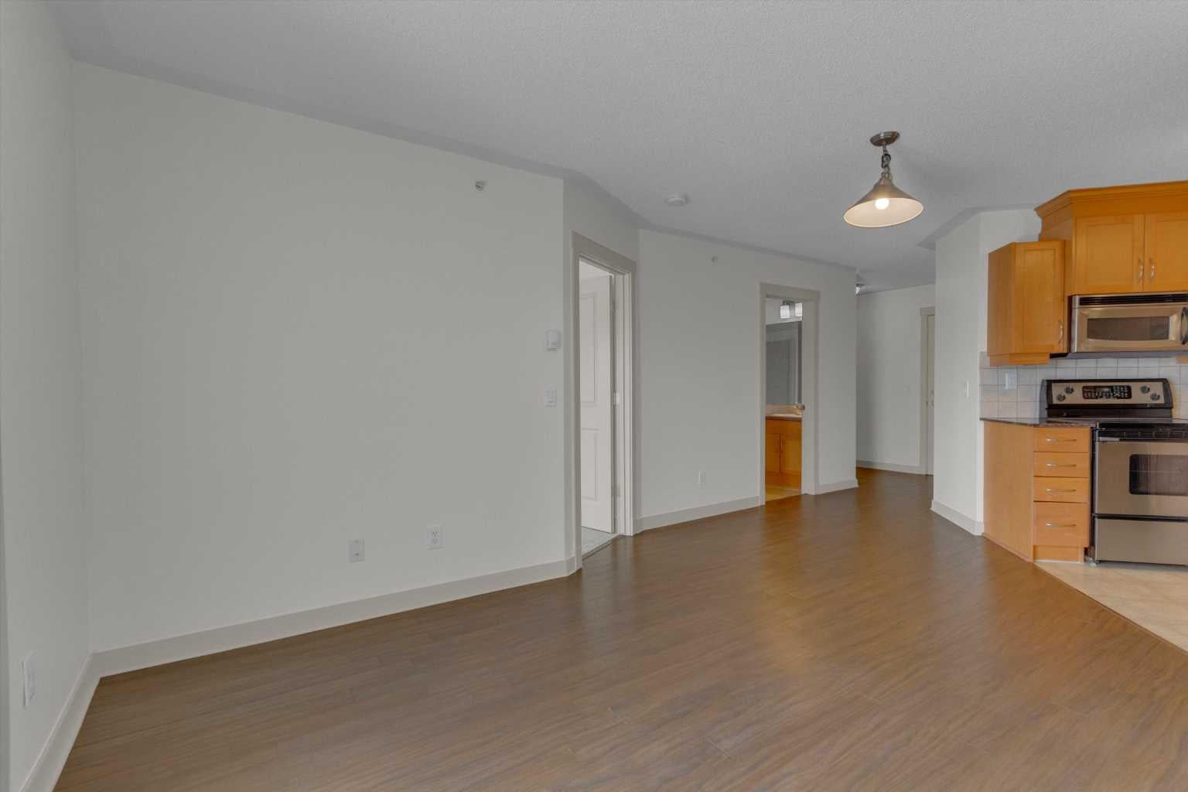
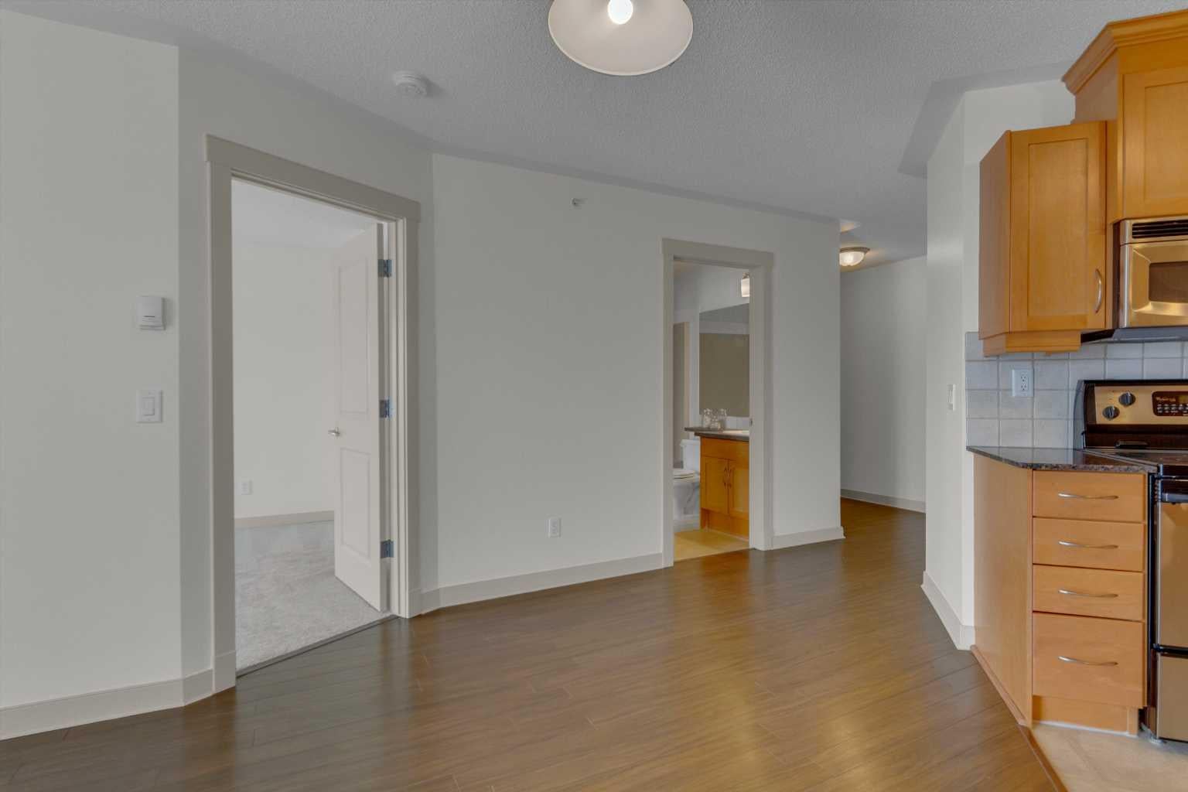
Live in the heart of Marda Loop, just steps from Safeway, Starbucks, and all the amenities this vibrant community has to offer. This TOP-floor, SOUTH-facing 1 bedroom plus den condo is freshly painted with brand new carpet and is completely move-in ready. The bright, open-concept layout features a spacious kitchen with stainless steel appliances, ample cabinetry, and room for a dining table. The sun-filled living room opens to a private and large 11 ft x 8 ft south-facing balcony with a gas BBQ hookup and beautiful neighbourhood views. The bedroom offers a walk-through closet and direct access to the updated 4-piece cheater ensuite bathroom with a new light fixture, fan, and freshly painted ceiling. A versatile den is perfect for a home office, while the in-suite laundry room provides excellent additional storage. Ideally located near the south elevator for quick access to your titled underground parking stall and storage locker. This well-managed, pet-friendly building offers underground visitor parking, bike storage, a third-floor party room with a large outdoor terrace, and condo fees that include gas, electricity, water, and sewer. With easy access to Crowchild and Glenmore Trail, this is an exceptional opportunity to enjoy your lifestyle in one of Calgary's most sought after neighbourhoods.

Save
Ask
Tour
Hide
Share
Listing Snapshot
Price 
$277,000
Days On Site 
8 Days
Bedrooms 
1
Inside Area (SqFt) 
569.5 sqft
Total Baths 
1
Full Baths 
1
Partial Baths 
N/A
Lot Size 
N/A
Year Built 
2003
MLS® Number 
A2333188
Status 
Active
Property Tax 
$1,808
Maintenance Fees 
$518.51 monthly
Sq Ft Source 
N/A
Friends & Family
Recent Activity
a week agoListing first seen on site
a week agoListing updated with changes from the MLS®
General Features
Levels 
One
Number Of Stories 
4
Parking 
Guest
Parking Spaces 
1
Pets 
Breed Restrictions
Property Sub Type 
Apartment
SqFt Above 
569.5
Style 
Apartment-Single Level Unit
Zoning 
DC (pre 1P2007)
Interior Features
Appliances 
DishwasherRefrigeratorWasher/Dryer StackedElectric Range
Flooring 
CarpetLaminateLinoleum
Heating 
Hot Water
Interior 
Open FloorplanSee RemarksWalk-In Closet(s)
Laundry Features 
In Unit
Window Features 
Window Coverings
4pc Bathroom 
Dimensions - 7`10" x 4`11"Level - Main
Balcony 
Dimensions - 11`3" x 7`10"Level - Main
Bedroom 
Dimensions - 12`6" x 9`11"Level - Main
Dining Room 
Dimensions - 12`9" x 9`9"Level - Main
Foyer 
Dimensions - 12`0" x 5`1"Level - Main
Kitchen 
Dimensions - 10`7" x 6`9"Level - Main
Living Room 
Dimensions - 10`11" x 7`4"Level - Main
Walk-In Closet 
Dimensions - 8`0" x 4`6"Level - Main
Save
Ask
Tour
Hide
Share
Exterior Features
Construction Details 
BrickVinyl SidingFrame
Exterior 
Balcony
Windows/Doors 
Window Coverings
Community Features
Association Amenities 
Parking
Community Features 
ParkPlayground
Maintenance Fee 
518.51
Maintenance Fee Frequency 
Monthly
Listing courtesy of Brenda Parai of RE/MAX Realty Professionals

Listing information is provided by Participants of the Alberta One Realty Listing Services (Pillar 9). IDX information is provided exclusively for personal, non-commercial use, and may not be used for any purpose other than to identify prospective properties consumers may be interested in purchasing. Information is deemed reliable but not guaranteed. Copyright 2026, Alberta One Realty Listing Services (Pillar 9)
Last checked 2026-08-13 09:13 PM UTC

Neighborhood & Commute
Source: Walkscore
Save
Ask
Tour
Hide
Share