Save
Ask
Tour
Hide
Share
$1,549,000
13 Days On Site

2002 44 Avenue SW
Calgary, AB T2T 2N8

Single Family Residence|Pending
4
Beds
4
Total Baths
3
Full Baths
1
Partial Bath
2,026.33
SqFt
$764
/SqFt
2026
Built
Subdivision:
Altadore
County:
Calgary
Call Now: 403 863 7999
Is this the listing for you? We can help make it yours.
403 863 7999
2002 44 Avenue SW2002 44 Avenue SW2002 44 Avenue SW2002 44 Avenue SW
Save
Ask
Tour
Hide
Share

Mortgage Calculator

Monthly Payment (Est.)

$7,067
Calculator powered by Showcase IDX, a Constellation1 Company. Copyright ©2026 Information is deemed reliable but not guaranteed.

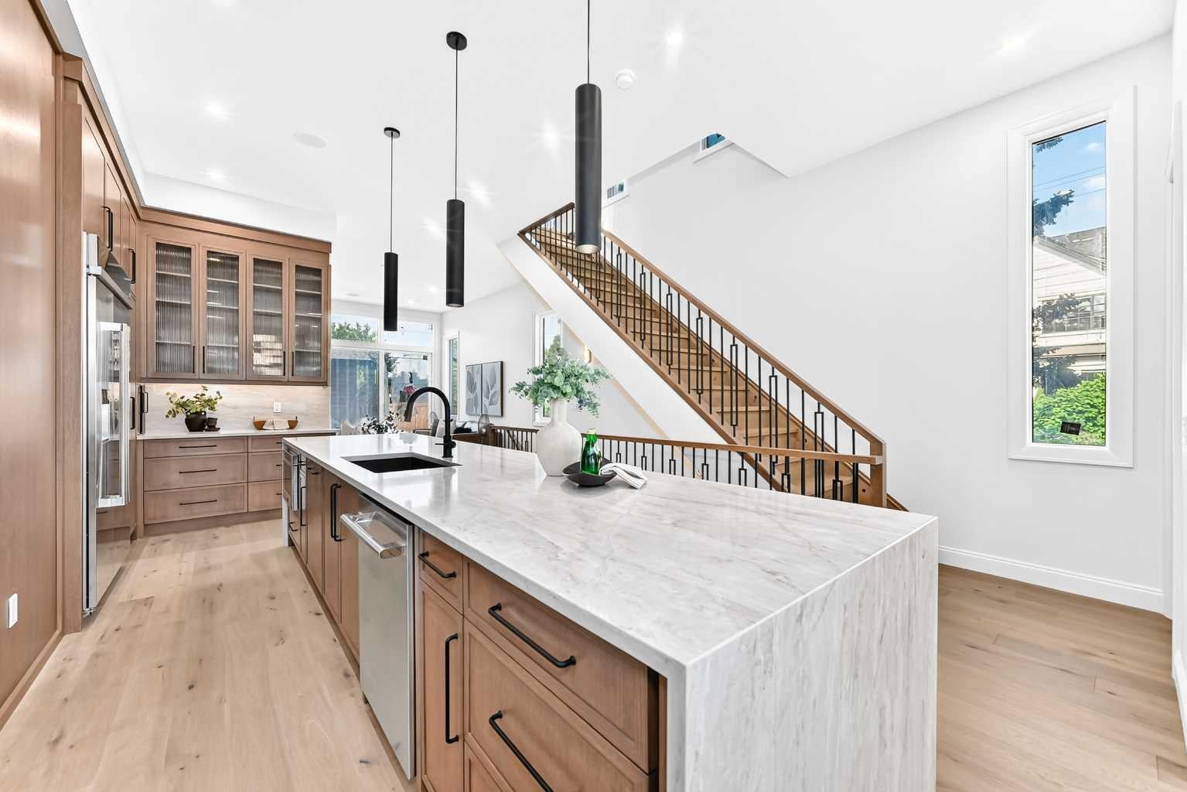
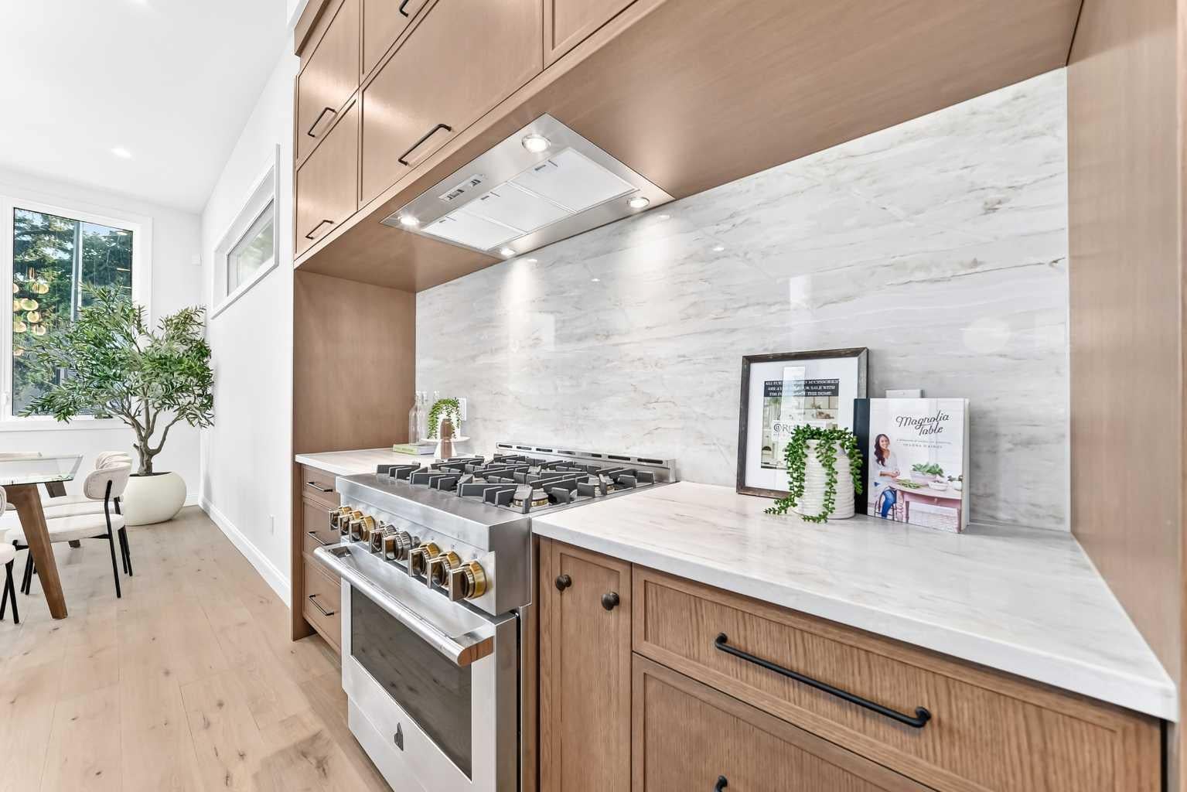
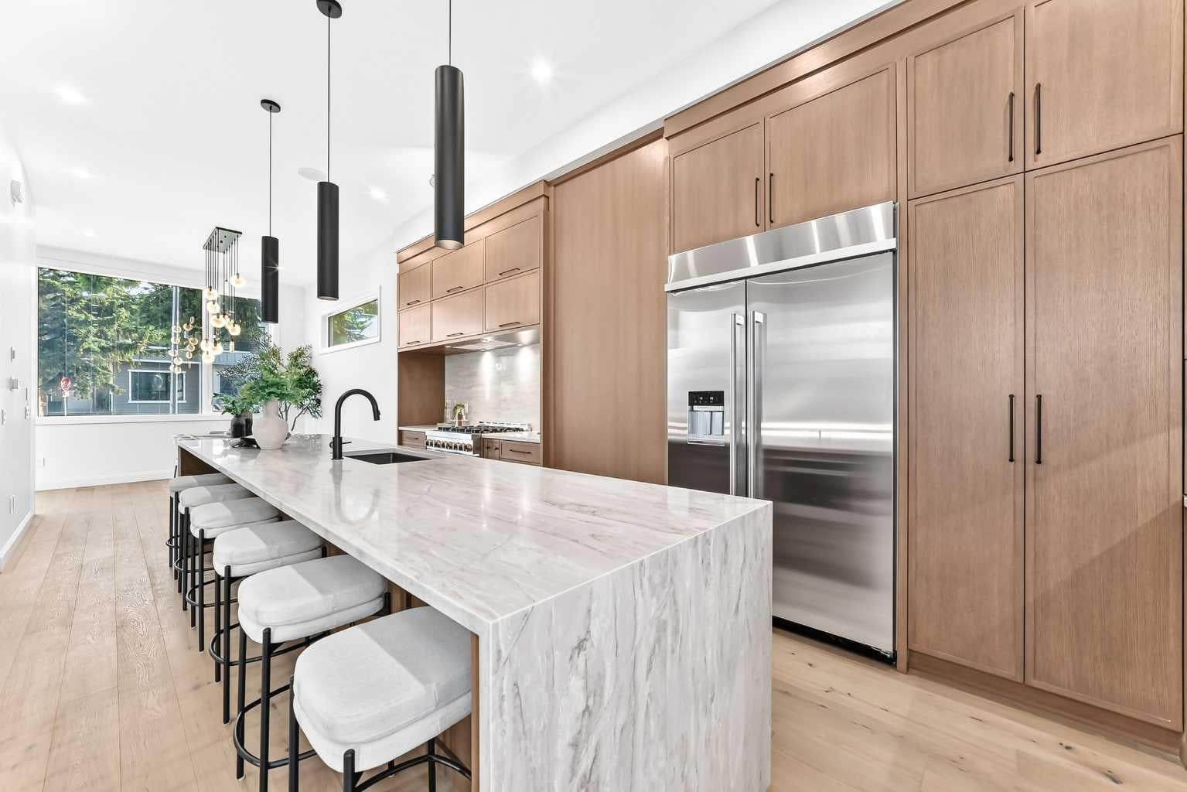
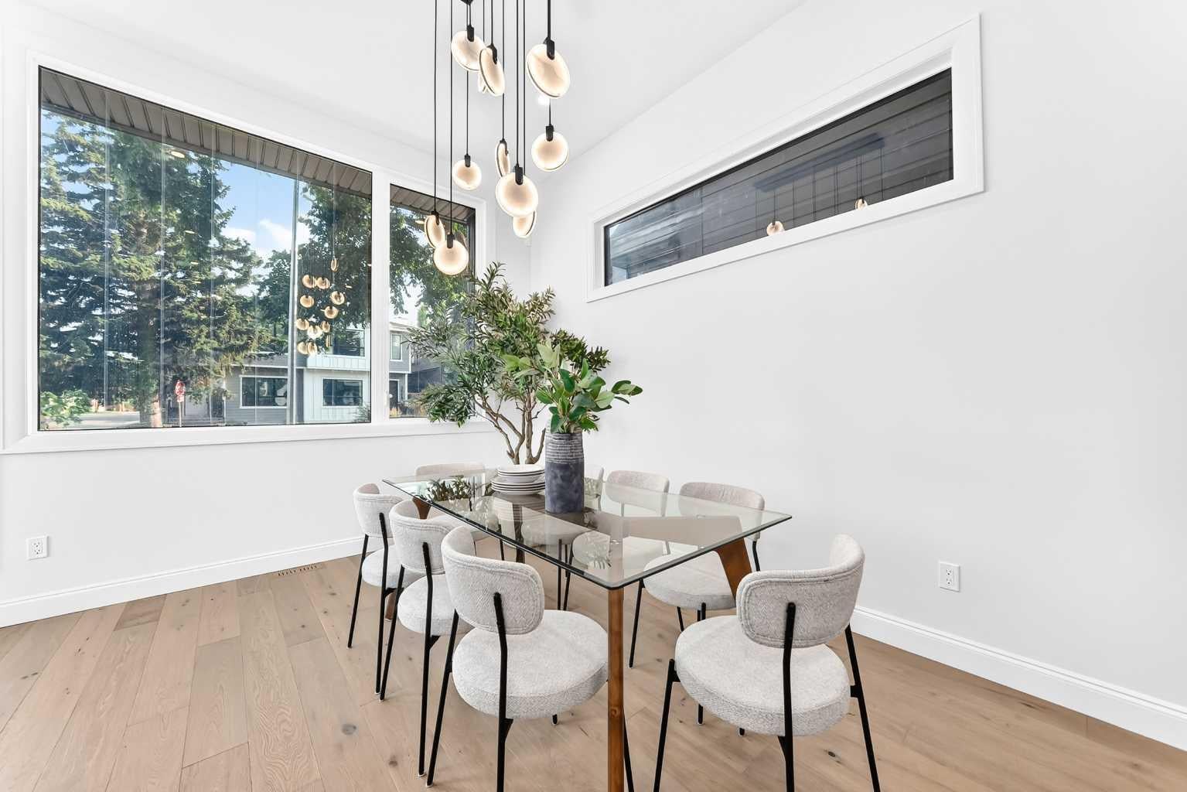
Situated on a prominent corner lot in the heart of Altadore, 2002 44 Avenue SW showcases exceptional curb appeal with a striking modern exterior and thoughtfully selected luxury finishes throughout. Designed with both style and function in mind, the open-concept main floor features a spacious dining area, a chef-inspired kitchen with a large central island, custom built-ins, and a bright living room with double patio doors leading to the generous rear deck. A powder room, mudroom, welcoming front porch, and double detached garage complete the main level. Upstairs, you'll find two well-sized bedrooms, each with walk-in closets, a shared 4-piece bathroom, convenient upper-level laundry, and a spacious primary retreat featuring large windows, an oversized walk-in closet, and a spa-inspired 5-piece ensuite with a double vanity and soaker tub. The fully finished basement expands the living space with a large family and recreation room, a wet bar, a fourth bedroom, and a 4-piece bathroom. Ideally located just minutes from the shops, restaurants, cafés, and pubs of Marda Loop, this home also offers easy access to nearby parks, excellent schools, and everyday amenities. Quick connections to Crowchild Trail make commuting throughout the city simple, while downtown Calgary is just a short drive away. Combining a premium corner lot, striking modern curb appeal, luxury finishes, and an unbeatable inner-city location, this is an exceptional opportunity to own a quality-built home in one of Calgary's most desirable neighbourhoods.

Save
Ask
Tour
Hide
Share
Listing Snapshot
Price 
$1,549,000
Days On Site 
13 Days
Bedrooms 
4
Inside Area (SqFt) 
2,026.33 sqft
Total Baths 
4
Full Baths 
3
Partial Baths 
1
Lot Size 
0.07 Acres
Year Built 
2026
MLS® Number 
A2333143
Status 
Pending
Property Tax 
N/A
Maintenance Fees 
N/A
Sq Ft Source 
N/A
Friends & Family
Recent Activity
a week agoStatus changed to Pending
a week agoListing updated with changes from the MLS®
2 weeks agoListing first seen on site
General Features
Acres 
0.07
Available on 
2026-09-30
Garage 
Yes
Garage Spaces 
2
Levels 
Two
Parking 
GarageGarage Door Opener
Parking Spaces 
2
Property Condition 
New Construction
Property Sub Type 
Single Family Residence
SqFt Above 
2026.33
Style 
2 Storey
Zoning 
R-CG
Interior Features
Appliances 
DishwasherMicrowaveOvenRange HoodRefrigeratorCooktop
Basement 
FullFinished
Cooling 
Central Air
Fireplace 
Yes
Fireplace Features 
Gas
Fireplaces 
1
Flooring 
CarpetHardwoodTile
Heating 
Forced Air
Interior 
Built-in FeaturesChandelierDouble VanityHigh CeilingsKitchen IslandOpen FloorplanPantrySoaking TubWalk-In Closet(s)Wet Bar
Laundry Features 
Upper Level
2pc Bathroom 
Dimensions - 5`6" x 4`10"Level - Main
4pc Bathroom 
Dimensions - 9`6" x 5`4"Level - Basement
5pc Ensuite bath 
Dimensions - 12`0" x 9`9"Level - Upper
Bedroom 
Dimensions - 12`0" x 9`5"Level - Upper
Bedroom - Primary 
Dimensions - 15`11" x 13`6"Level - Upper
Dining Room 
Dimensions - 14`4" x 11`11"Level - Main
Family Room 
Dimensions - 28`1" x 14`6"Level - Basement
Foyer 
Dimensions - 8`6" x 4`0"Level - Main
Kitchen 
Dimensions - 20`7" x 11`9"Level - Main
Laundry 
Dimensions - 7`11" x 6`0"Level - Upper
Living Room 
Dimensions - 15`11" x 13`11"Level - Main
Mud Room 
Dimensions - 6`8" x 6`5"Level - Main
Other 
Dimensions - 20`0" x 5`6"Level - Main
Walk-In Closet 
Dimensions - 11`1" x 4`0"Level - Upper
Save
Ask
Tour
Hide
Share
Exterior Features
Construction Details 
Frame
Exterior 
OtherPrivate Yard
Fencing 
Fenced
Frontage 
7.62M 25`0"
Lot Features 
Back YardRectangular Lot
Patio And Porch 
Front Porch
Roof 
ShingleAsphalt
Community Features
Community Features 
OtherParkPlaygroundSidewalksStreet Lights
Listing courtesy of Timothy Green of eXp Realty

Listing information is provided by Participants of the Alberta One Realty Listing Services (Pillar 9). IDX information is provided exclusively for personal, non-commercial use, and may not be used for any purpose other than to identify prospective properties consumers may be interested in purchasing. Information is deemed reliable but not guaranteed. Copyright 2026, Alberta One Realty Listing Services (Pillar 9)
Last checked 2026-08-13 10:06 PM UTC

Neighborhood & Commute
Source: Walkscore
Save
Ask
Tour
Hide
Share