Save
Ask
Tour
Hide
Share
$435,000
15 Days On Site

156 Simcoe Place SW
Calgary, AB T3H 0X7

Townhouse|Pending
3
Beds
3
Total Baths
2
Full Baths
1
Partial Bath
1,111.6
SqFt
$391
/SqFt
2000
Built
Subdivision:
Signal Hill
County:
Calgary
Call Now: 403 863 7999
Is this the listing for you? We can help make it yours.
403 863 7999
156 Simcoe Place SW156 Simcoe Place SW156 Simcoe Place SW156 Simcoe Place SW
Save
Ask
Tour
Hide
Share

Mortgage Calculator

Monthly Payment (Est.)

$1,985
Calculator powered by Showcase IDX, a Constellation1 Company. Copyright ©2026 Information is deemed reliable but not guaranteed.

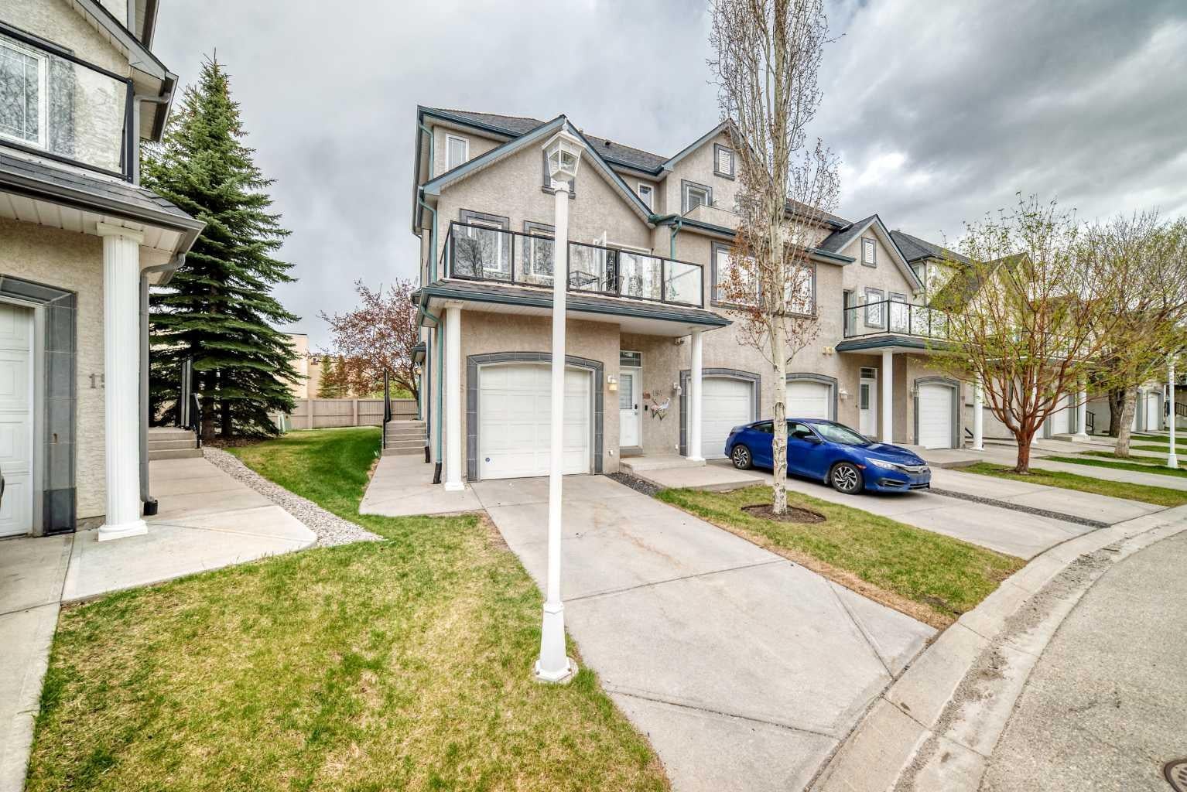
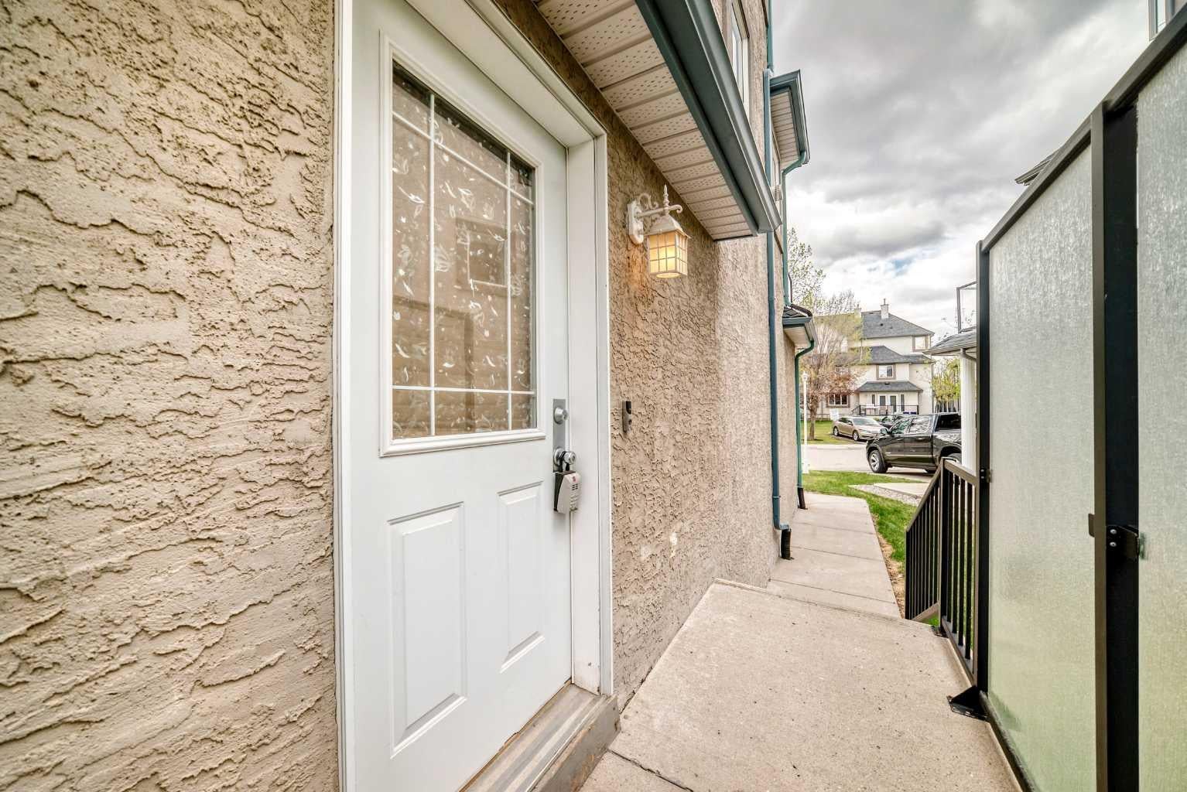
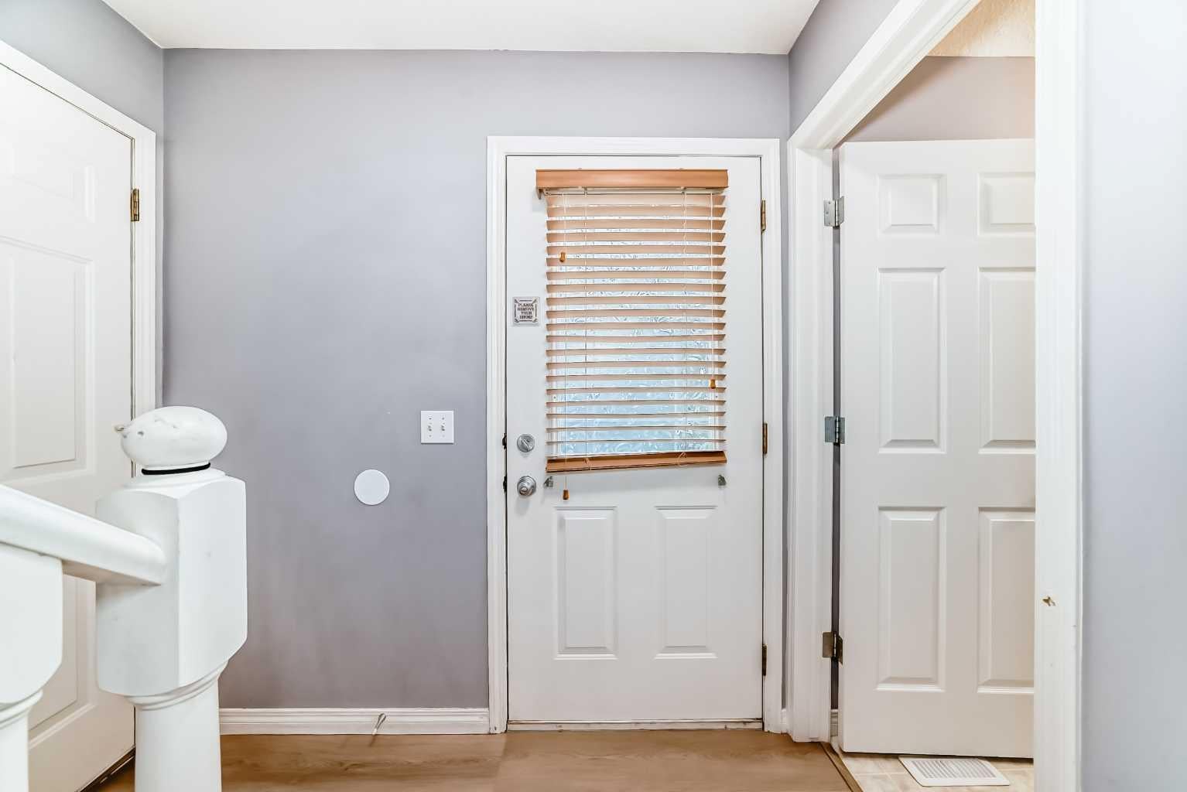
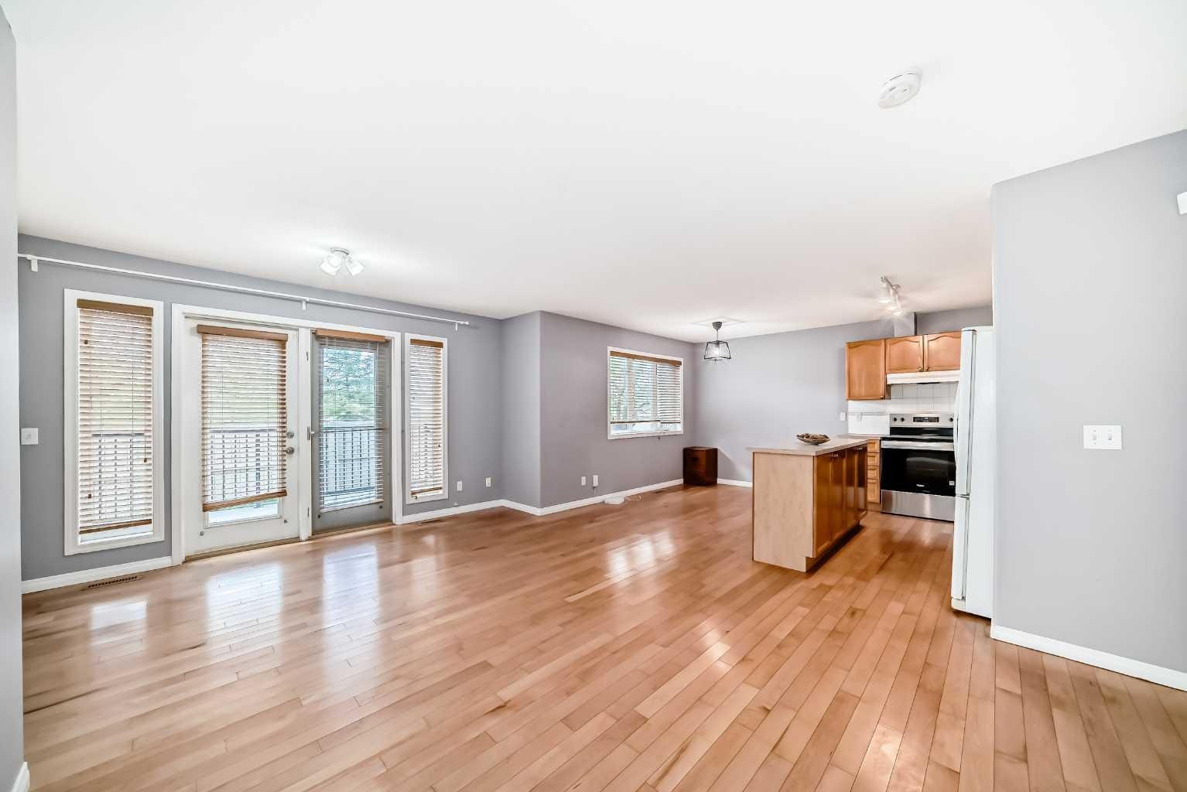
Bright, well-maintained end-unit townhome offering three fully finished levels of functional living space in one of Calgary's most sought-after westside communities. The open-concept main floor features a cozy gas fireplace and patio doors leading to your private deck. Step through the gate and you're just a short walk to the Westside Recreation Centre, CTrain (LRT), Ernest Manning High School, and Rundle Academy. Downtown is only a 15-minute drive. Upstairs features two spacious bedrooms, each with its own private 4-piece ensuite. The fully finished lower level offers a versatile third bedroom, home office, family room, or flex space to suit your lifestyle. A brand new 2026 hot water tank means one of the major mechanical updates is already taken care of. Single attached garage, in-suite laundry, and low condo fees complete this move-in ready home. Enjoy a quiet, well-managed community with fantastic neighbours, mature landscaping, and unbeatable convenience. Come experience the neighbourhood for yourself—you'll understand why so many people love calling Signal Hill home.

Save
Ask
Tour
Hide
Share
Listing Snapshot
Price 
$435,000
Days On Site 
15 Days
Bedrooms 
3
Inside Area (SqFt) 
1,111.6 sqft
Total Baths 
3
Full Baths 
2
Partial Baths 
1
Lot Size 
N/A
Year Built 
2000
MLS® Number 
A2333127
Status 
Pending
Property Tax 
$2,870
Maintenance Fees 
$385.45 monthly
Sq Ft Source 
N/A
Friends & Family
Recent Activity
yesterdayStatus changed to Pending
yesterdayListing updated with changes from the MLS®
2 weeks agoListing first seen on site
General Features
Attached Garage 
Yes
Available on 
2026-08-31
Garage 
Yes
Garage Spaces 
1
Levels 
Two
Parking 
AttachedGarageGuest
Parking Spaces 
2
Pets 
Breed Restrictions
Property Sub Type 
Townhouse
SqFt Below 
203.8
Style 
2 Storey
Zoning 
M-C1 d50
Interior Features
Appliances 
DishwasherDryerRange HoodRefrigeratorWasherElectric Range
Basement 
FullFinished
Fireplace 
Yes
Fireplace Features 
Gas
Fireplaces 
1
Flooring 
CarpetHardwoodLinoleum
Heating 
Forced AirNatural Gas
Interior 
Open Floorplan
Laundry Features 
In Basement
Window Features 
Window Coverings
2pc Bathroom 
Dimensions - 6`8" x 6`7"Level - Main
4pc Ensuite bath 
Dimensions - 7`9" x 4`11"Level - Upper
Bedroom 
Dimensions - 9`5" x 12`5"Level - Upper
Bedroom - Primary 
Dimensions - 10`9" x 15`1"Level - Upper
Dining Room 
Dimensions - 7`11" x 11`6"Level - Main
Kitchen With Eating Area 
Dimensions - 11`0" x 7`1"Level - Main
Living Room 
Dimensions - 17`8" x 15`0"Level - Main
Walk-In Closet 
Dimensions - 5`11" x 5`11"Level - Upper
Save
Ask
Tour
Hide
Share
Exterior Features
Construction Details 
StoneStuccoFrame
Exterior 
Other
Lot Features 
See Remarks
Patio And Porch 
Deck
Roof 
ShingleAsphalt
Windows/Doors 
Window Coverings
Community Features
Community Features 
ParkPlaygroundSidewalksStreet Lights
Maintenance Fee 
385.45
Maintenance Fee Frequency 
Monthly
Listing courtesy of Jun Xiao of eXp Realty

Listing information is provided by Participants of the Alberta One Realty Listing Services (Pillar 9). IDX information is provided exclusively for personal, non-commercial use, and may not be used for any purpose other than to identify prospective properties consumers may be interested in purchasing. Information is deemed reliable but not guaranteed. Copyright 2026, Alberta One Realty Listing Services (Pillar 9)
Last checked 2026-08-13 08:20 PM UTC

Neighborhood & Commute
Source: Walkscore
Save
Ask
Tour
Hide
Share