Save
Ask
Tour
Hide
Share
$144,900
15 Days On Site

204 Sparrow Hawk Drive 2103
Fort McMurray, AB T9K 0P1

Apartment|Pending
0
Beds
1
Total Bath
1
Full Bath
479
SqFt
$303
/SqFt
2010
Built
Subdivision:
Eagle Ridge
County:
Wood Buffalo
Call Now: 403 863 7999
Is this the listing for you? We can help make it yours.
403 863 7999
204 Sparrow Hawk Drive 2103204 Sparrow Hawk Drive 2103204 Sparrow Hawk Drive 2103204 Sparrow Hawk Drive 2103
Save
Ask
Tour
Hide
Share

Mortgage Calculator

Monthly Payment (Est.)

$661
Calculator powered by Showcase IDX, a Constellation1 Company. Copyright ©2026 Information is deemed reliable but not guaranteed.

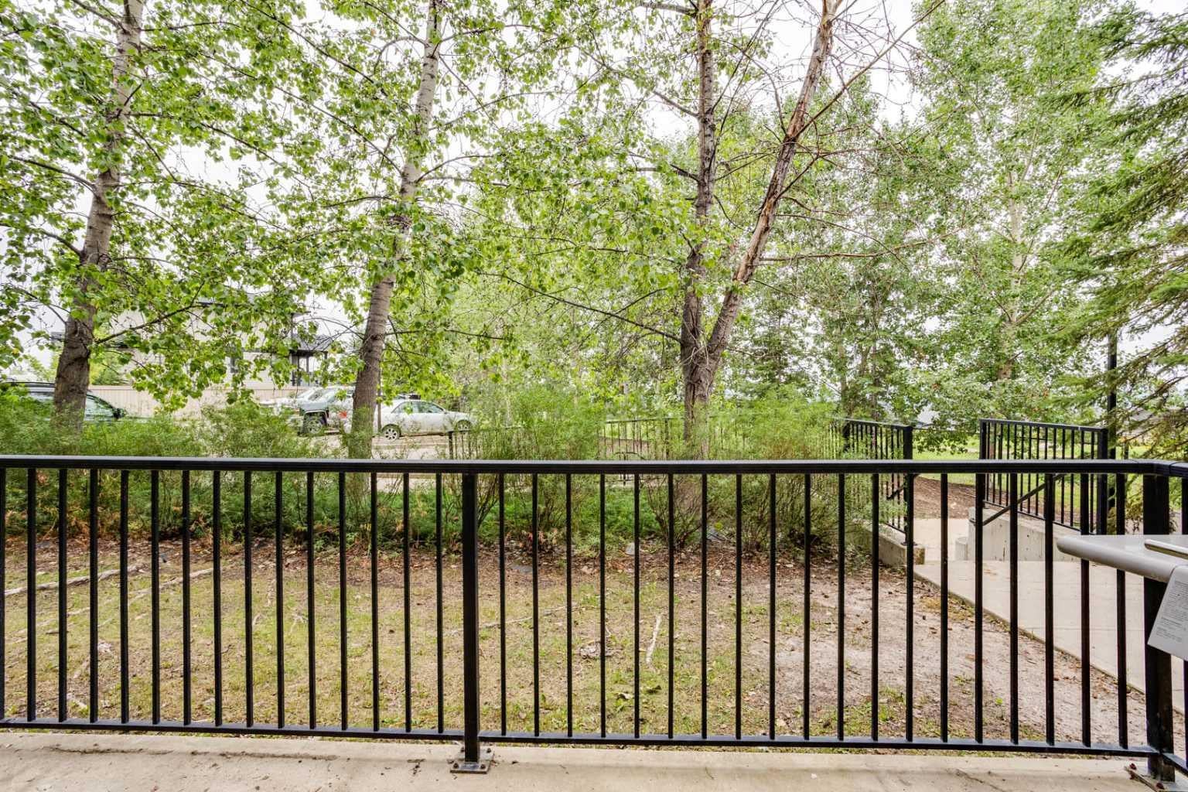
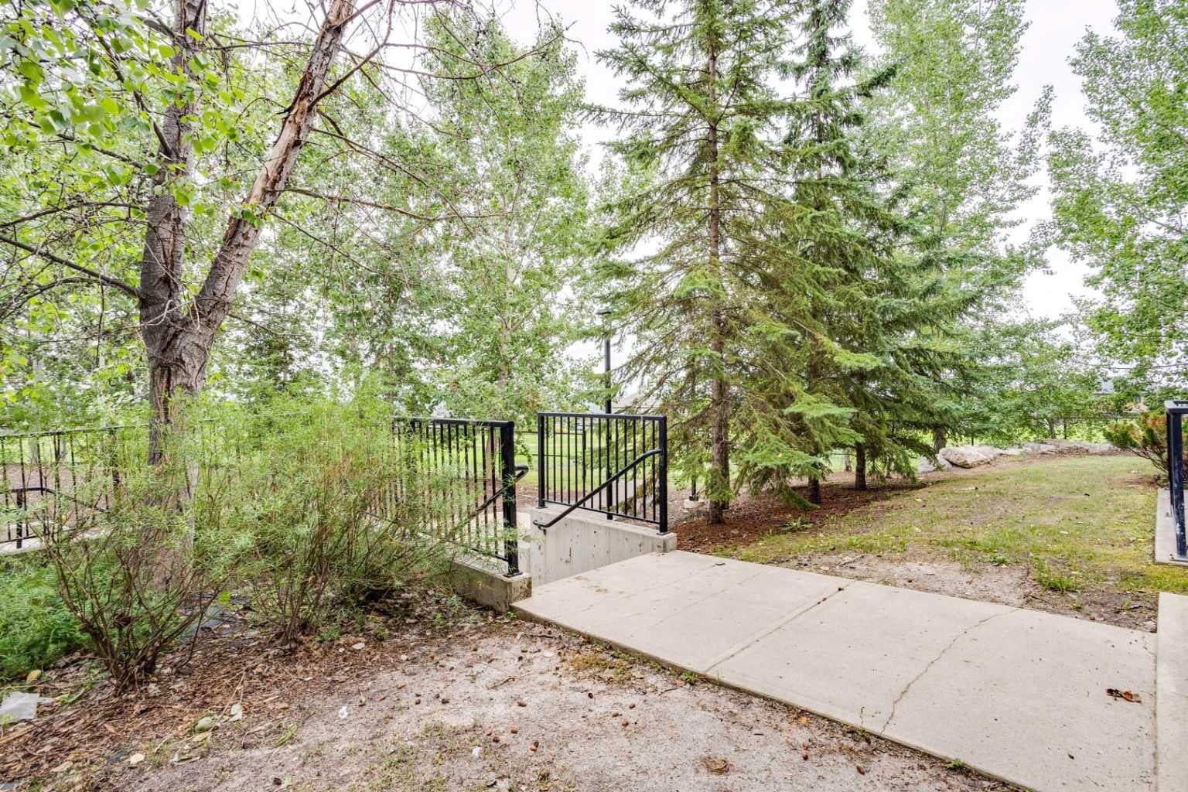
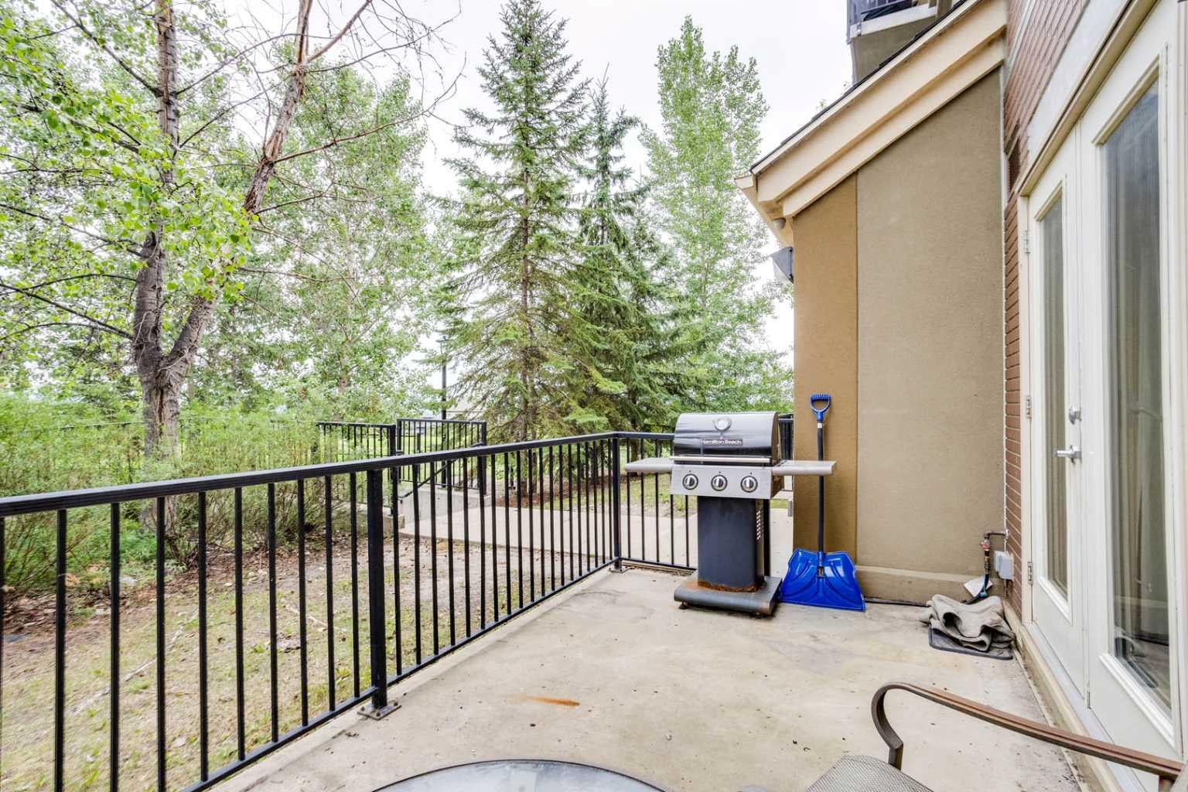
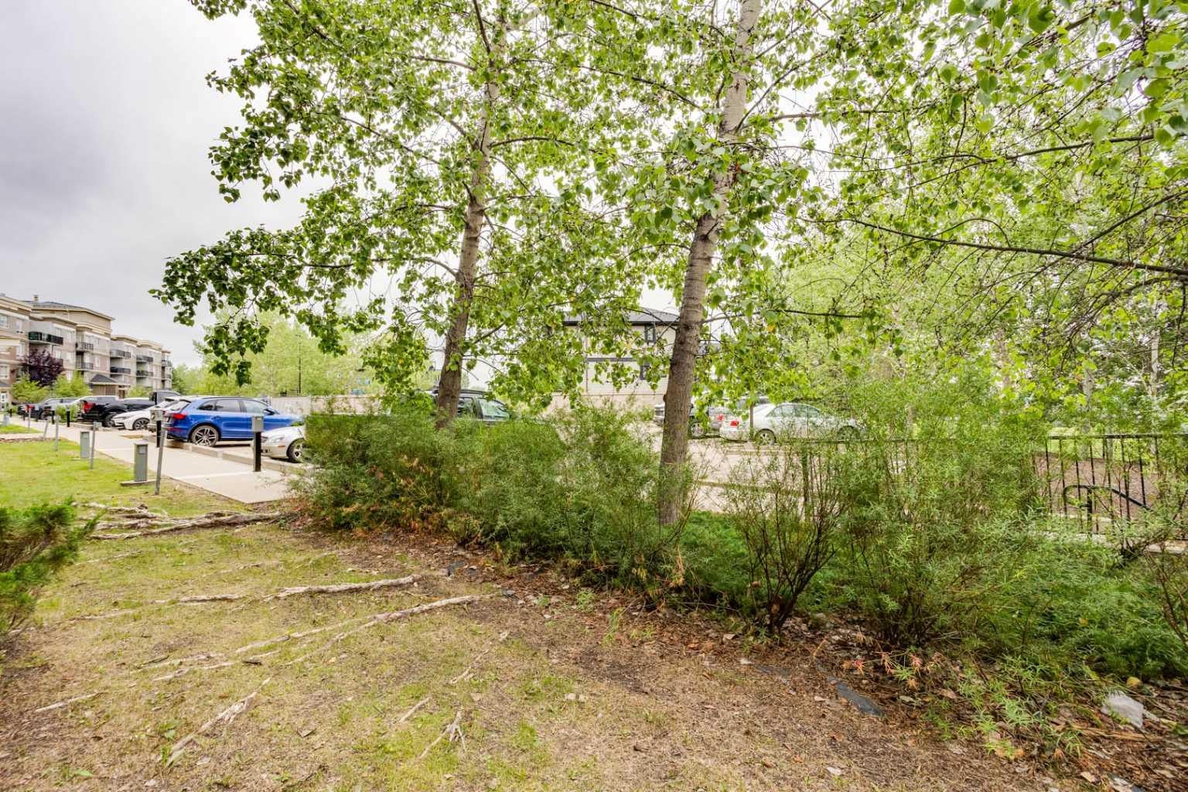
Welcome to The Vistas in the desirable community of Eagle Ridge, one of Fort McMurray's premier all-concrete condominium buildings, perfectly located next to the Birchwood Trail system and scenic tree line while being just minutes from shopping, restaurants, public transit, and all amenities. This move-in-ready, fully furnished bachelor suite offers a functional open-concept layout featuring a spacious kitchen with ample cabinetry and counter space, a bright living area, a 4-piece bathroom, and the convenience of in-suite laundry. Step outside to your private patio complete with a natural gas BBQ hookup, ideal for relaxing just steps from nature. This property also includes an energized above-ground parking stall (#420), a secure underground storage unit (#338), and access to the building's on-site fitness centre. Condo fees cover heat, water, sewer, garbage collection, professional management, exterior building insurance, and common area maintenance, making this an exceptional opportunity for first-time buyers, investors, or anyone looking for a turnkey, low-maintenance lifestyle. Call today to book your private showing!

Save
Ask
Tour
Hide
Share
Listing Snapshot
Price 
$144,900
Days On Site 
15 Days
Bedrooms 
N/A
Inside Area (SqFt) 
479 sqft
Total Baths 
1
Full Baths 
1
Partial Baths 
N/A
Lot Size 
N/A
Year Built 
2010
MLS® Number 
A2332982
Status 
Pending
Property Tax 
$861
Maintenance Fees 
$322.5 monthly
Sq Ft Source 
N/A
Friends & Family
Recent Activity
2 weeks agoStatus changed to Pending
2 weeks agoListing updated with changes from the MLS®
2 weeks agoListing first seen on site
General Features
Available on 
2026-08-24
Levels 
One
Number Of Stories 
4
Parking 
Electric Vehicle Charging Station(s)
Parking Spaces 
1
Pets 
Breed Restrictions
Property Sub Type 
Apartment
SqFt Above 
479
Style 
Apartment-Loft/Bachelor/Studio
Zoning 
R3
Interior Features
Appliances 
DishwasherRefrigeratorWasher/Dryer
Flooring 
LaminateTile
Heating 
Baseboard
Interior 
Kitchen Island
Laundry Features 
In Unit
4pc Bathroom 
Dimensions - 8`4" x 4`11"Level - Main
Foyer 
Dimensions - 5`4" x 14`3"Level - Main
Kitchen 
Dimensions - 8`10" x 8`0"Level - Main
Living Room 
Dimensions - 16`7" x 15`0"Level - Main
Save
Ask
Tour
Hide
Share
Exterior Features
Construction Details 
Concrete
Exterior 
Balcony
Patio And Porch 
See Remarks
Community Features
Association Amenities 
Fitness CenterStorage
Community Features 
Playground
Maintenance Fee 
322.5
Maintenance Fee Frequency 
Monthly
Listing courtesy of TJ CAMPBELL of ROYAL LEPAGE BENCHMARK

Listing information is provided by Participants of the Alberta One Realty Listing Services (Pillar 9). IDX information is provided exclusively for personal, non-commercial use, and may not be used for any purpose other than to identify prospective properties consumers may be interested in purchasing. Information is deemed reliable but not guaranteed. Copyright 2026, Alberta One Realty Listing Services (Pillar 9)
Last checked 2026-08-13 09:13 PM UTC

Neighborhood & Commute
Source: Walkscore
Save
Ask
Tour
Hide
Share