Save
Ask
Tour
Hide
Share
$599,900
12 Days On Site

44 Strathclair Rise SW
Calgary, AB T3H 1G4

For Sale|Single Family Residence|Active
4
Beds
4
Total Baths
3
Full Baths
1
Partial Bath
1,400.56
SqFt
$428
/SqFt
1979
Built
Subdivision:
Strathcona Park
County:
Calgary
Call Now: 403 863 7999
Is this the listing for you? We can help make it yours.
403 863 7999
44 Strathclair Rise SW44 Strathclair Rise SW44 Strathclair Rise SW44 Strathclair Rise SW
Save
Ask
Tour
Hide
Share

Mortgage Calculator

Monthly Payment (Est.)

$2,737
Calculator powered by Showcase IDX, a Constellation1 Company. Copyright ©2026 Information is deemed reliable but not guaranteed.

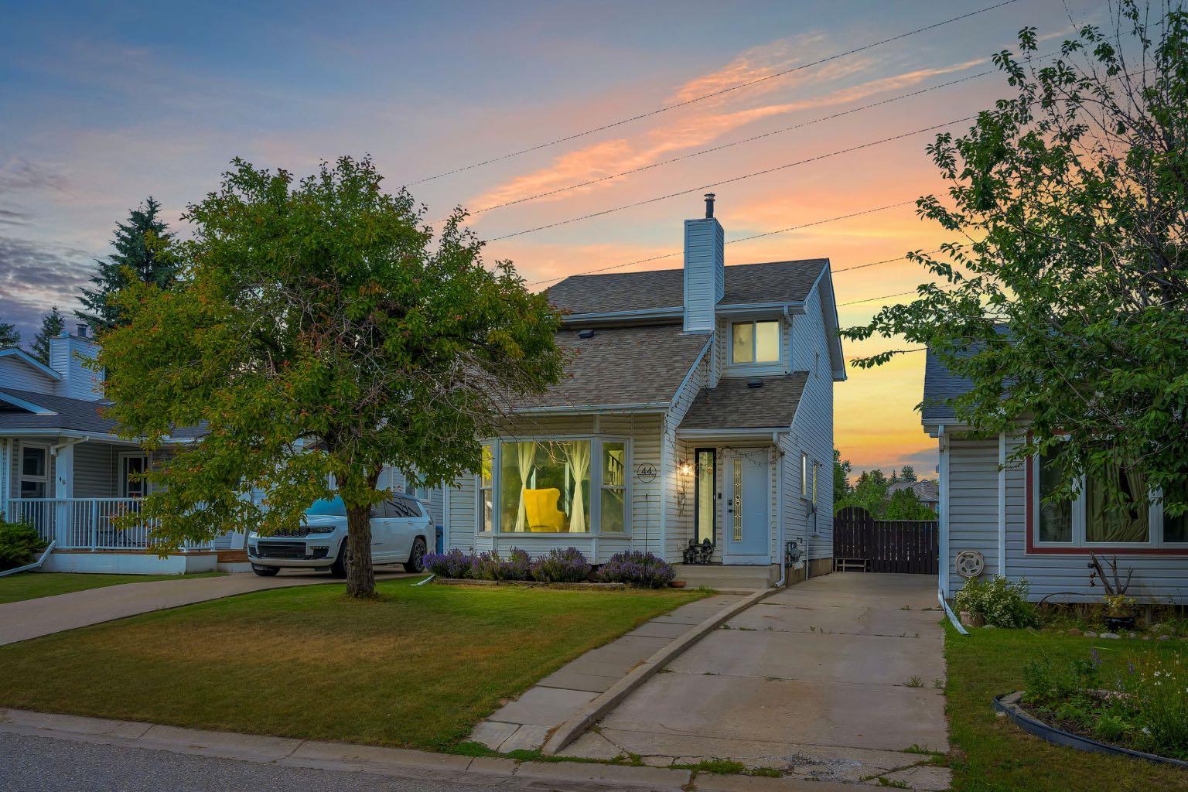
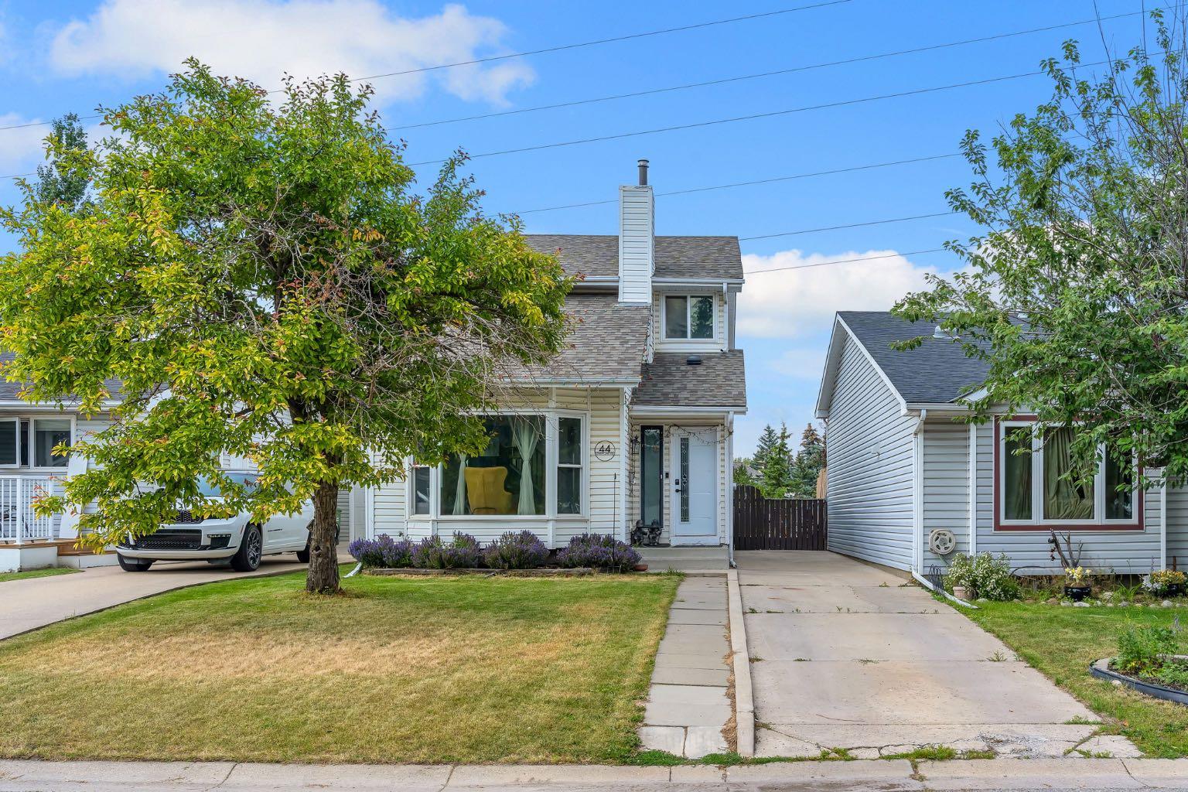
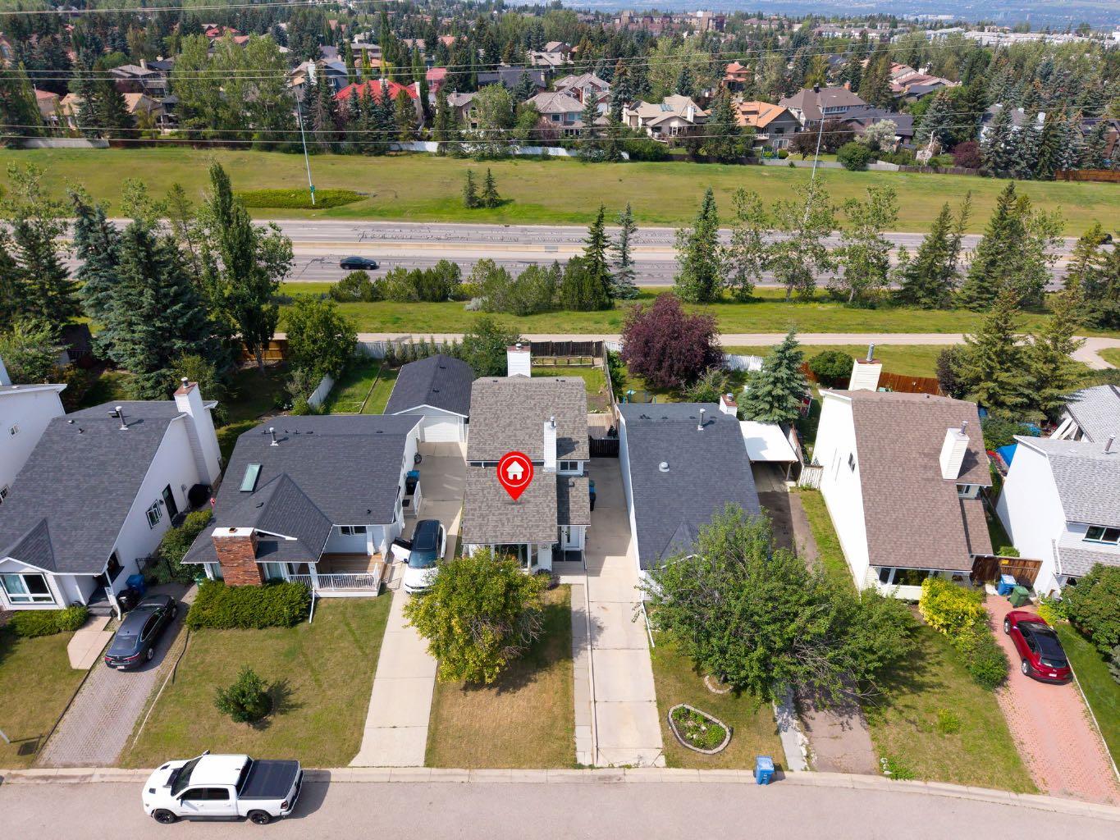
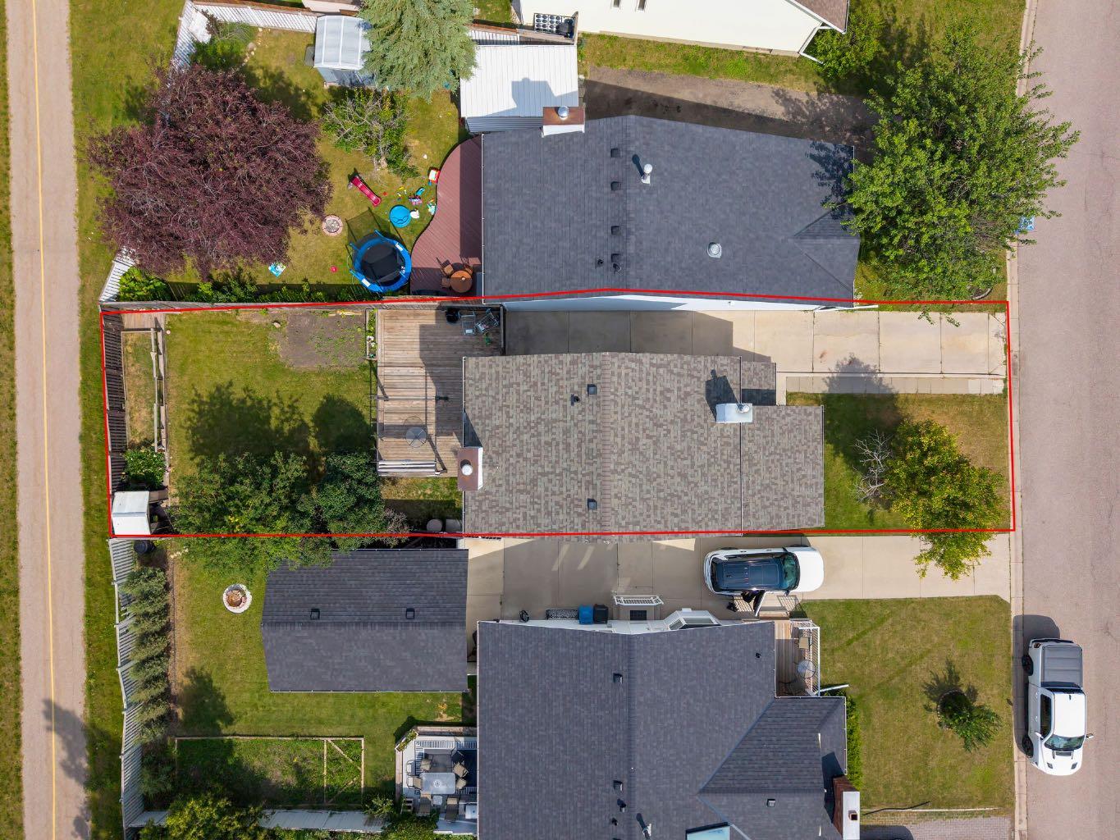
Step in to this beautiful home in Strathcona Park, one of Calgary’s most sought-after SW communities, offering top-rated schools, beautiful parks, endless pathways, fantastic shopping, and an unbeatable location just 15 minutes to Downtown with quick access to the mountains. This beautifully maintained home offers 4 BEDROOMS, 3.5 BATHROOMS, and over 2,000 SQ.FT. of developed living space, designed for comfortable family living. The bright main floor features VAULTED CEILINGS, LUXURY VINYL PLANK FLOORING, and a spacious kitchen with GRANITE COUNTERTOPS, STAINLESS STEEL APPLIANCES, and a GAS STOVE. Upstairs you’ll find a generous primary retreat with a WALK-IN CLOSET and renovated ensuite, while the finished basement adds a large recreation room, fourth bedroom, and full bathroom. Enjoy summer evenings in the private backyard complete with a LARGE DECK and PERGOLA, plus parking for 3 vehicles and future garage potential (subject to approval). Additional upgrades include A/C, NEW FURNACE (2023), HOT WATER TANK (2025), newer windows, doors, and roof. Rest assured, since we have done a pre-listing inspection! A move-in-ready home in an exceptional community where families thrive and everything you need is just minutes away!

Save
Ask
Tour
Hide
Share
Listing Snapshot
Price 
$599,900
Days On Site 
12 Days
Bedrooms 
4
Inside Area (SqFt) 
1,400.56 sqft
Total Baths 
4
Full Baths 
3
Partial Baths 
1
Lot Size 
0.1 Acres
Year Built 
1979
MLS® Number 
A2332719
Status 
Active
Property Tax 
$4,229.33
Maintenance Fees 
N/A
Sq Ft Source 
N/A
Friends & Family
Recent Activity
2 weeks agoListing first seen on site
2 weeks agoListing updated with changes from the MLS®
General Features
Acres 
0.1
Levels 
Two
Parking 
Off Street
Parking Spaces 
3
Property Sub Type 
Single Family Residence
Style 
2 Storey
Zoning 
R-CG
Interior Features
Appliances 
DishwasherDryerGas RangeMicrowaveRange HoodRefrigeratorWasher
Basement 
FullFinished
Cooling 
Central Air
Fireplace 
Yes
Fireplace Features 
GasWood Burning
Fireplaces 
1
Flooring 
CarpetCeramic TileLaminateVinyl
Heating 
BaseboardFireplace(s)Forced Air
Interior 
Ceiling Fan(s)Granite CountersOpen FloorplanVaulted Ceiling(s)
Laundry Features 
In BasementSink
2pc Bathroom 
Dimensions - 4`5" x 4`11"Level - Main
3pc Bathroom 
Dimensions - 4`10" x 7`5"Level - Basement
3pc Ensuite bath 
Dimensions - 6`9" x 5`5"Level - Second
4pc Bathroom 
Dimensions - 8`0" x 6`10"Level - Second
Bedroom 
Dimensions - 8`1" x 10`4"Level - Second
Bedroom - Primary 
Dimensions - 12`3" x 11`4"Level - Second
Dining Room 
Dimensions - 10`7" x 10`3"Level - Main
Family Room 
Dimensions - 14`4" x 11`2"Level - Main
Game Room 
Dimensions - 18`0" x 12`4"Level - Basement
Kitchen 
Dimensions - 11`5" x 16`10"Level - Main
Living Room 
Dimensions - 13`3" x 13`8"Level - Main
Other 
Dimensions - 9`8" x 8`2"Level - Basement
Save
Ask
Tour
Hide
Share
Exterior Features
Construction Details 
Vinyl Siding
Exterior 
Private Yard
Fencing 
Fenced
Frontage 
10.36M 34`0"
Lot Features 
Back YardFront Yard
Other Structures 
Gazebo
Patio And Porch 
Deck
Roof 
ShingleAsphalt
Community Features
Community Features 
ParkPlaygroundSidewalksStreet LightsTennis Court(s)
Listing courtesy of Angelica Vargas of Century 21 Bravo Realty

Listing information is provided by Participants of the Alberta One Realty Listing Services (Pillar 9). IDX information is provided exclusively for personal, non-commercial use, and may not be used for any purpose other than to identify prospective properties consumers may be interested in purchasing. Information is deemed reliable but not guaranteed. Copyright 2026, Alberta One Realty Listing Services (Pillar 9)
Last checked 2026-08-13 08:20 PM UTC

Neighborhood & Commute
Source: Walkscore
Save
Ask
Tour
Hide
Share