Save
Ask
Tour
Hide
Share
$1,500,000
14 Days On Site

2013 42 Avenue SW
Calgary, AB T2T 2M8

For Sale|Single Family Residence|Active
5
Beds
5
Total Baths
4
Full Baths
1
Partial Bath
2,500
SqFt
$600
/SqFt
2009
Built
Subdivision:
Altadore
County:
Calgary
Call Now: 403 863 7999
Is this the listing for you? We can help make it yours.
403 863 7999
2013 42 Avenue SW2013 42 Avenue SW2013 42 Avenue SW2013 42 Avenue SW
Save
Ask
Tour
Hide
Share

Mortgage Calculator

Monthly Payment (Est.)

$6,844
Calculator powered by Showcase IDX, a Constellation1 Company. Copyright ©2026 Information is deemed reliable but not guaranteed.

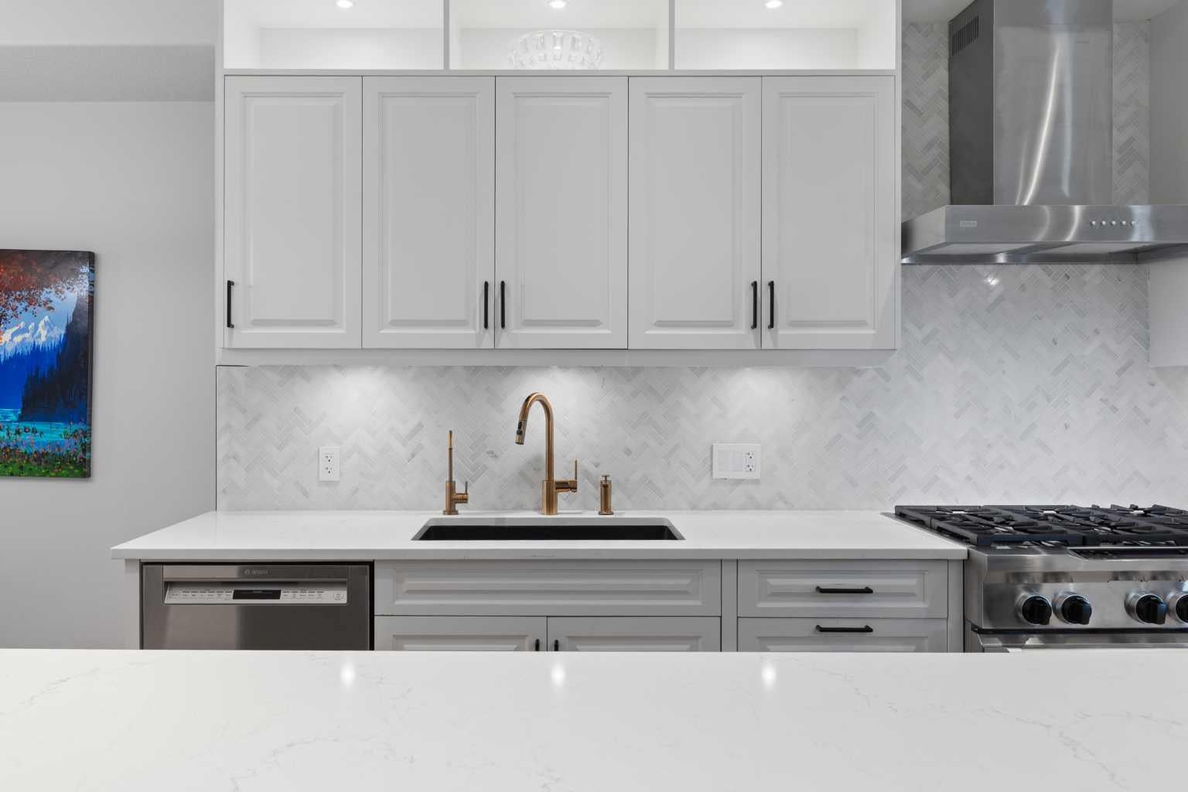
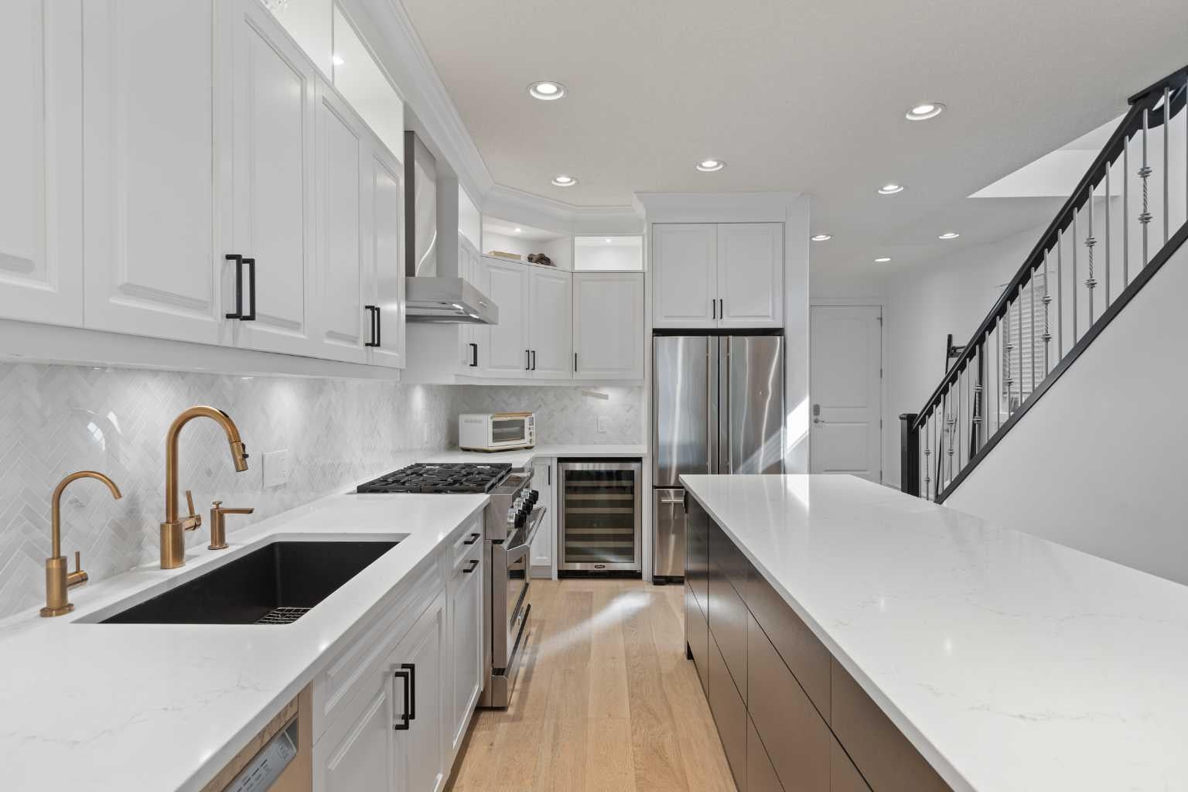
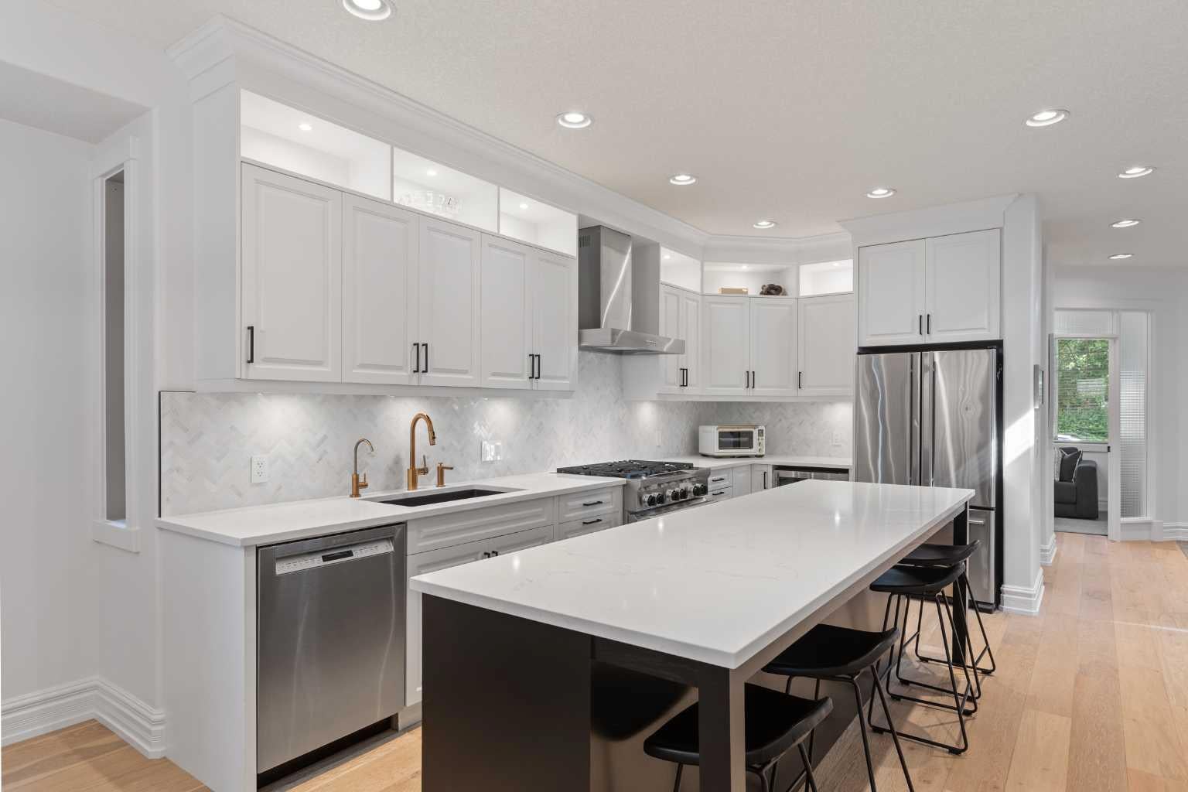
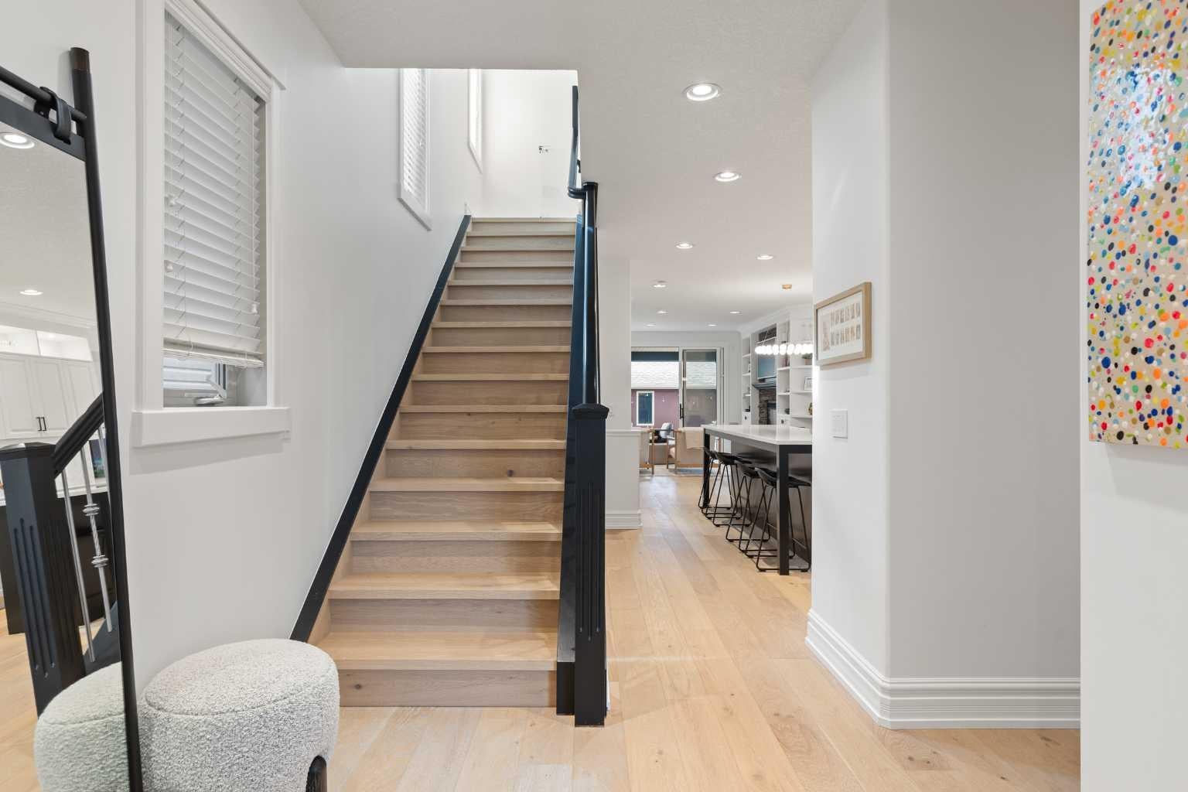
Exceptional Altadore Living. Situated on a quiet, tree-lined street in one of Calgary's most coveted inner-city communities, this beautifully renovated home offers over 3,400 sq. ft. of refined living space with 5 bedrooms, 4 full bathrooms, and a main floor powder room. Designed for both everyday living and effortless entertaining, the chef-inspired kitchen showcases Porcelanosa finishes, an oversized island, Blanco sink, Moen Smart Faucet, LED cabinet lighting, custom pull-out storage, and sleek soft-close cabinetry. Elegant engineered white oak flooring flows throughout the home, complemented by LUX patio doors, premium EMTEK hardware, and Lutron smart lighting on the main level. Thoughtful upgrades continue throughout with custom closet systems, valet rods, built-in hampers, USB/USB-C charging ports in the bedrooms, a whole-home HEPA air filtration system, and a newer hot water tank (approximately 3 years old). The transferable Liberty Security System adds another layer of convenience and peace of mind. Located just minutes from River Park, Sandy Beach, Marda Loop, top-rated schools, parks, pathways, and downtown Calgary, this exceptional home combines timeless design, premium craftsmanship, and modern technology in one of the city's most desirable neighbourhoods. Move-in ready and meticulously appointed, this is luxury family living at its finest.

Save
Ask
Tour
Hide
Share
Listing Snapshot
Price 
$1,500,000
Days On Site 
14 Days
Bedrooms 
5
Inside Area (SqFt) 
2,500 sqft
Total Baths 
5
Full Baths 
4
Partial Baths 
1
Lot Size 
0.07 Acres
Year Built 
2009
MLS® Number 
A2332713
Status 
Active
Property Tax 
$8,245.87
Maintenance Fees 
N/A
Sq Ft Source 
N/A
Friends & Family
Recent Activity
2 weeks agoListing first seen on site
2 weeks agoListing updated with changes from the MLS®
General Features
Acres 
0.07
Garage 
Yes
Garage Spaces 
2
Levels 
Three Or More
Parking 
Garage Door OpenerGarage
Parking Spaces 
2
Property Sub Type 
Single Family Residence
SqFt Above 
938.91
Style 
3 (or more) Storey
Zoning 
R-CG
Interior Features
Appliances 
DryerGas RangeRangeRange HoodRefrigeratorWasherWine Refrigerator
Basement 
FullFinished
Cooling 
Central Air
Electric 
220 Volts
Fireplace 
Yes
Fireplace Features 
BasementGasLiving Room
Fireplaces 
2
Flooring 
CarpetCeramic TileHardwood
Heating 
Forced AirNatural Gas
Interior 
BarBuilt-in FeaturesCeiling Fan(s)ChandelierDouble VanityDry BarGranite CountersHigh CeilingsKitchen IslandRecessed LightingSoaking TubStorageWalk-In Closet(s)
Laundry Features 
Laundry RoomSinkUpper Level
Window Features 
Window Coverings
2pc Bathroom 
Dimensions - 5`3" x 4`11"Level - Main
4pc Bathroom 
Dimensions - 8`5" x 4`11"Level - Second
5pc Ensuite bath 
Dimensions - 10`10" x 10`6"Level - Second
Balcony 
Dimensions - 9`4" x 4`4"Level - Third
Bedroom 
Dimensions - 11`5" x 10`11"Level - Second
Bedroom - Primary 
Dimensions - 15`11" x 12`4"Level - Second
Bonus Room 
Dimensions - 17`3" x 11`0"Level - Third
Covered Porch 
Dimensions - 15`8" x 12`0"Level - Main
Den 
Dimensions - 11`5" x 9`10"Level - Main
Dining Room 
Dimensions - 12`8" x 8`9"Level - Main
Foyer 
Dimensions - 9`7" x 7`4"Level - Main
Game Room 
Dimensions - 30`0" x 14`10"Level - Basement
Kitchen 
Dimensions - 15`7" x 8`8"Level - Main
Laundry 
Dimensions - 5`1" x 3`8"Level - Second
Living Room 
Dimensions - 15`11" x 13`11"Level - Main
Mud Room 
Dimensions - 5`0" x 4`9"Level - Main
Save
Ask
Tour
Hide
Share
Exterior Features
Construction Details 
Stucco
Exterior 
BalconyPrivate Yard
Fencing 
Fenced
Frontage 
7.62M 25`0"
Lot Features 
Back YardGardenLandscaped
Patio And Porch 
DeckFront PorchPatio
Roof 
Shingle
Windows/Doors 
Window Coverings
Community Features
Community Features 
ParkPlaygroundSidewalks
Listing courtesy of Linda Van Dijk of Sotheby's International Realty Canada

Listing information is provided by Participants of the Alberta One Realty Listing Services (Pillar 9). IDX information is provided exclusively for personal, non-commercial use, and may not be used for any purpose other than to identify prospective properties consumers may be interested in purchasing. Information is deemed reliable but not guaranteed. Copyright 2026, Alberta One Realty Listing Services (Pillar 9)
Last checked 2026-08-13 09:18 PM UTC

Neighborhood & Commute
Source: Walkscore
Save
Ask
Tour
Hide
Share