


Save
Ask
Tour
Hide
$154,900
17 Days On Site
248A Grosbeak 415Fort McMurray, AB T9K 0V8
For Sale|Apartment|Active
2
Beds
1
Total Bath
1
Full Bath
740.69
SqFt
$209
/SqFt
2011
Built
Subdivision:
Eagle Ridge
County:
Wood Buffalo
Call Now: 403 863 7999
Is this the listing for you? We can help make it yours.
403 863 7999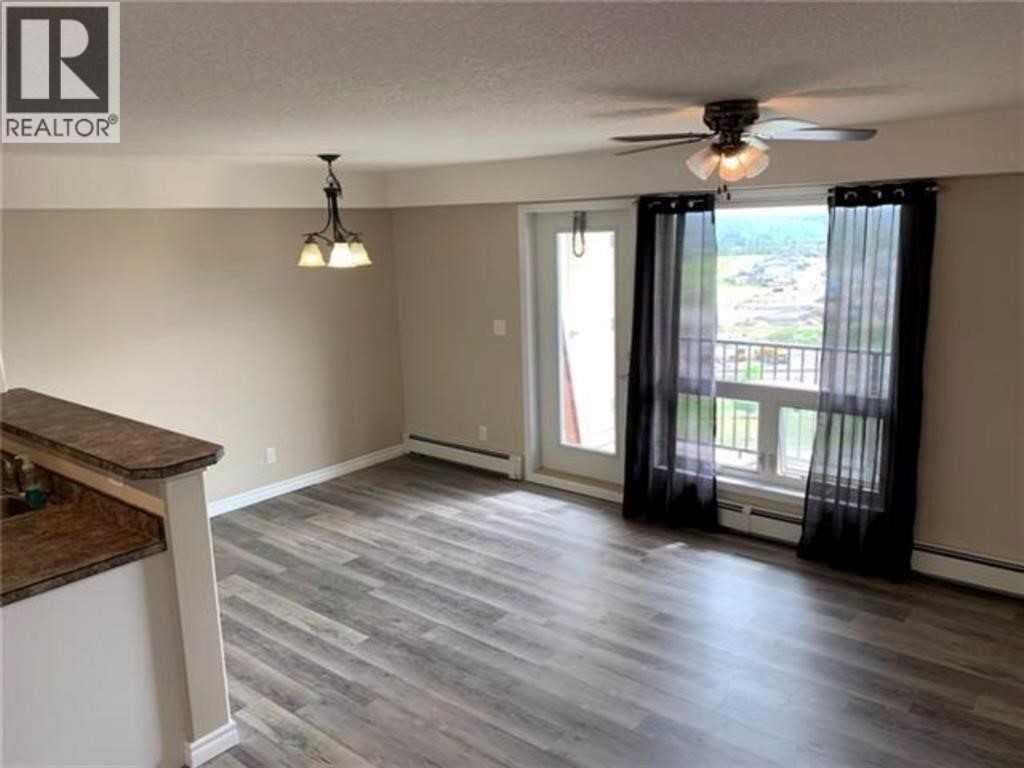
Save
Ask
Tour
Hide
Mortgage Calculator
Monthly Payment (Est.)
$707Calculator powered by Showcase IDX, a Constellation1 Company. Copyright ©2026 Information is deemed reliable but not guaranteed.
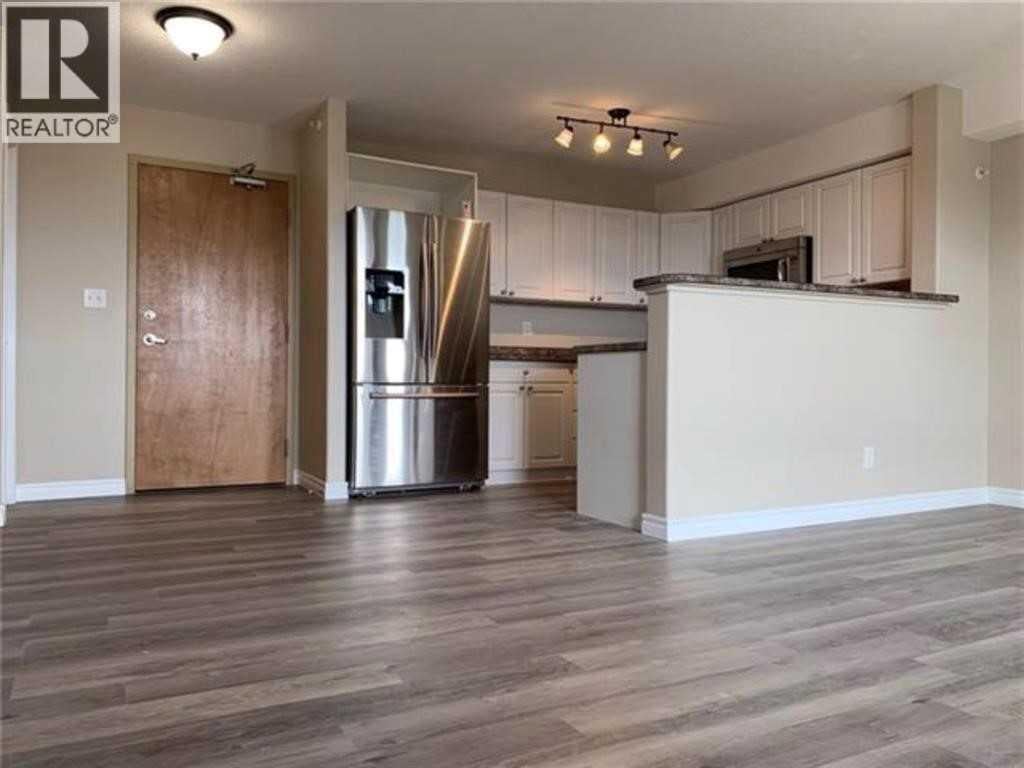
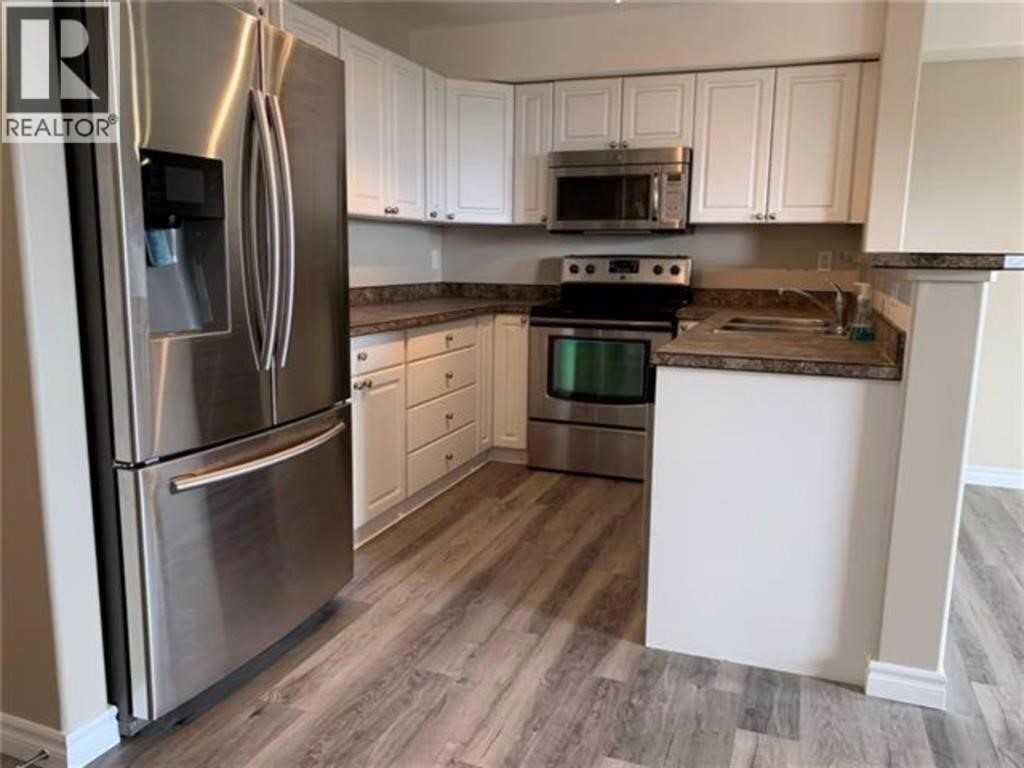
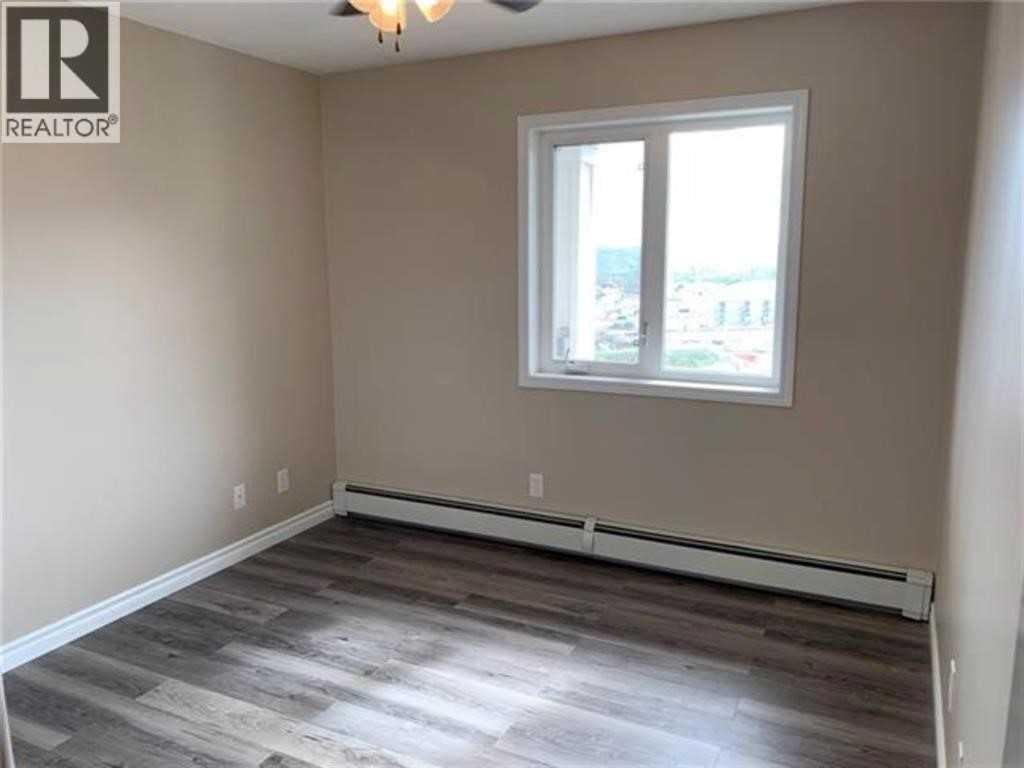
Enjoy the perks of top-floor condo living in this bright and airy 2 bedroom unit. Oversized windows flood the space with natural light throughout the day creating a warm inviting atmosphere and with no neighbours above you, you will appreciate the peace and privacy this floor provides. Private deck complete with storage - perfect for seasonal decorations or bikes. No carpet throughout, lots of cabinets in kitchen, linen closet in hall and in suite laundry complete this 2 bedroom unit
Save
Ask
Tour
Hide
Listing Snapshot
Price
$154,900
Days On Site
17 Days
Bedrooms
2
Inside Area (SqFt)
740.69 sqft
Total Baths
1
Full Baths
1
Partial Baths
N/A
Lot Size
N/A
Year Built
2011
MLS® Number
A2332568
Status
Active
Property Tax
$678
Maintenance Fees
$637.15 monthly
Sq Ft Source
N/A
Friends & Family
Recent Activity
| 2 days ago | Price changed to $154,900 | |
| 3 days ago | Listing updated with changes from the MLS® | |
| 2 weeks ago | Listing first seen on site |
General Features
Levels
One
Number Of Stories
4
Parking
AssignedGuest
Parking Spaces
1
Pets
Breed Restrictions
Property Sub Type
Apartment
Style
Apartment-Single Level Unit
Zoning
R3
Interior Features
Appliances
DishwasherRefrigeratorWasher/Dryer StackedCooktop
Flooring
Laminate
Heating
Radiant
Interior
Breakfast BarOpen FloorplanSee Remarks
Laundry Features
In Unit
Window Features
Window Coverings
4pc Bathroom
Dimensions - 5`0" x 7`10"Level - Main
Bedroom
Dimensions - 12`4" x 10`1"Level - Main
Bedroom - Primary
Dimensions - 12`4" x 11`7"Level - Main
Dinette
Dimensions - 10`6" x 8`0"Level - Main
Kitchen
Dimensions - 8`5" x 11`6"Level - Main
Living Room
Dimensions - 12`8" x 8`9"Level - Main
Save
Ask
Tour
Hide
Exterior Features
Exterior
BalconyStorage
Patio And Porch
See Remarks
Windows/Doors
Window Coverings
Community Features
Association Amenities
Elevator(s)Park
Community Features
PlaygroundSidewalksStreet Lights
Maintenance Fee
637.15
Maintenance Fee Frequency
Monthly
Listing courtesy of ERIN CLARKE of ALBERTA PROPERTY MANAGEMENT

Listing information is provided by Participants of the Alberta One Realty Listing Services (Pillar 9). IDX information is provided exclusively for personal, non-commercial use, and may not be used for any purpose other than to identify prospective properties consumers may be interested in purchasing. Information is deemed reliable but not guaranteed. Copyright 2026, Alberta One Realty Listing Services (Pillar 9)
Last checked 2026-08-13 10:06 PM UTC
Listing information is provided by Participants of the Alberta One Realty Listing Services (Pillar 9). IDX information is provided exclusively for personal, non-commercial use, and may not be used for any purpose other than to identify prospective properties consumers may be interested in purchasing. Information is deemed reliable but not guaranteed. Copyright 2026, Alberta One Realty Listing Services (Pillar 9)
Last checked 2026-08-13 10:06 PM UTC
Neighborhood & Commute
Source: Walkscore
Save
Ask
Tour
Hide