Save
Ask
Tour
Hide
Share
$198,499.99
14 Days On Site

385 Patterson Hill SW 4203
Calgary, AB T3H 2P3

For Sale|Apartment|Active
1
Bed
1
Total Bath
1
Full Bath
612.5
SqFt
$324
/SqFt
1988
Built
Subdivision:
Patterson
County:
Calgary
Call Now: 403 863 7999
Is this the listing for you? We can help make it yours.
403 863 7999
385 Patterson Hill SW 4203385 Patterson Hill SW 4203385 Patterson Hill SW 4203385 Patterson Hill SW 4203
Save
Ask
Tour
Hide
Share

Mortgage Calculator

Monthly Payment (Est.)

$906
Calculator powered by Showcase IDX, a Constellation1 Company. Copyright ©2026 Information is deemed reliable but not guaranteed.

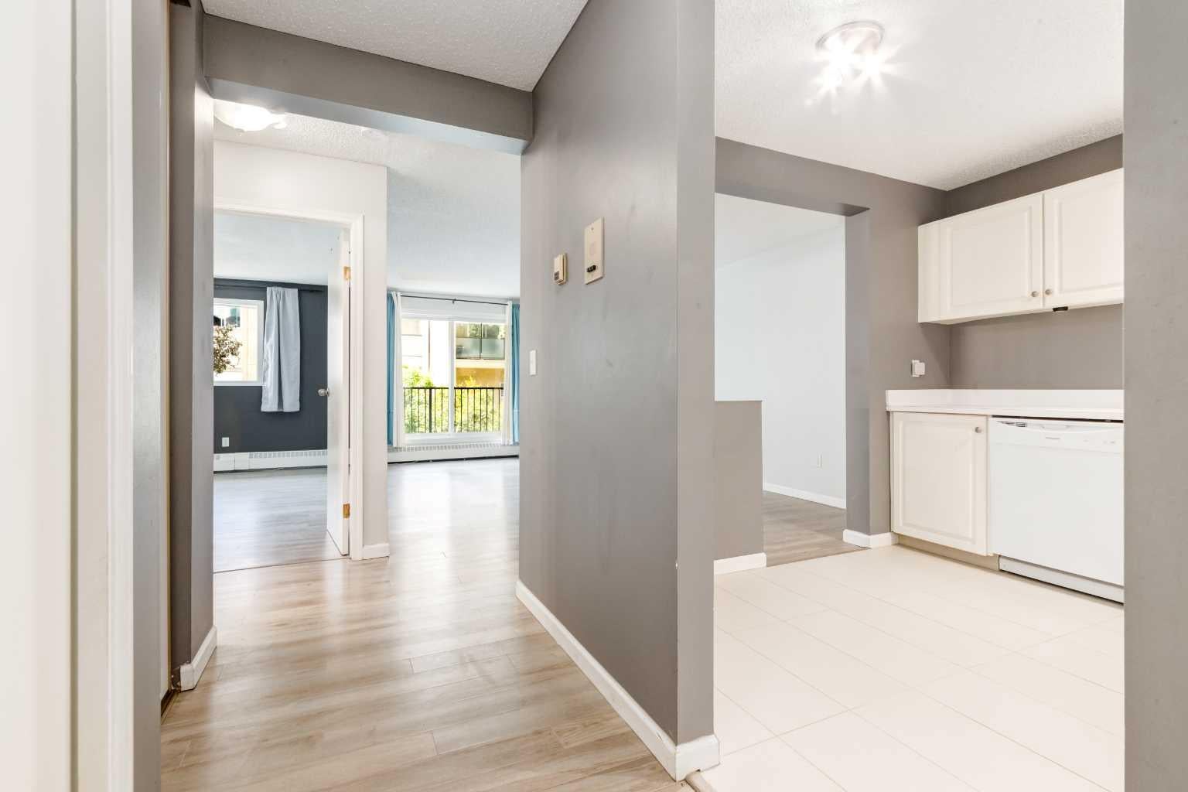
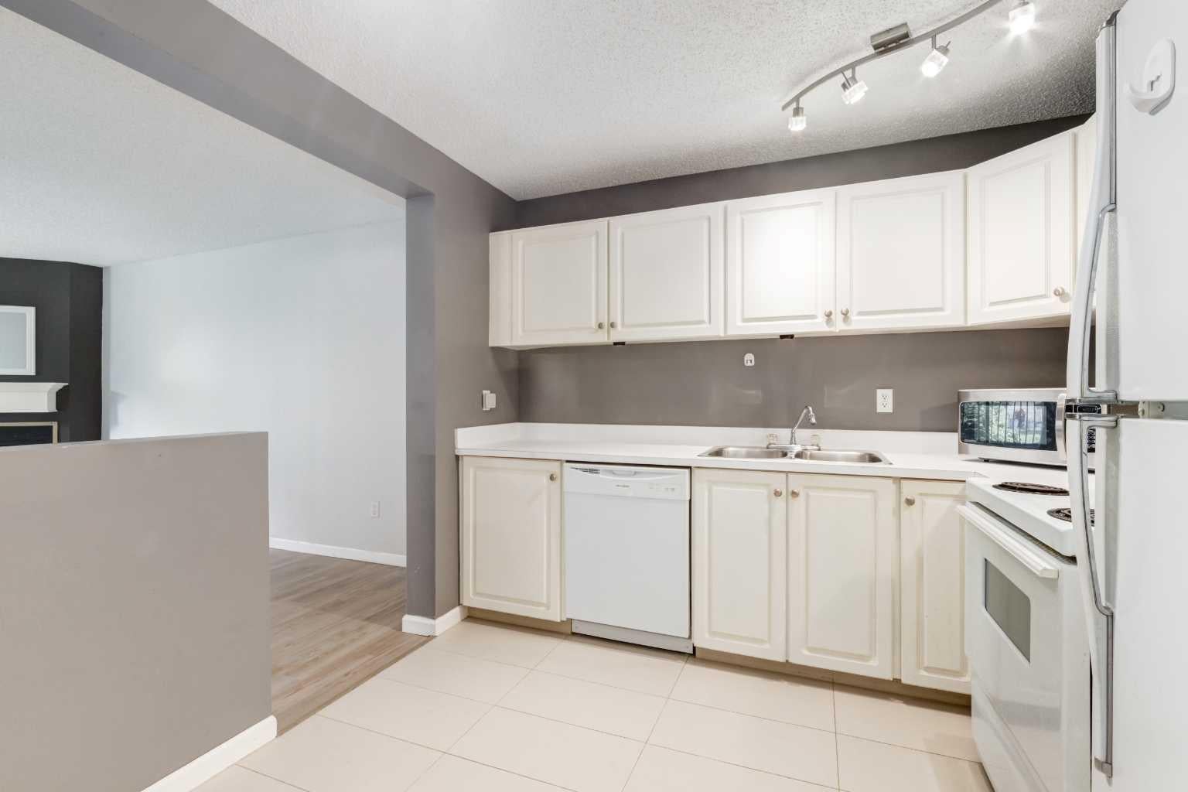
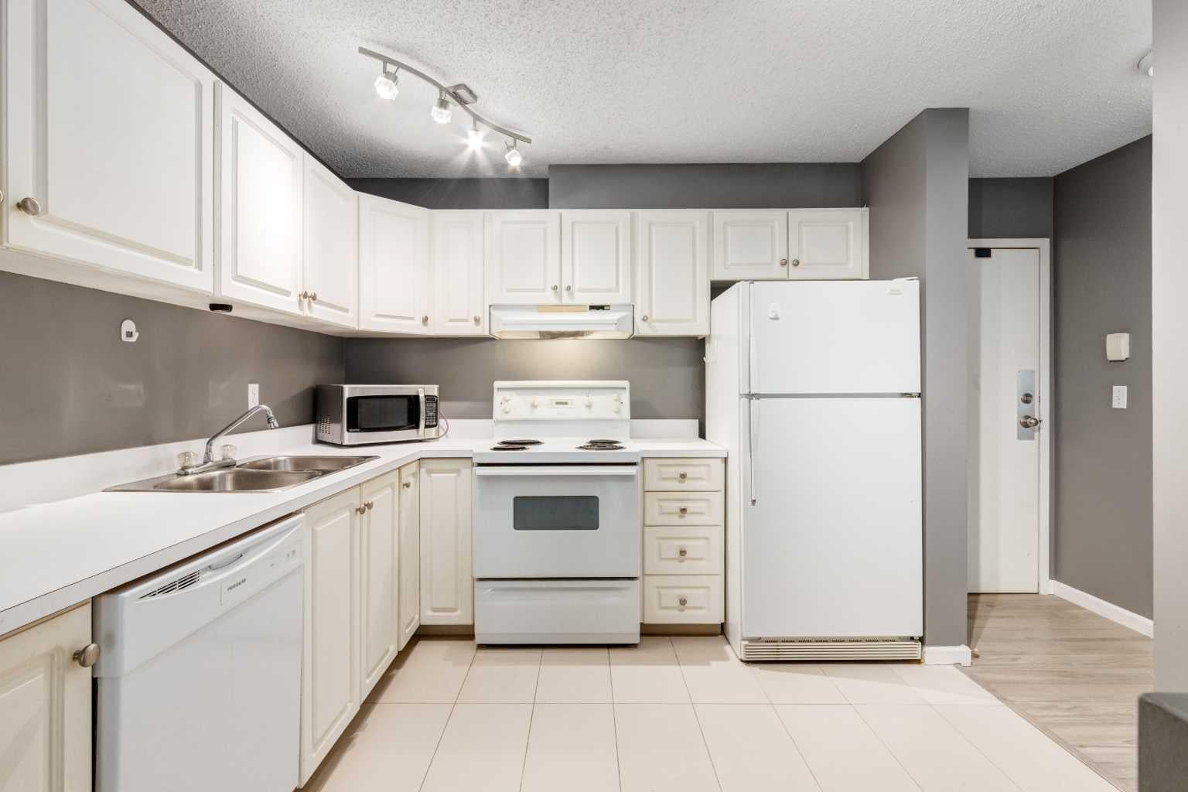
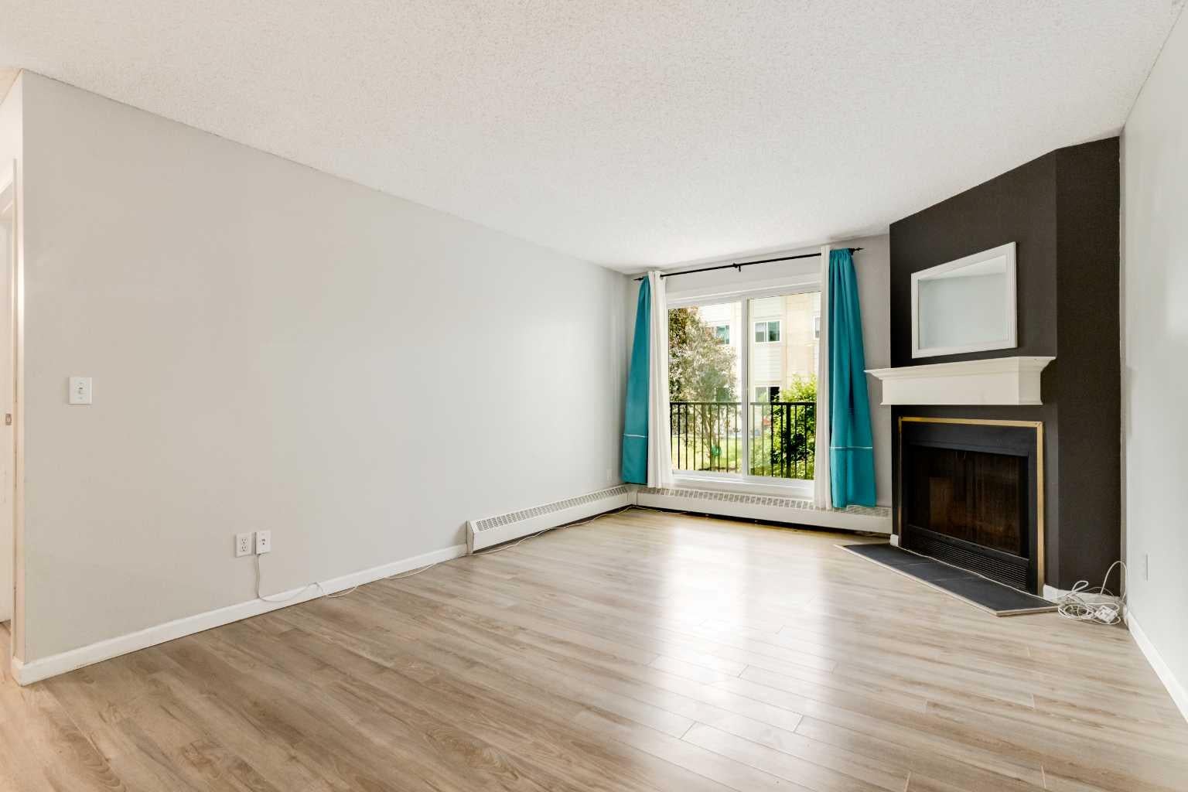
This amazingly well-kept condo provides just the right blend of features and price point! Upon walking in you will be greeted with newer laminate flooring and an open interior. The bright kitchen boasts plenty of cabinets, a full complement of appliances, and enough space for a breakfast table. The spacious living room features a real wood fireplace and access to your very own private balcony with updated railing. Nestled in the corner of the home lies a private bedroom that comes with a large closet and a window. Rounding off the interior is a four piece bath along with a laundry room that has additional storage. The parking stall is conveniently located just in front of the building. With a quick commute to downtown and easy access to park space, shopping options and schools, this location is sure to impress!

Save
Ask
Tour
Hide
Share
Listing Snapshot
Price 
$198,499.99
Days On Site 
14 Days
Bedrooms 
1
Inside Area (SqFt) 
612.5 sqft
Total Baths 
1
Full Baths 
1
Partial Baths 
N/A
Lot Size 
N/A
Year Built 
1988
MLS® Number 
A2332567
Status 
Active
Property Tax 
$1,376
Maintenance Fees 
$416.47 monthly
Sq Ft Source 
N/A
Friends & Family
Recent Activity
2 weeks agoListing first seen on site
2 weeks agoListing updated with changes from the MLS®
General Features
Levels 
One
Number Of Stories 
3
Parking 
AssignedGuest
Parking Spaces 
1
Pets 
Breed Restrictions
Property Sub Type 
Apartment
SqFt Above 
612.5
Style 
Apartment-Single Level Unit
Zoning 
M-C1 d76
Interior Features
Appliances 
DishwasherDryerMicrowaveRange HoodRefrigeratorWasherElectric Range
Fireplace 
Yes
Fireplace Features 
Wood Burning
Fireplaces 
1
Flooring 
Ceramic TileLaminate
Heating 
Baseboard
Interior 
See Remarks
Laundry Features 
In Unit
Window Features 
Window Coverings
4pc Bathroom 
Dimensions - 8`1" x 4`11"Level - Main
Bedroom - Primary 
Dimensions - 14`4" x 9`8"Level - Main
Foyer 
Dimensions - 10`2" x 4`2"Level - Main
Kitchen 
Dimensions - 9`10" x 9`9"Level - Main
Laundry 
Dimensions - 5`11" x 4`11"Level - Main
Living Room 
Dimensions - 14`8" x 12`0"Level - Main
Save
Ask
Tour
Hide
Share
Exterior Features
Construction Details 
Frame
Exterior 
Balcony
Windows/Doors 
Window Coverings
Community Features
Association Amenities 
Snow Removal
Community Features 
ParkPlayground
Maintenance Fee 
416.47
Maintenance Fee Frequency 
Monthly
Listing courtesy of Dusko Sremac of Real Broker

Listing information is provided by Participants of the Alberta One Realty Listing Services (Pillar 9). IDX information is provided exclusively for personal, non-commercial use, and may not be used for any purpose other than to identify prospective properties consumers may be interested in purchasing. Information is deemed reliable but not guaranteed. Copyright 2026, Alberta One Realty Listing Services (Pillar 9)
Last checked 2026-08-13 08:20 PM UTC

Neighborhood & Commute
Source: Walkscore
Save
Ask
Tour
Hide
Share