


4828 20 Avenue NWCalgary, AB T3B 0V3
Mortgage Calculator
Monthly Payment (Est.)
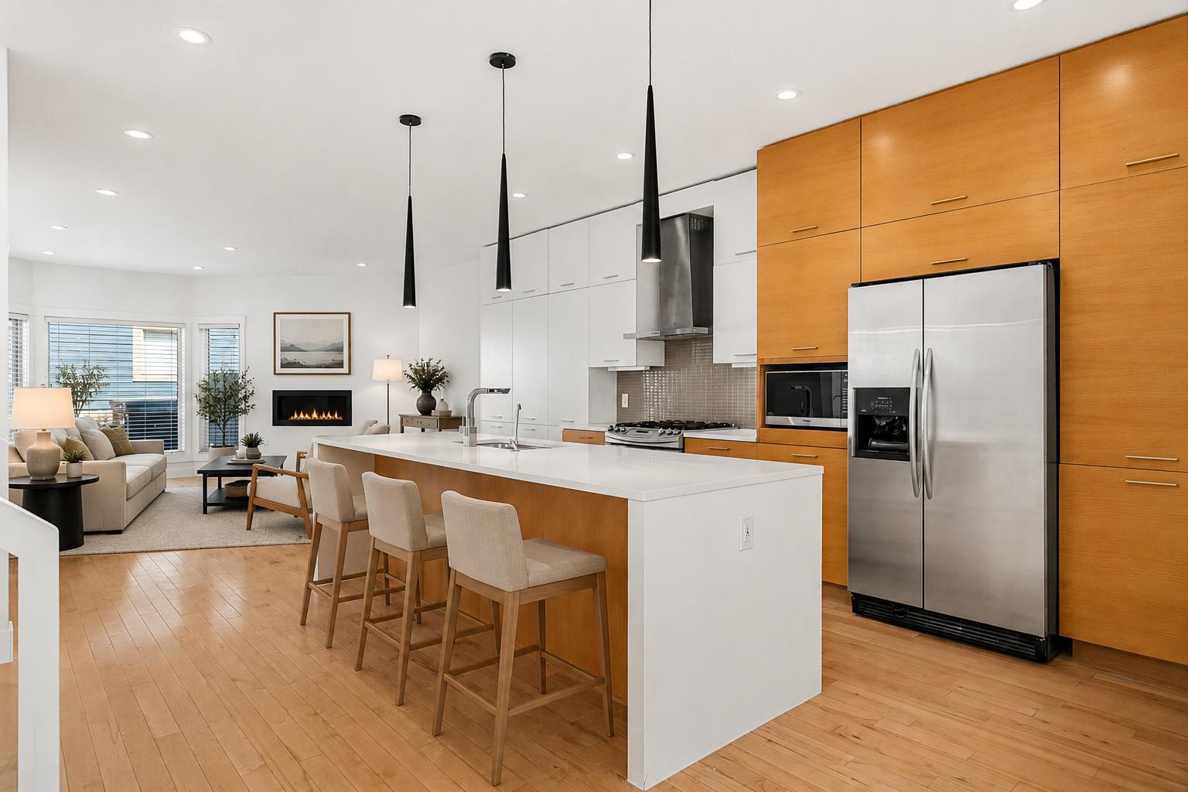
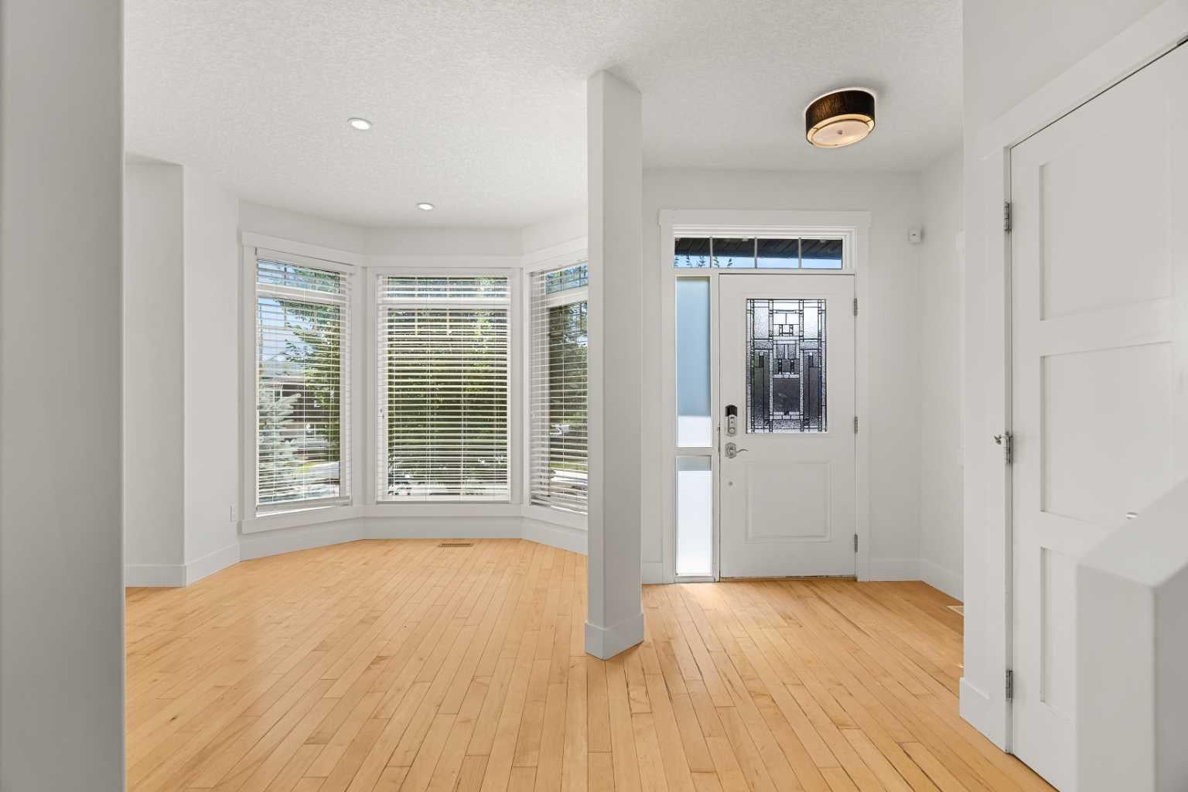
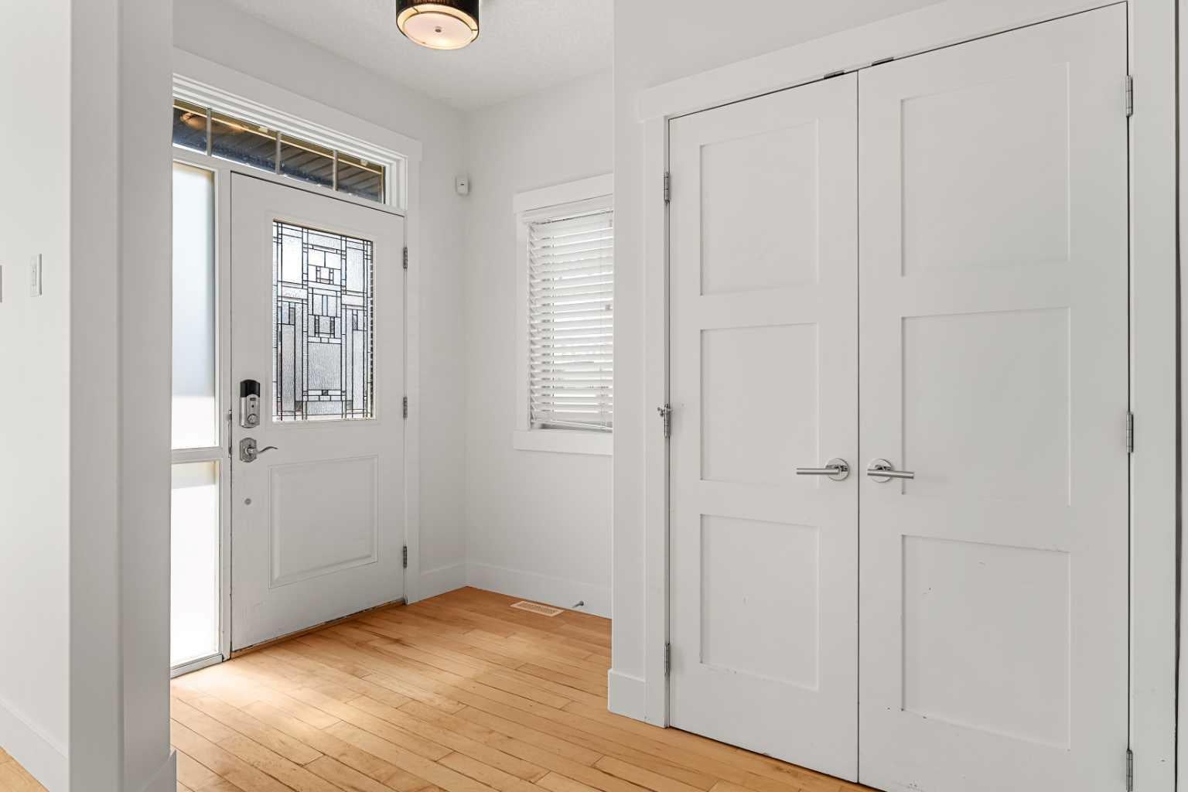
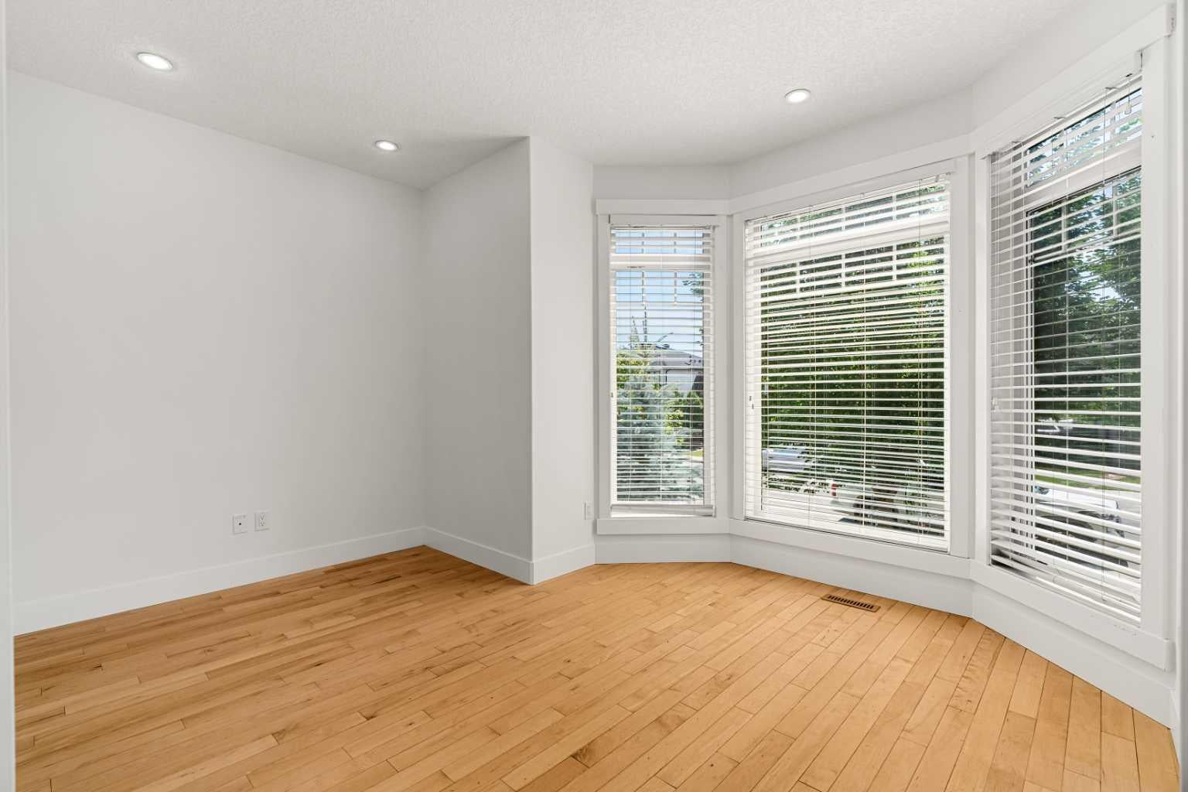
$3,992Welcome to this beautifully finished upscale duplex in the heart of Montgomery, where thoughtful design meets an unbeatable inner city location. Offering over three levels of finished living space, this home is perfect for families, professionals, and those who love to entertain. The bright and open concept main floor features a stunning kitchen that flows seamlessly into the spacious living area, complete with a cozy gas fireplace. A versatile front room offers endless possibilities and can be used as a formal dining room, home office, or additional living space. A convenient 2 piece bathroom completes the main level. Upstairs, you'll find three generously sized bedrooms, including a spacious primary bedroom complete with a private ensuite. An additional full bathroom and upper-floor laundry add convenience and functionality to the upper level. The fully finished basement provides even more living space with a large recreation room, fourth bedroom, and full bathroom which is ideal for guests, teenagers, or a private space to unwind. Step outside to enjoy the beautifully landscaped and fully fenced backyard featuring a hot tub, perfect for relaxing year round. The heated double detached garage is truly a dream space, offering room for parking, storage, hobbies, or a workshop setup. Located just steps from the river pathways, schools, shopping, restaurants, and countless amenities, you'll love the walkability and sense of community Montgomery has to offer. Enjoy quick access to downtown by bike or car while embracing the perfect balance of nature and inner-city living. This move in ready home offers exceptional space, style, and convenience in one of Calgary's most sought after communities. Call to book your showing today!
| 2 weeks ago | Listing first seen on site | |
| 2 weeks ago | Listing updated with changes from the MLS® |

Listing information is provided by Participants of the Alberta One Realty Listing Services (Pillar 9). IDX information is provided exclusively for personal, non-commercial use, and may not be used for any purpose other than to identify prospective properties consumers may be interested in purchasing. Information is deemed reliable but not guaranteed. Copyright 2026, Alberta One Realty Listing Services (Pillar 9)
Last checked 2026-08-13 10:17 PM UTC